5933 Coiner House Place, Manassas, VA 20112
- $805,000
- 4
- BD
- 5
- BA
- 3,502
- SqFt




- Sold Price
- $805,000
- List Price
- $805,000
- Closing Date
- Jul 17, 2026
- Days on Market
- 5
- Status
- CLOSED
- MLS#
- VAPW2122196
- Bedrooms
- 4
- Bathrooms
- 5
- Full Baths
- 4
- Half Baths
- 1
- Living Area
- 3,502
- Lot Size (Acres)
- 0.30000000000000004
- Style
- Colonial
- Year Built
- 2003
- County
- Prince William
- School District
- Prince William County Public Schools
Property Description
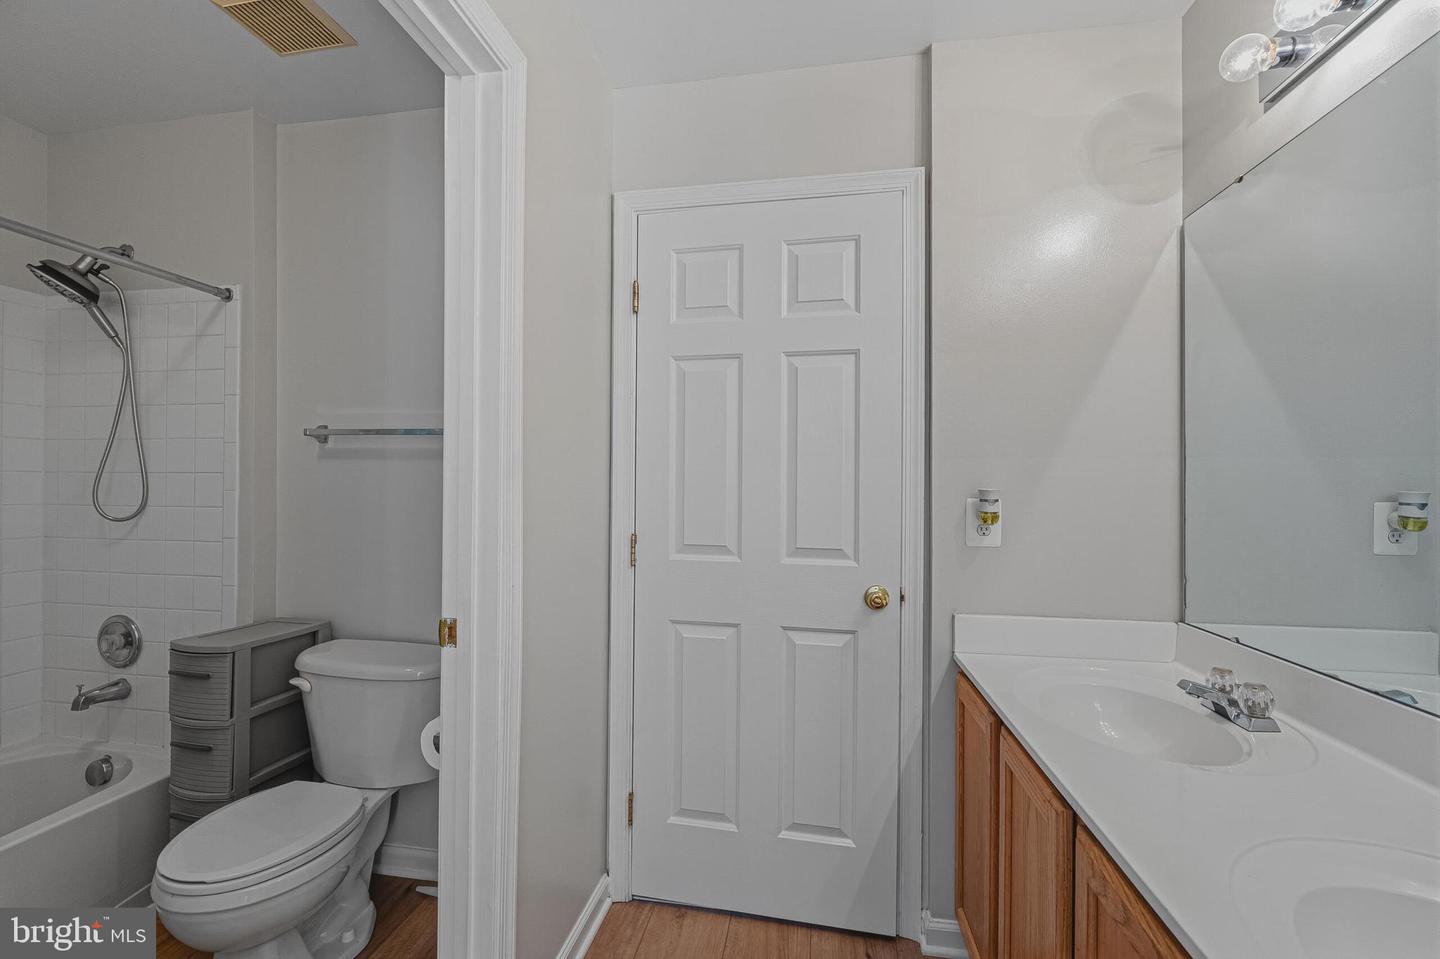
***All offers due by Monday, June 15th at 7PM******Welcome Home to the Highly Sought After Ashland Community with Resort-Style Amenities!** This is the Dream Home you have been waiting for. Located on a quiet Cul-De-Sac, this stunning four-bedroom single-family home features a two-car attached garage and boasts nearly 5,000 square feet of luxurious living space. As you step inside, you’ll be greeted by a freshly painted Modern Open-Concept layout that features high ceilings. The gourmet Chef's Kitchen is equipped with all brand-new stainless steel GE appliances, including a gas cooktop (to be installed soon), perfect for culinary enthusiasts. The spacious great room has a cozy gas fireplace with lots of natural light, perfect for family gatherings. Enjoy a generous formal dining room and an additional living room area, making this home perfect for relaxation and and entertaining. Just off the entry, a private home office offers the perfect work-from-home setup. Prepare to be amazed as you enter the bedroom level featuring dual staircase. Upstairs you will find Four Large Bedrooms. The owner's Suite features elegant tray ceilings, a large walk-in closet, dual vanity sinks, a spacious walk-in shower, and a soaking tub, along with a cozy sitting area perfect for unwinding. The secondary bathroom features dual vanity sinks and connects two bedrooms in a convenient Jack and Jill setup, ensuring easy access to a full bathroom for all family members. A fourth bedroom, complete with its own full bathroom, rounds out this level. With four bedrooms and three full bathrooms on the upper floor, this layout offers ample space for everyone! Recent upgrades include a new HVAC system (2025), New Stunning LVP Flooring added in all Full Bathrooms!, Hot Water Heater (2019), Heat Pump (2023), and a roof (2019), providing peace of mind that your new home is truly move-in ready. The excitement continues in the expansive open-concept basement, featuring a large versatile space and an additional full bathroom. There’s extra storage that can easily be transformed into a Home Theater, Home Gym, Extra Storage Space or whatever your heart desires. The Spacious backyard offers plenty of room for outdoor relaxation and playtime for family pets. The Ashland community boasts state-of-the-art resort-style amenities, including a fitness center, swimming pool, basketball courts, pickleball courts, tennis courts, walking/jogging trails, and a clubhouse. The Ashland swim team practices in the community, and you can rent the Recreation Center room for gatherings and celebrations. Enjoy year-round neighborhood events and activities as well. This home is zoned for Ashland Elementary, Benton Middle School, and Forest Park High School. With Ashland Elementary within the community is just 0.6 miles away and Forest Park High School approximately 2.8 miles from your doorstep. You are also minutes from shopping, dining, and the beautiful Prince William Forest Park. Conveniently located near Routes 234, 29, 28, 50, Fort Belvoir, and I-95 for easy access to HOV toll lanes, your commute to the Pentagon, Arlington, Quantico Marine Base, Washington, D.C., and Reagan National Airport has never been easier. Don’t miss your chance to call this amazing home and Community yours! Save this Home as a favorite and hurry to tour this home Today as it will Not be on the Market Long!
/u.realgeeks.media/donnakelly/header_black.png)
Additional Information
- Subdivision
- Ashland
- Taxes
- $7783
- HOA Fee
- $120
- HOA Frequency
- Monthly
- Interior Features
- Dining Area, Double/Dual Staircase, Floor Plan - Open, Floor Plan - Traditional, Formal/Separate Dining Room, Kitchen - Island, Window Treatments, Combination Kitchen/Living, Breakfast Area, Kitchen - Eat-In
- Amenities
- Club House, Common Grounds, Fitness Center, Jog/Walk Path, Pickleball Courts, Tennis Courts, Tot Lots/Playground, Exercise Room, Basketball Courts, Bike Trail, Meeting Room, Party Room, Picnic Area, Pool - Outdoor, Racquet Ball, Recreational Center, Swimming Pool
- School District
- Prince William County Public Schools
- Elementary School
- Ashland
- Middle School
- Benton
- High School
- Forest Park
- Fireplaces
- 1
- Garage
- Yes
- Garage Spaces
- 2
- Community Amenities
- Club House, Common Grounds, Fitness Center, Jog/Walk Path, Pickleball Courts, Tennis Courts, Tot Lots/Playground, Exercise Room, Basketball Courts, Bike Trail, Meeting Room, Party Room, Picnic Area, Pool - Outdoor, Racquet Ball, Recreational Center, Swimming Pool
- Heating
- Forced Air
- Heating Fuel
- Natural Gas
- Cooling
- Central A/C
- Water
- Public
- Sewer
- Public Sewer
- Basement
- Yes
Mortgage Calculator
Listing courtesy of Weichert, REALTORS. Contact:
Selling Office: .