16008 Fairway Drive, Dumfries, VA 22025
- $633,000
- 4
- BD
- 3
- BA
- 1,588
- SqFt




- Sold Price
- $633,000
- List Price
- $620,000
- Closing Date
- Jul 23, 2026
- Days on Market
- 6
- Status
- CLOSED
- MLS#
- VAPW2122244
- Bedrooms
- 4
- Bathrooms
- 3
- Full Baths
- 3
- Living Area
- 1,588
- Lot Size (Acres)
- 0.24
- Style
- Split Foyer
- Year Built
- 1974
- County
- Prince William
- School District
- Prince William County Public Schools
Property Description
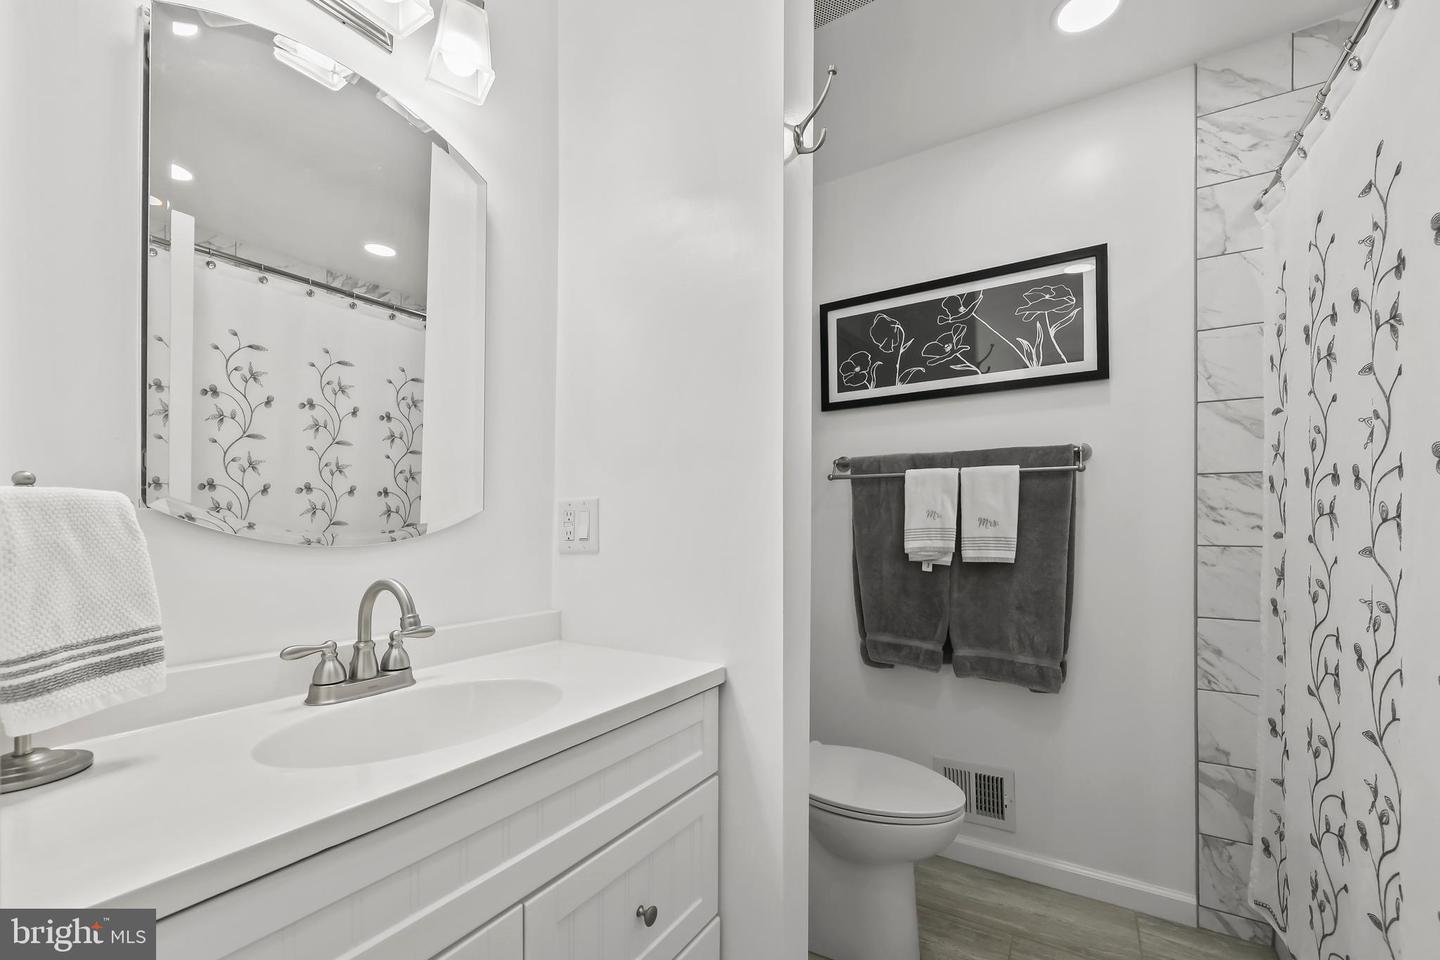
Welcome home to this beautifully updated residence nestled in a well-established neighborhood known for its mature trees, inviting streetscapes, and strong sense of community. Set on a generously sized lot with the convenience of a sidewalk directly on the home's side of the street, this property offers the perfect balance of space, comfort, and accessibility. Inside, you'll find large, welcoming rooms designed for everyday living and memorable gatherings, complemented by recently upgraded LVP flooring throughout the main level, a beautifully renovated primary bath, an updated kitchen, and refreshed interior and exterior entryways. Major improvements include a roof installed in 2016, providing added peace of mind. The oversized two-car garage offers ample room for vehicles, storage, and a workshop, while the driveway provides additional parking. Enjoy an active outdoor lifestyle with nearby lake access featuring three beaches, boating opportunities, and endless recreation. Families will appreciate the short stroll to highly regarded elementary schools, while commuters will love the convenience of an OmniRide bus stop just one block away and commuter parking, bus, and slug lines approximately two miles from home. Combining thoughtful updates, abundant space, recreation, and an unbeatable location, this is a wonderful opportunity to enjoy the best of Northern Virginia living.
/u.realgeeks.media/donnakelly/header_black.png)
Additional Information
- Subdivision
- Country Club Lake
- Taxes
- $5149
- HOA Fee
- $750
- HOA Frequency
- Annually
- Interior Features
- Ceiling Fan(s), Upgraded Countertops, Kitchen - Island, Formal/Separate Dining Room, Breakfast Area, Built-Ins, Combination Dining/Living, Family Room Off Kitchen, Primary Bath(s)
- School District
- Prince William County Public Schools
- Fireplaces
- 1
- Fireplace Description
- Brick, Wood
- Flooring
- Luxury Vinyl Plank
- Garage
- Yes
- Garage Spaces
- 2
- Exterior Features
- Exterior Lighting, Gutter System
- View
- Garden/Lawn
- Heating
- Forced Air, Heat Pump(s)
- Heating Fuel
- Electric
- Cooling
- Central A/C, Heat Pump(s)
- Water
- Public
- Sewer
- Public Sewer
- Basement
- Yes
Mortgage Calculator
Listing courtesy of Redfin Corporation. Contact:
Selling Office: .