2776 Winston Ct, Woodbridge, VA 22191
- $519,900
- 2
- BD
- 4
- BA
- 1,708
- SqFt








- List Price
- $519,900
- Price Change
- ▼ $10,000 1784327999
- Days on Market
- 37
- Status
- ACTIVE
- MLS#
- VAPW2122958
- Bedrooms
- 2
- Bathrooms
- 4
- Full Baths
- 3
- Half Baths
- 1
- Living Area
- 1,708
- Lot Size (Acres)
- 0.06
- Style
- Traditional
- Year Built
- 1991
- County
- Prince William
- School District
- Prince William County Public Schools
Property Description
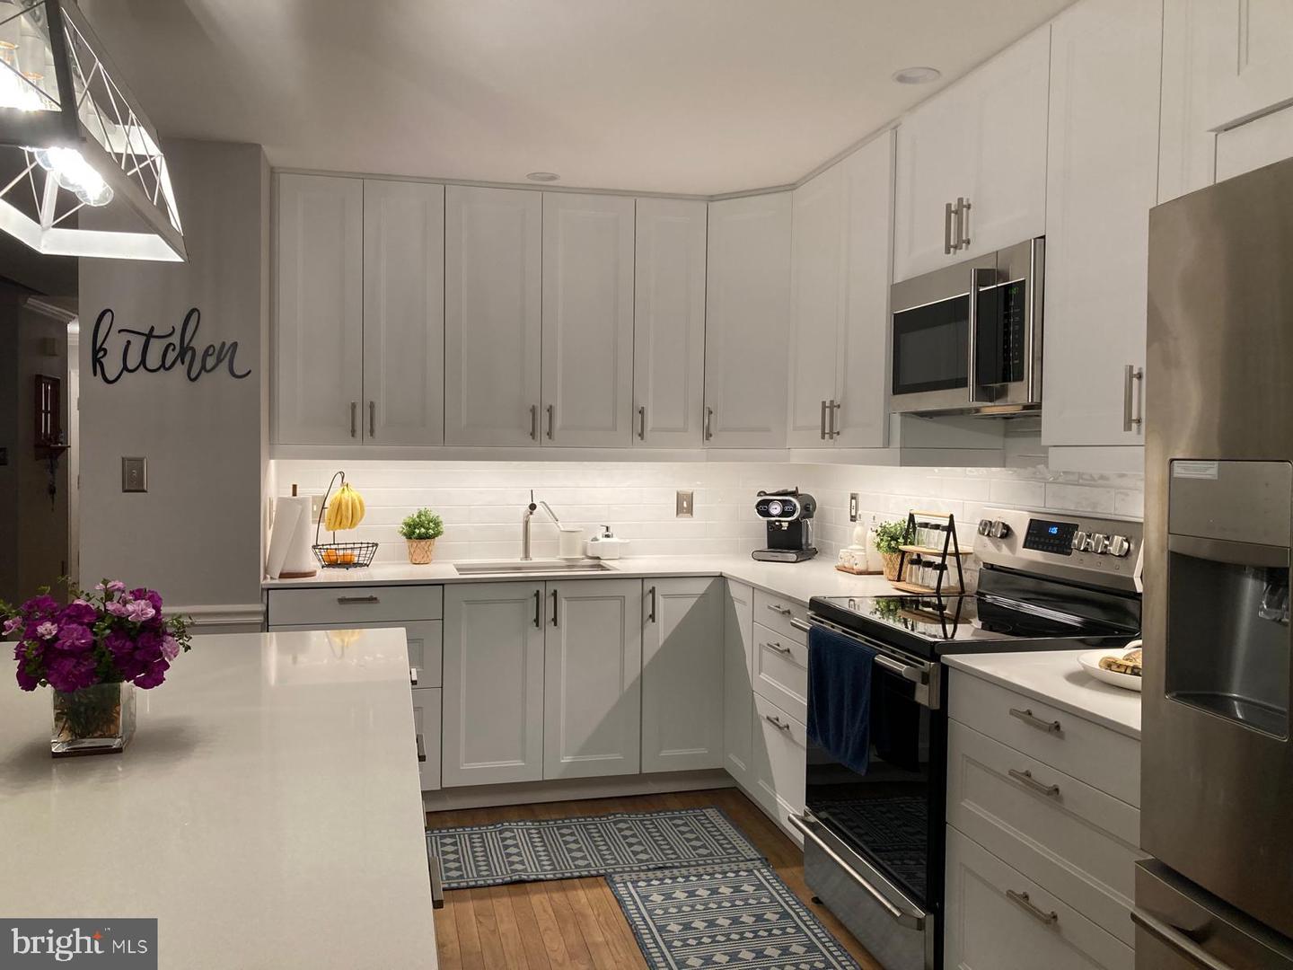
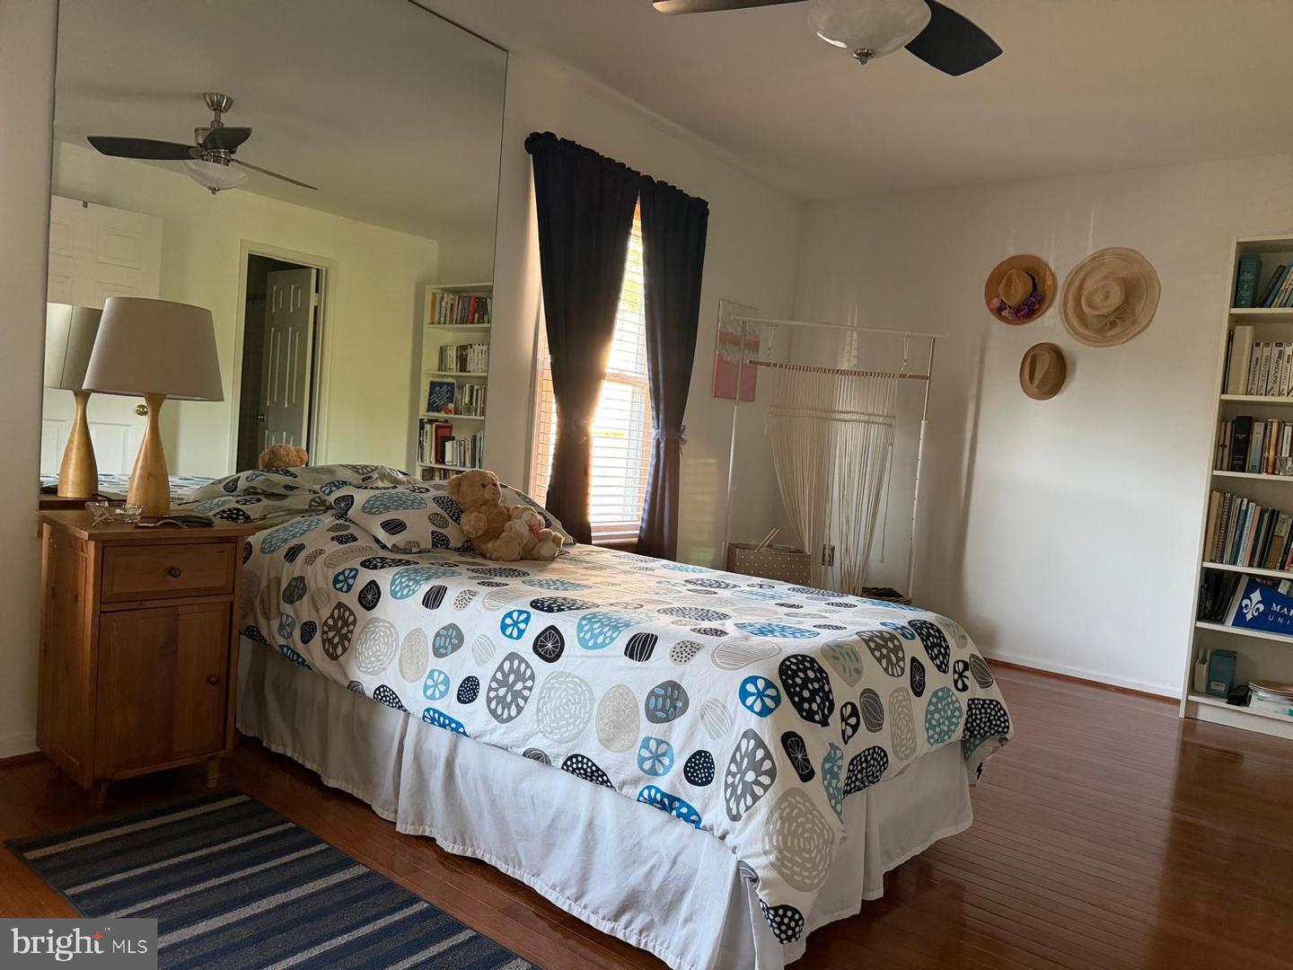
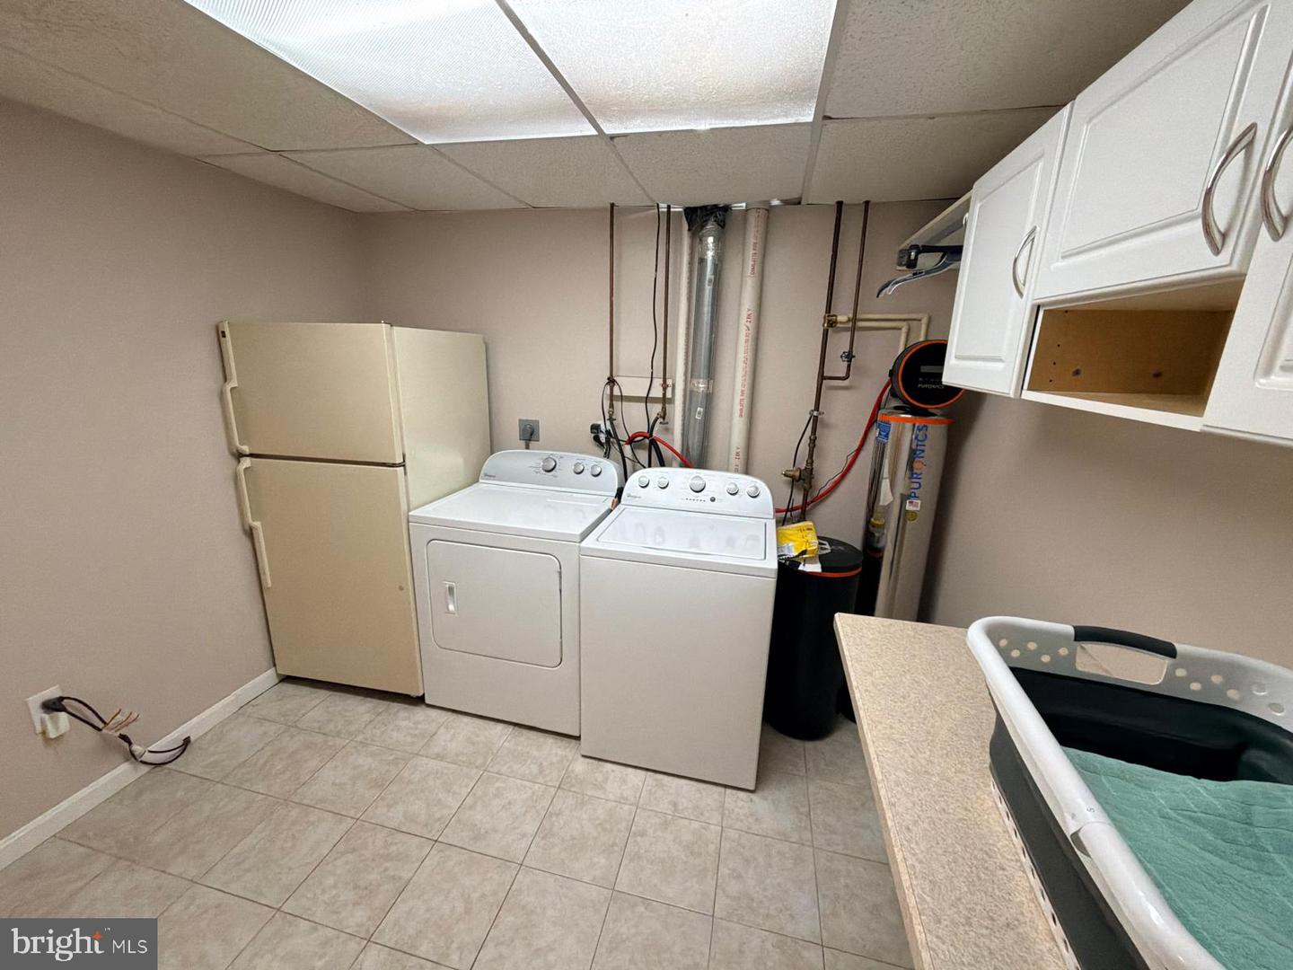
Welcome to this beautiful, spacious, and cozy home featuring hardwood floors and a remodeled open-concept kitchen, Stainless Steel Appliances perfect for everyday living and entertaining. This home offers generous living spaces with additional storage closets in the basement. A second refrigerator in laundry room, and a TV in the basement family room will convey with the property. Additional features include a whole-house water treatment system, a Micromax Reverse Osmosis Water System under the kitchen sink and a smart Ring security system that is ready for the new owners to configure. The system includes an Alarm Base Station, Keypad, Video Doorbell, Floodlight Cam Pro camera, door and window contact sensors, and motion sensors. This well-maintained home combines comfort, functionality, and modern conveniences, making it move-in ready for its next owners. With its spacious layout, thoughtful upgrades, and valuable extras, this property offers everything needed to feel right at home. School information was automatically populated, please confirm with PWPS Property Sold AS IS
/u.realgeeks.media/donnakelly/header_black.png)
Additional Information
- Subdivision
- River Oaks
- Taxes
- $4702
- HOA Fee
- $124
- HOA Frequency
- Monthly
- Stories
- 3
- Interior Features
- Ceiling Fan(s), Floor Plan - Traditional, Kitchen - Island, Upgraded Countertops, Walk-in Closet(s), Water Treat System, Window Treatments, Wood Floors, Other
- Amenities
- Club House, Party Room, Pool - Outdoor, Tennis Courts, Tot Lots/Playground, Basketball Courts
- School District
- Prince William County Public Schools
- Elementary School
- River Oaks
- Middle School
- Potomac
- High School
- Potomac
- Fireplaces
- 3
- Fireplace Description
- Gas/Propane
- Flooring
- Hardwood, Laminate Plank
- Exterior Features
- Exterior Lighting, Gutter System
- Community Amenities
- Club House, Party Room, Pool - Outdoor, Tennis Courts, Tot Lots/Playground, Basketball Courts
- Heating
- Central
- Heating Fuel
- Natural Gas
- Cooling
- Attic Fan, Ceiling Fan(s), Central A/C
- Water
- Public
- Sewer
- Public Sewer
- Room Level
- Living Room: Main, Dining Room: Main, Kitchen: Main, Bonus Room: Lower 1, Laundry: Lower 1, Family Room: Lower 1
- Basement
- Yes
Mortgage Calculator
Listing courtesy of American Homes Realty, Inc.. Contact: