14798 Mason Creek Cir, Woodbridge, VA 22191
- $429,999
- 3
- BD
- 3
- BA
- 2,362
- SqFt




- List Price
- $429,999
- Days on Market
- 11
- Status
- ACTIVE
- MLS#
- VAPW2123262
- Bedrooms
- 3
- Bathrooms
- 3
- Full Baths
- 2
- Half Baths
- 1
- Living Area
- 2,362
- Style
- Colonial
- Year Built
- 2014
- County
- Prince William
- School District
- Prince William County Public Schools
Property Description
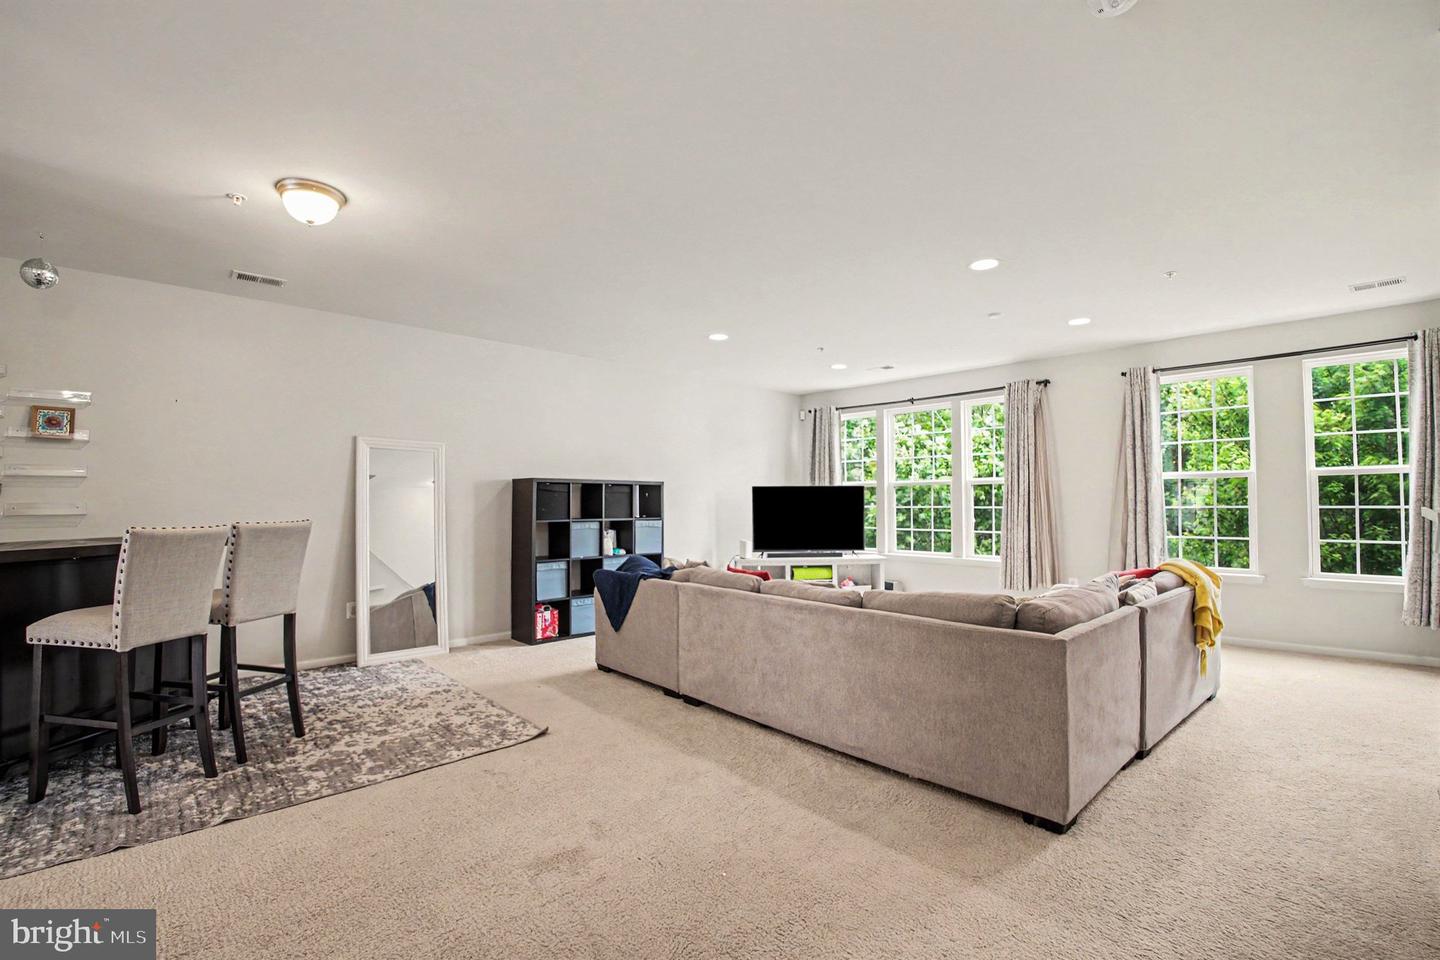
Welcome home to this top-floor 3BR/2.5BA condo-style townhome with more than 2,400 sq ft of bright, open living all with low-maintenance ease. The updated kitchen shines with spacious granite counters and an 8-ft island perfect for prep, dining and entertaining. The island flows nicely into a dining area that seats 10 and a private balcony for your morning coffee. The living room overlooks green space, perfect for movie nights. Retreat upstairs to your private primary suite...an oversized haven featuring a massive walk-in closet with room for a full wardrobe or two, plus a spa-like en-suite bath with dual vanities and a private water closet for ultimate comfort and privacy. Two additional spacious bedrooms, a full bath, and upper-level laundry complete the top floor. One-car garage, private driveway, and plenty of visitor parking. The condo association fee, covers exterior maintenance, water, sewer, trash, and snow removal making it truly low-maintenance homeownership. This property is just minutes to I-95, VRE commuter rail, Wegmans, Ikea, Potomac Mills, and Stonebridge, everything Woodbridge has to offer, right outside your door. Be sure to ask about the assumable VA loan at 2.5% interest, a financing opportunity that could make a meaningful difference in your monthly payment.
/u.realgeeks.media/donnakelly/header_black.png)
Additional Information
- Subdivision
- Chesterfield A Condominium
- Building Name
- Chesterfield A Condominium
- Taxes
- $4160
- Condo Fee
- $380
- Interior Features
- Ceiling Fan(s), Combination Dining/Living, Combination Kitchen/Dining, Combination Kitchen/Living, Dining Area, Family Room Off Kitchen, Floor Plan - Open, Recessed Lighting, Pantry, Bathroom - Stall Shower, Upgraded Countertops, Bathroom - Walk-In Shower, Carpet, Kitchen - Eat-In, Kitchen - Island, Kitchen - Gourmet, Walk-in Closet(s), Window Treatments
- Amenities
- None
- School District
- Prince William County Public Schools
- Elementary School
- Featherstone
- Middle School
- Woodbridge
- High School
- Freedom
- Flooring
- Hardwood, Carpet
- Garage
- Yes
- Garage Spaces
- 2
- Exterior Features
- Exterior Lighting
- Community Amenities
- None
- View
- Trees/Woods
- Heating
- Forced Air
- Heating Fuel
- Electric
- Cooling
- Central A/C
- Roof
- Shingle
- Utilities
- None
- Water
- Public
- Sewer
- Public Sewer
- Room Level
- Kitchen: Upper 1, Dining Room: Upper 1, Living Room: Upper 1
Mortgage Calculator
Listing courtesy of Compass. Contact: (703) 229-8935