17239 Four Seasons Dr, Dumfries, VA 22025
- $660,000
- 4
- BD
- 3
- BA
- 2,625
- SqFt



- List Price
- $660,000
- Price Change
- ▼ $35,000 1784436816
- Days on Market
- 17
- Status
- ACTIVE
- MLS#
- VAPW2123318
- Bedrooms
- 4
- Bathrooms
- 3
- Full Baths
- 3
- Living Area
- 2,625
- Lot Size (Acres)
- 0.17
- Style
- Bungalow
- Year Built
- 2004
- County
- Prince William
- School District
- Prince William County Public Schools
Property Description
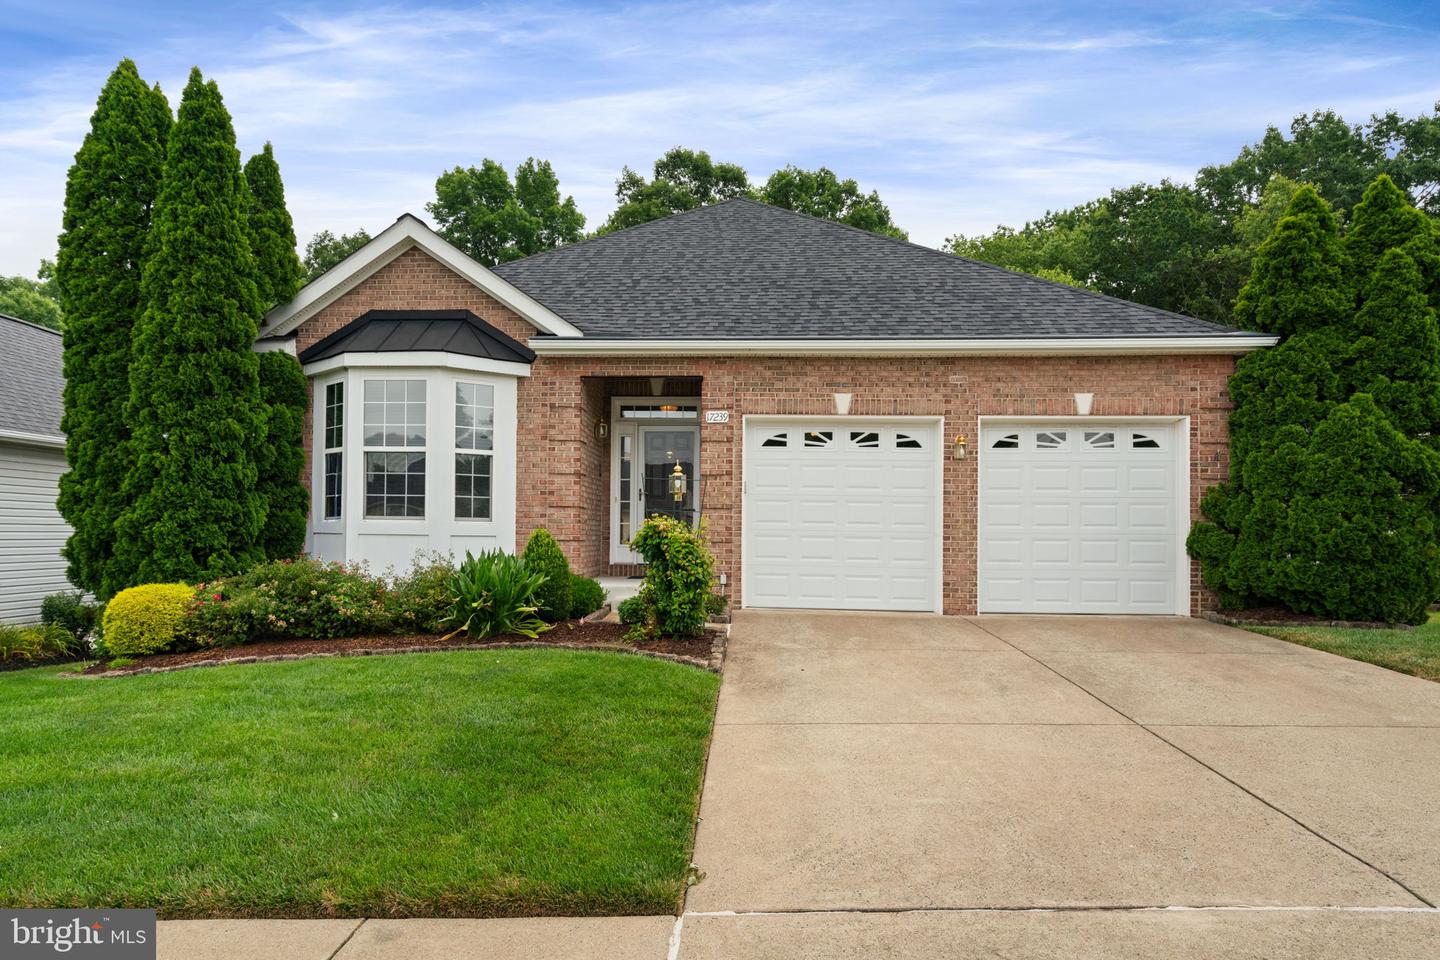
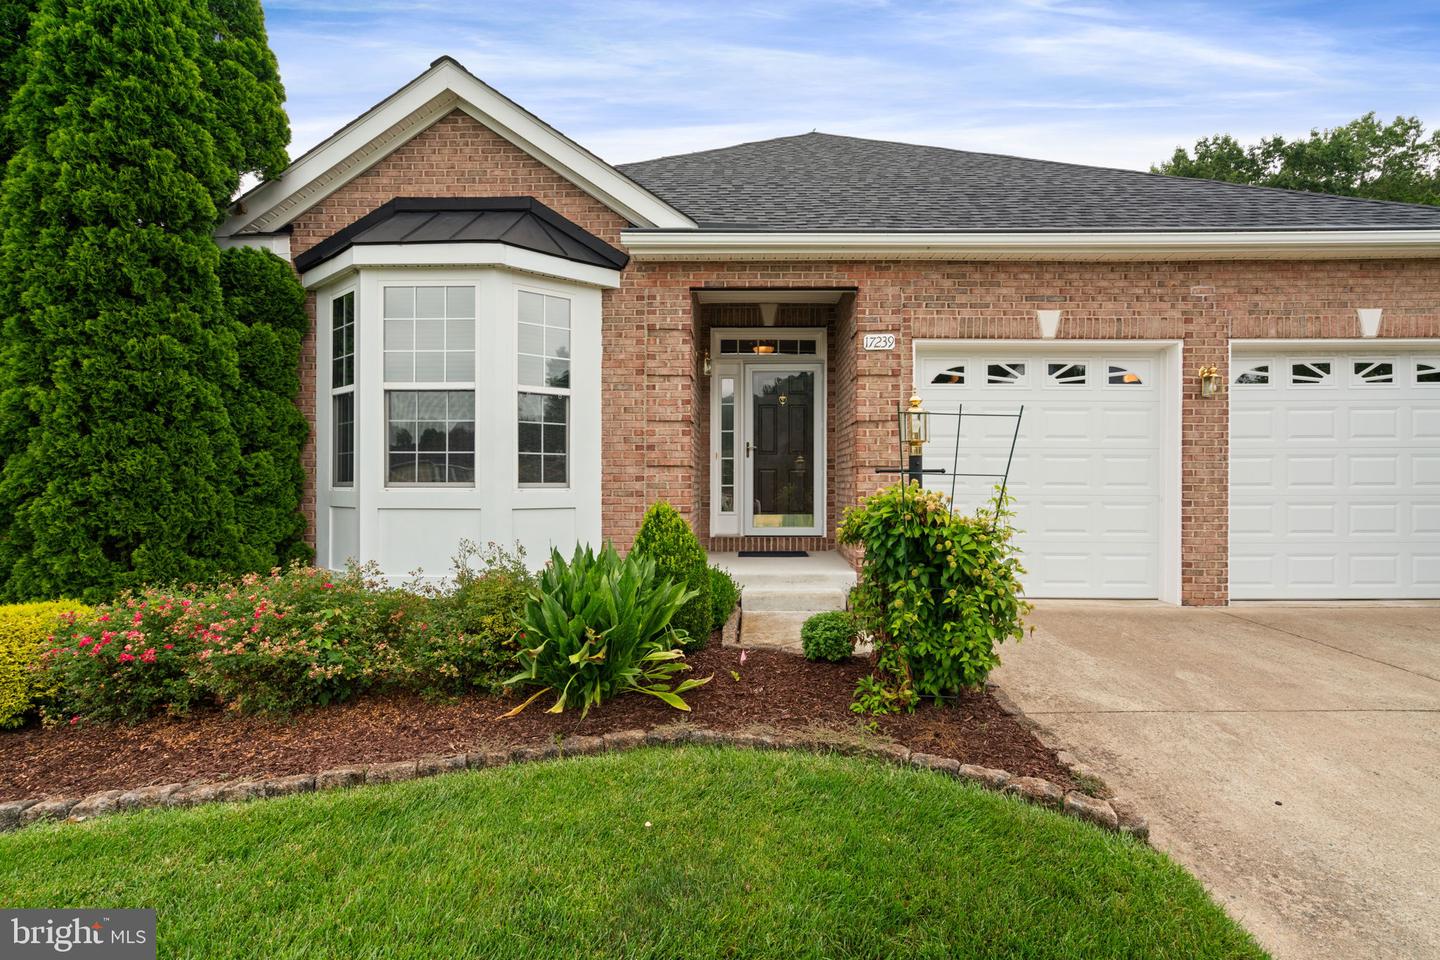
!!!PRICED TO SELL!!! HUGE $35,000 PRICE DROP. !!!UNBEATABLE NEIGHBORHOOD VALUE!!! This structurally and mechanically pristine home features the highly sought after floor plan at an incredible price point. Easy to show, and priced significantly below identical models entering the market, this property allows you to bring your own custom paint and flooring ideas while walking into instant equity. This beautiful home is located in Four Seasons at Historic Virginia — a premier 55+ retirement community. This home offers unmatched space and quality for the price. This community is perfect for those seeking a relaxed and fulfilling lifestyle. This 2 level Sanibel model boasts approximately 4,400 square feet and has 3 bedrooms and 2 full baths on the main level. The fully finished walk out basement offers additional living space with a bedroom, full bath, spacious recreation room, office/craft rooms, bar area with cabinets, generous storage, plus direct access to the backyard deck. Step inside to discover an open living/dining room floor plan perfect for entertaining. The kitchen has 42” cabinets, granite countertops, black appliances, double wall ovens with convention and deep fryer, electric cooktop, large double pantry and a sunny breakfast nook overlooking the large family room with a gas stone fireplace for those chilly nights. Delightful sunroom with cathedral ceilings ideal for your morning coffee or quiet evenings at home. Walk out the sunroom onto a beautiful composite deck overlooking the common area and woods providing a serene backdrop. Enjoy the luxury of an extended primary suite with a large walk in closet, private en-suite bath with walk-in shower, soaking tub, vanity with two sinks. Convenient main level laundry room. Two car garage. Two back decks, upper and lower. Inground irrigation system. Some updates include CARRIER HVAC HEAT PUMP AND GAS FURNANCE 2025, WATER HEATER 2024, ROOF 2022, insulated garage doors 2021, GE Profile double wall ovens with convention and deep fryer 2019, Gutter Helmet system. Intercom/Radio system as is. Living in Four Seasons means access to an incredible clubhouse with indoor and outdoor pools, tennis courts, fitness center, various exercise classes, nature trails, library, countless clubs and social events to keep you engaged throughout the year. Conveniently located just minutes to I95, Quantico, Historic Occoquan, Potomac Mills and a variety of shopping and dining options. Whether you’re looking to stay active, pursue hobbies, or connect with neighbors, this vibrant community offers something for everyone. More than just a home, this is an opportunity to enjoy the very best of active adult living—where comfort, convenience and community come together in one exceptional setting, it’s a place to create lasting memories. !!!SCHEDULE YOUR SHOWING TODAY!!! DO NOT MISS OUT ON THIS FANTASTIC OPPORTUNITY. Welcome home!!!! ******* Don't Forget To Check Out The Interactive Video Tour and Floor Plans *******
/u.realgeeks.media/donnakelly/header_black.png)
Additional Information
- Subdivision
- Four Seasons In Historic Virginia
- Taxes
- $6742
- HOA Fee
- $280
- HOA Frequency
- Monthly
- Interior Features
- Bathroom - Jetted Tub, Bathroom - Walk-In Shower, Bathroom - Tub Shower, Breakfast Area, Carpet, Ceiling Fan(s), Chair Railings, Crown Moldings, Entry Level Bedroom, Family Room Off Kitchen, Floor Plan - Traditional, Floor Plan - Open, Formal/Separate Dining Room, Kitchen - Eat-In, Pantry, Recessed Lighting, Walk-in Closet(s), Water Treat System, Window Treatments
- Amenities
- Billiard Room, Club House, Common Grounds, Community Center, Exercise Room, Fitness Center, Game Room, Gated Community, Jog/Walk Path, Library, Meeting Room, Pool - Indoor, Pool - Outdoor, Retirement Community, Tennis Courts
- School District
- Prince William County Public Schools
- Fireplaces
- 1
- Garage
- Yes
- Garage Spaces
- 2
- Exterior Features
- Bump-outs, Exterior Lighting, Underground Lawn Sprinkler
- Community Amenities
- Billiard Room, Club House, Common Grounds, Community Center, Exercise Room, Fitness Center, Game Room, Gated Community, Jog/Walk Path, Library, Meeting Room, Pool - Indoor, Pool - Outdoor, Retirement Community, Tennis Courts
- Heating
- 90% Forced Air, Central
- Heating Fuel
- Natural Gas
- Cooling
- Central A/C, Ceiling Fan(s)
- Roof
- Architectural Shingle
- Water
- Public
- Sewer
- Public Sewer
- Room Level
- Living Room: Main, Dining Room: Main, Kitchen: Main, Family Room: Main, Primary Bedroom: Main, Primary Bathroom: Main, Bedroom 2: Main, Bedroom 3: Main, Bathroom 2: Main, Laundry: Main, Family Room: Lower 1, Bedroom 4: Lower 1, Bathroom 3: Lower 1, Storage Room: Lower 1
- Basement
- Yes
Mortgage Calculator
Listing courtesy of Samson Properties. Contact: (571) 921-9755