13187 Trails End Ct, Manassas, VA 20112
- $825,000
- 4
- BD
- 4
- BA
- 2,487
- SqFt






- List Price
- $825,000
- Price Change
- ▼ $15,000 1785117867
- Days on Market
- 25
- Status
- ACTIVE
- MLS#
- VAPW2123354
- Bedrooms
- 4
- Bathrooms
- 4
- Full Baths
- 3
- Half Baths
- 1
- Living Area
- 2,487
- Lot Size (Acres)
- 1.6
- Style
- Colonial
- Year Built
- 1993
- County
- Prince William
- School District
- Prince William County Public Schools
Property Description
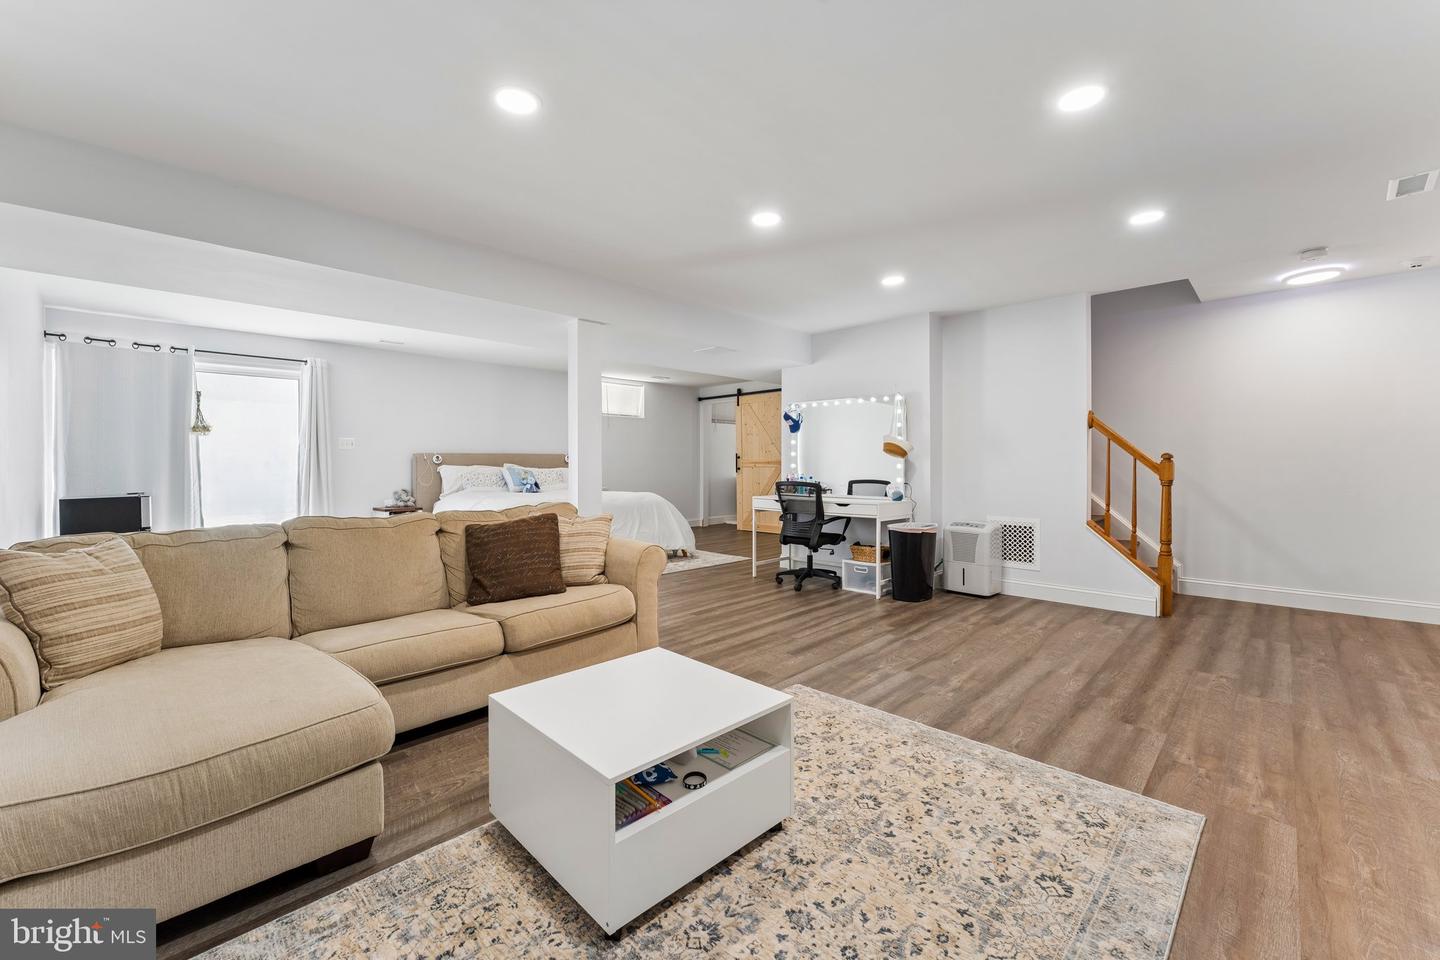
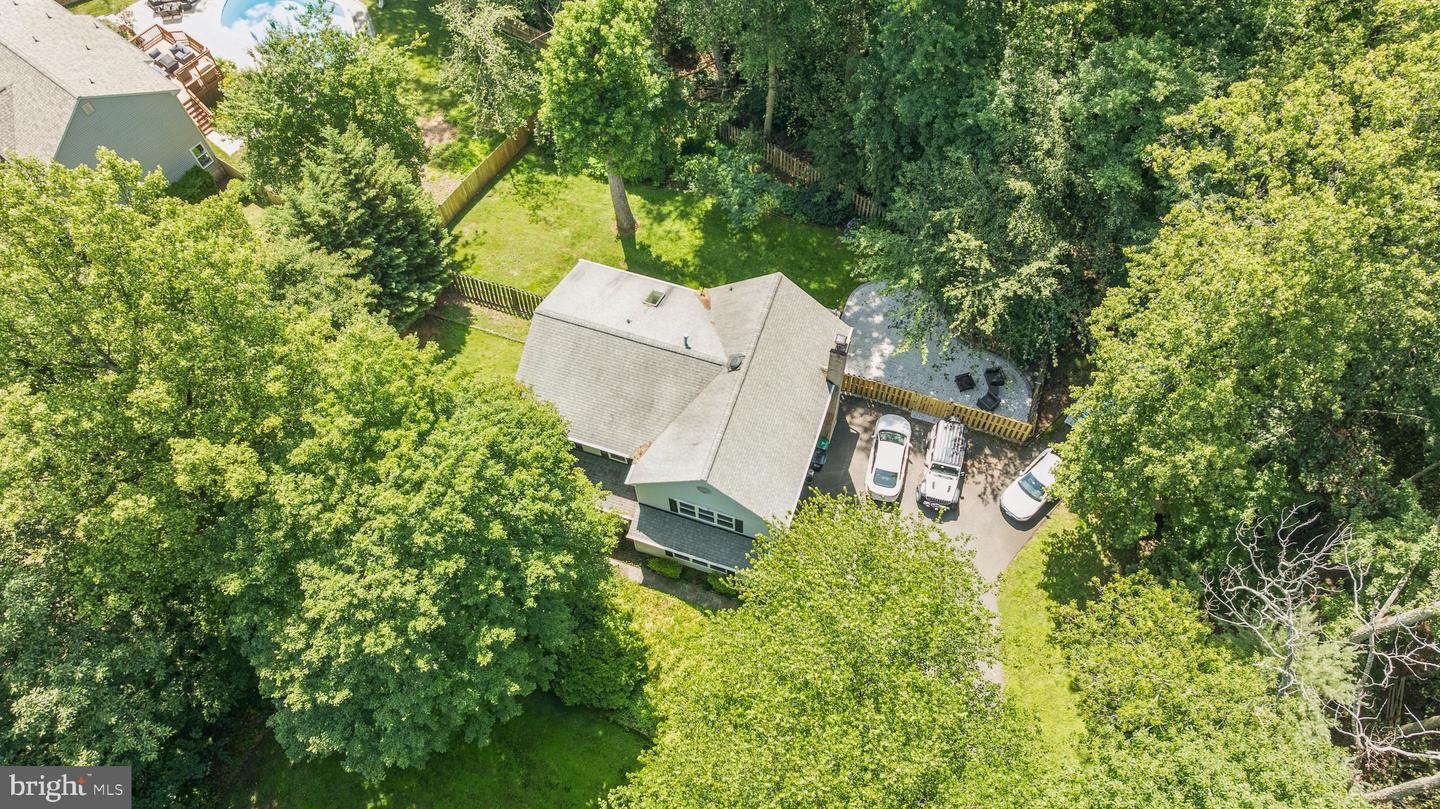
Discover the charm of this stunning Colonial home nestled in the desirable Gingerwood community. With 3,504 sq. ft. of thoughtfully designed living space, this residence offers a perfect blend of comfort and elegance. Step inside to find a spacious dining area that flows seamlessly into a kitchen adorned with upgraded countertops and ample table space, ideal for gatherings and culinary adventures. The inviting living room features a cozy gas fireplace, perfect for creating warm memories on chilly evenings. This home boasts four generous bedrooms, including a luxurious primary suite with an en-suite bath, ensuring a private retreat for relaxation. The fully finished basement, complete with a walkout entrance, provides endless possibilities for entertainment or a home office. Outside, the expansive 1.6-acre lot backs to serene trees, offering a peaceful escape from the hustle and bustle. Enjoy outdoor living on the deck, porch, or patio, perfect for summer barbecues or quiet mornings with coffee. The property also features secure storage and a shed for all your gardening tools and outdoor equipment. With a two-car attached garage and ample driveway space for six vehicles, convenience is at your fingertips. Located on a no-thru street, this home provides a tranquil setting while remaining close to local amenities. Experience the perfect blend of indoor comfort and outdoor beauty in this exceptional property—your dream home awaits!
/u.realgeeks.media/donnakelly/header_black.png)
Additional Information
- Subdivision
- Gingerwood
- Taxes
- $6568
- Interior Features
- Dining Area, Primary Bath(s), Upgraded Countertops, Window Treatments, Carpet, Kitchen - Table Space, Wood Floors
- School District
- Prince William County Public Schools
- Middle School
- Benton
- High School
- Charles J. Colgan Senior
- Fireplaces
- 1
- Fireplace Description
- Gas/Propane
- Flooring
- Carpet, Luxury Vinyl Plank, Wood
- Garage
- Yes
- Garage Spaces
- 2
- Exterior Features
- Secure Storage
- Heating
- Forced Air
- Heating Fuel
- Natural Gas
- Cooling
- Central A/C
- Roof
- Asphalt
- Utilities
- Cable TV Available
- Water
- Public
- Sewer
- Septic = # of BR
- Room Level
- Family Room: Main, Living Room: Main, Kitchen: Main, Bedroom 3: Upper 1, Bedroom 4: Upper 1, Primary Bedroom: Upper 1, Bedroom 2: Upper 1, Dining Room: Main, Breakfast Room: Main, Foyer: Main, Game Room: Lower 1, Laundry: Upper 1, Bathroom 3: Lower 1
- Basement
- Yes
Mortgage Calculator
Listing courtesy of Century 21 Redwood Realty. Contact: