2906 Chevoit Hill Court, Woodbridge, VA 22191
- $659,000
- 4
- BD
- 4
- BA
- 1,940
- SqFt






- Sold Price
- $659,000
- List Price
- $659,000
- Closing Date
- Jul 21, 2026
- Days on Market
- 4
- Status
- CLOSED
- MLS#
- VAPW2123424
- Bedrooms
- 4
- Bathrooms
- 4
- Full Baths
- 3
- Half Baths
- 1
- Living Area
- 1,940
- Lot Size (Acres)
- 0.26
- Style
- Colonial
- Year Built
- 1991
- County
- Prince William
- School District
- Prince William County Public Schools
Property Description
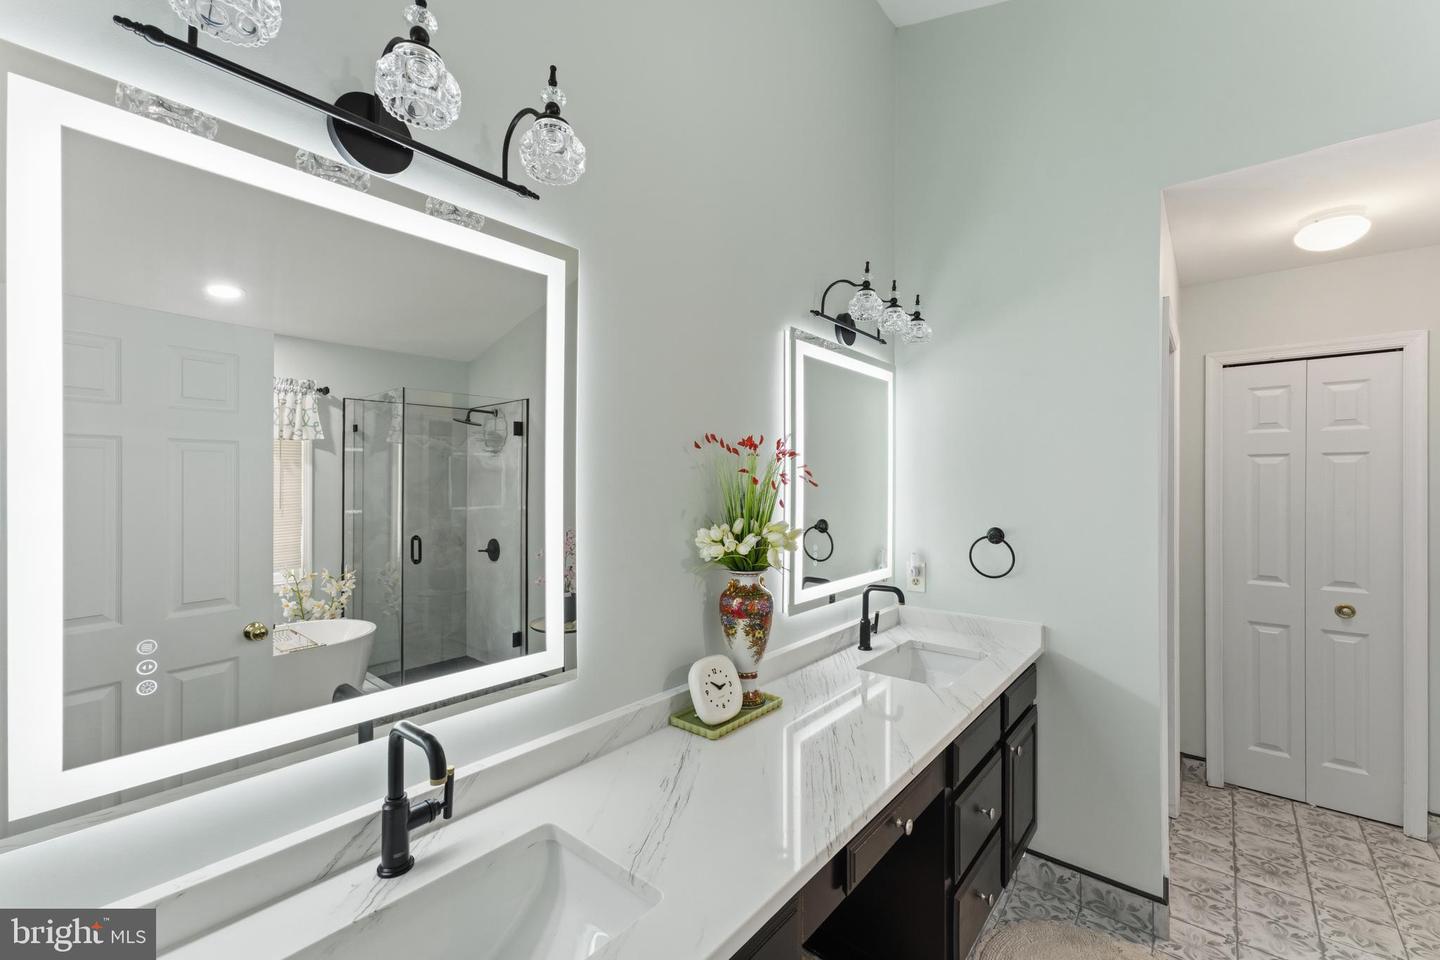
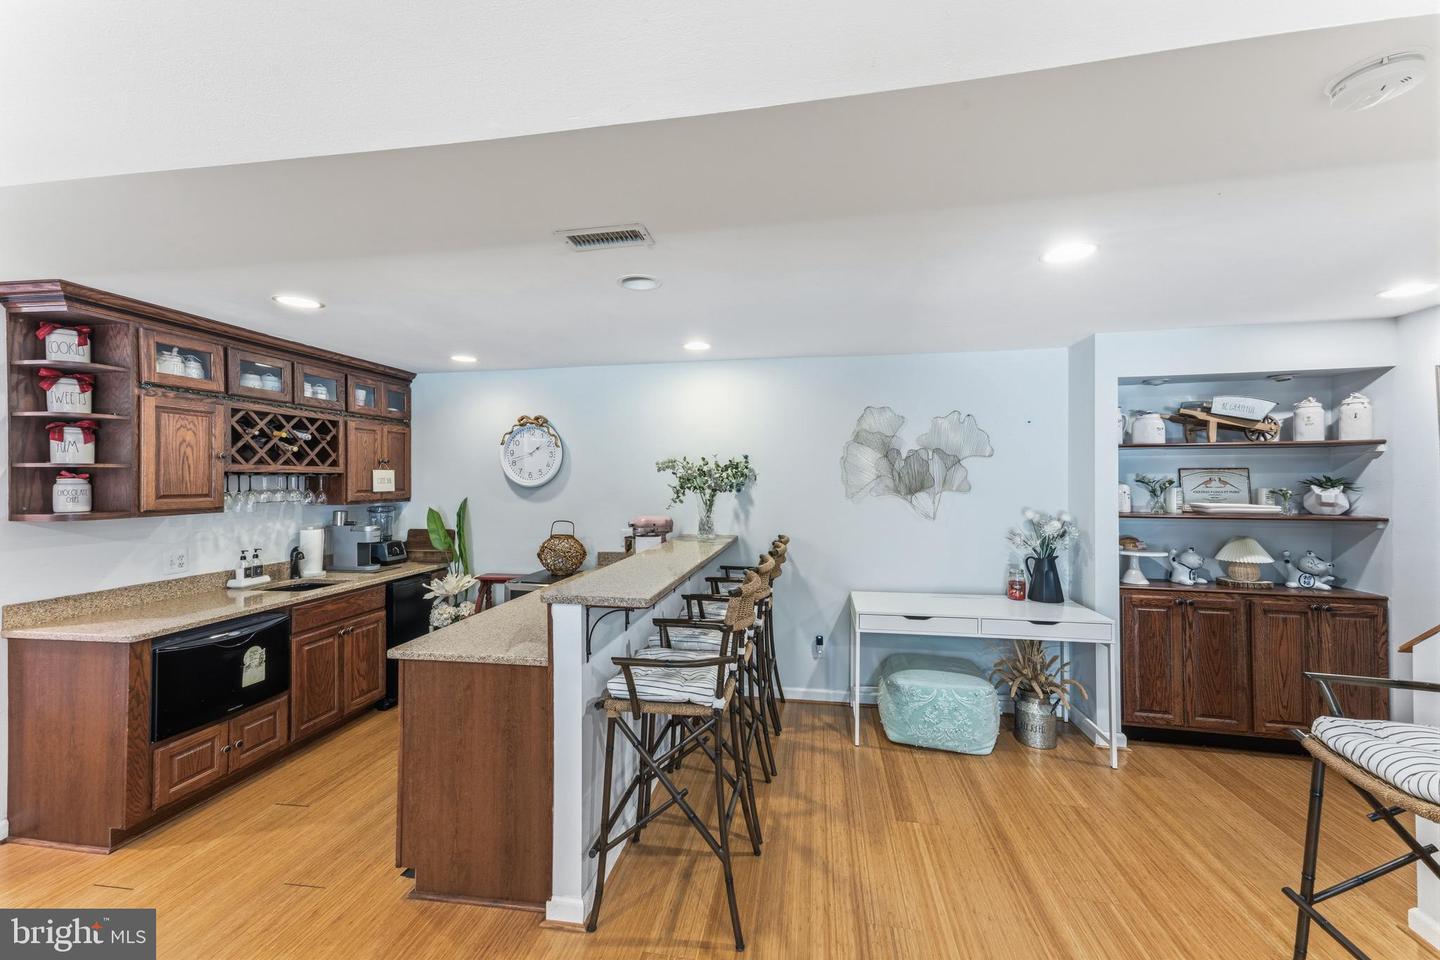
Welcome to 2906 Chevoit Hill Court, Woodbridge, VA 22191 – Where Luxury Meets Comfort and Modern Living. Nestled on a quiet cul-de-sac and backing to a peaceful tree-lined setting, this beautifully remodeled 4-bedroom, 3.5-bath single-family residence offers an exceptional blend of elegance, functionality, and thoughtful upgrades. Step inside to discover stunning upgraded luxury vinyl tile (LVT) flooring throughout the main level, fresh designer paint, and an inviting open-concept layout perfect for both everyday living and entertaining. The upgraded kitchen seamlessly flows into the spacious family room and features gleaming granite countertops, stainless steel appliances, and easy access to an expansive deck overlooking the private fenced backyard. The formal dining room showcases a charming bump-out window that fills the space with natural light, while the adjacent living room provides additional flexibility for hosting guests or relaxing in style. Retreat to the luxurious primary suite featuring a walk-in closet and a completely renovated spa-inspired bath with a new soaking tub, oversized walk-in shower with an overhead rain shower, and elegant double vanity. Ceiling fans throughout the home enhance year-round comfort. The fully finished walk-out basement expands your living space with a private bedroom, full bath, convenient Murphy bed, and an impressive wet bar complete with a dishwasher, ice maker, and refrigerator—ideal for entertaining, extended family, or guest accommodations. Step outside to enjoy the covered patio and serene backyard setting. Additional premium features include a 2-car garage, new roof and siding, expansive deck, fenced yard, and exceptional indoor-outdoor living spaces designed for today's lifestyle. Ideally located near shopping, dining, commuter routes, and recreation, residents enjoy convenient access to Potomac Mills, Stonebridge at Potomac Town Center, Leesylvania State Park, the VRE commuter rail, I-95, Route 1, Quantico Marine Corps Base, and a wide variety of restaurants, parks, and entertainment options. This home is move-in-ready & combines luxury finishes, modern conveniences, and an unbeatable location—making it a truly exceptional place to call home.
/u.realgeeks.media/donnakelly/header_black.png)
Additional Information
- Subdivision
- River Oaks
- Taxes
- $5406
- HOA Fee
- $83
- HOA Frequency
- Monthly
- Interior Features
- Attic, Carpet, Ceiling Fan(s), Chair Railings, Combination Dining/Living, Crown Moldings, Dining Area, Family Room Off Kitchen, Floor Plan - Open, Formal/Separate Dining Room, Kitchen - Eat-In, Kitchen - Table Space, Primary Bath(s), Recessed Lighting, Pantry, Walk-in Closet(s), Window Treatments, Wood Floors
- Amenities
- Basketball Courts, Club House, Common Grounds, Jog/Walk Path, Pool - Outdoor, Swimming Pool, Tennis Courts, Tot Lots/Playground
- School District
- Prince William County Public Schools
- Middle School
- Potomac
- High School
- Potomac
- Fireplaces
- 1
- Fireplace Description
- Gas/Propane
- Flooring
- Carpet, Ceramic Tile, Hardwood, Laminated, Wood
- Garage
- Yes
- Garage Spaces
- 2
- Exterior Features
- Exterior Lighting, Bump-outs, Sidewalks
- Community Amenities
- Basketball Courts, Club House, Common Grounds, Jog/Walk Path, Pool - Outdoor, Swimming Pool, Tennis Courts, Tot Lots/Playground
- View
- Trees/Woods
- Heating
- Forced Air
- Heating Fuel
- Natural Gas
- Cooling
- Central A/C, Ceiling Fan(s)
- Water
- Public
- Sewer
- Public Sewer
- Basement
- Yes
Mortgage Calculator
Listing courtesy of EXP Realty, LLC. Contact:
Selling Office: .