10606 Hinton Way, Manassas, VA 20112
- $619,800
- 3
- BD
- 4
- BA
- 2,880
- SqFt




- List Price
- $619,800
- Price Change
- ▼ $5,000 1783708626
- Days on Market
- 33
- Status
- ACTIVE
- MLS#
- VAPW2123600
- Bedrooms
- 3
- Bathrooms
- 4
- Full Baths
- 3
- Half Baths
- 1
- Living Area
- 2,880
- Lot Size (Acres)
- 0.09
- Style
- Colonial, Contemporary
- Year Built
- 2019
- County
- Prince William
- School District
- Prince William County Public Schools
Property Description
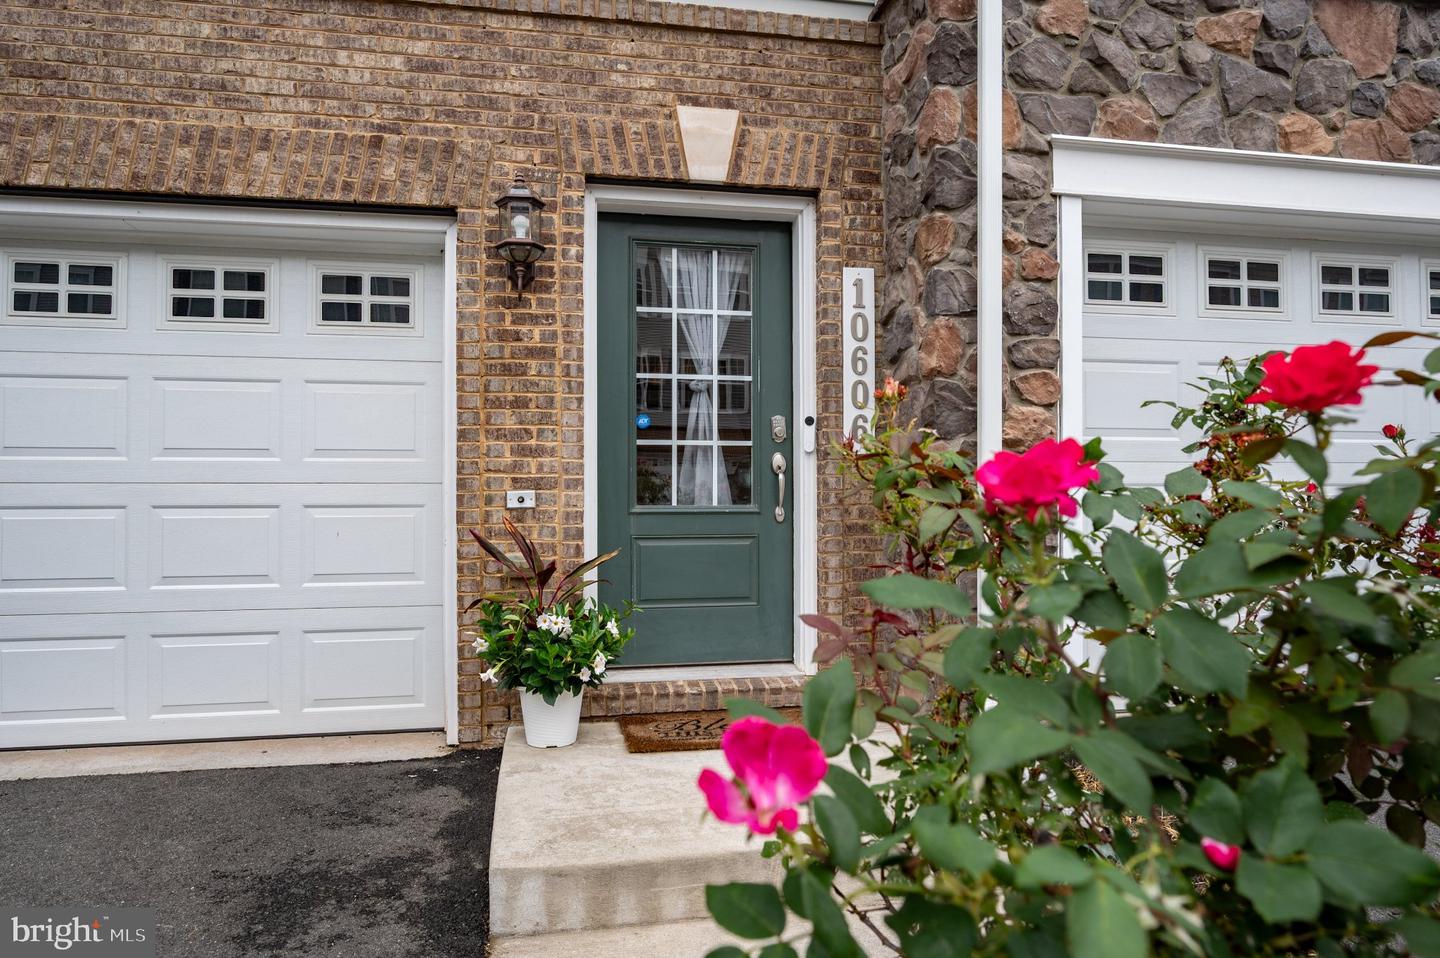
New photos are up!! BACK TO ACTIVE TO NO FAULT OF THE SELLER This large new townhome is located in the heart of the historic district of Manassas. Pull up to your two-car garage with a two-car driveway. The sun-filled main level features an open-floor concept with beautiful luxury hardwood plank flooring and a spacious family and dining area that is highlighted by a wall of windows that fills the home with natural light. This home was also just freshly painted in neutral colors throughout The chef-inspired kitchen is a true standout, complete with granite countertops, a stylish tile backsplash, elegant cabinetry, double wall ovens, and an oversized island—perfect for entertaining or everyday living. Step right out from the family room onto the expansive deck, ideal for grilling or relaxing outdoors. A convenient powder room completes the main level. Upstairs, you’ll find three generously sized bedrooms, all enhanced with brand-new carpeting installed in April 2026, offering a fresh, move-in-ready feel. The primary suite features a private bath and two large walk-in closets. The additional bedrooms share a well-appointed hall bath with a tub/shower combo, and the laundry room is conveniently located on this level. The lower level includes a versatile full-size room—also updated with new carpeting (April 2026)—perfect for a recreation space, guest bedroom, or oversized home office. This level also offers a full bath, direct access to the two-car garage, and a walkout to your backyard Enjoy exceptional community amenities, including an open green space with a gazebo, a scenic lake, walking and jogging paths, playgrounds, and an awesome splash park—perfect for an active and connected lifestyle. 5 min to Harris Teeter and PW Pkwy - 20 min to I66 LOCATION LOCATION LOCATION
/u.realgeeks.media/donnakelly/header_black.png)
Additional Information
- Subdivision
- Bradley Square
- Taxes
- $5536
- HOA Fee
- $85
- HOA Frequency
- Monthly
- School District
- Prince William County Public Schools
- Garage
- Yes
- Garage Spaces
- 2
- Heating
- Forced Air
- Heating Fuel
- Electric
- Cooling
- Central A/C
- Water
- Public
- Sewer
- Public Sewer
- Room Level
- Primary Bedroom: Upper 1, Primary Bathroom: Upper 1, Bedroom 1: Upper 1, Bathroom 1: Upper 1, Bedroom 2: Upper 1, Laundry: Upper 1, Dining Room: Main, Kitchen: Main, Living Room: Main, Bathroom 1: Lower 1, Recreation Room: Lower 1, Half Bath: Main
Mortgage Calculator
Listing courtesy of KW Metro Center. Contact: (703) 535-3610