10592 Tattersall Dr, Manassas, VA 20112
- $799,900
- 4
- BD
- 4
- BA
- 2,612
- SqFt










- List Price
- $799,900
- Days on Market
- 18
- Status
- ACTIVE
- MLS#
- VAPW2123694
- Bedrooms
- 4
- Bathrooms
- 4
- Full Baths
- 3
- Half Baths
- 1
- Living Area
- 2,612
- Lot Size (Acres)
- 0.21
- Style
- Colonial
- Year Built
- 2006
- County
- Prince William
- School District
- Prince William County Public Schools
Property Description
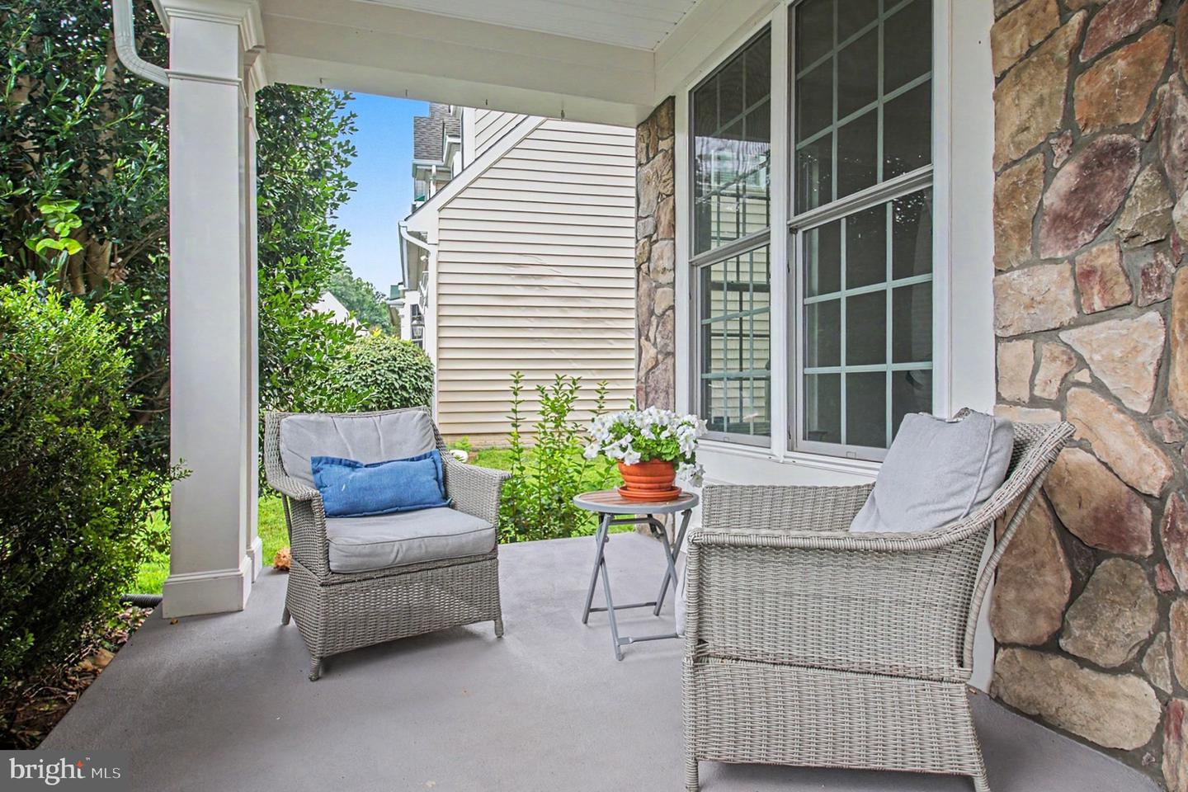
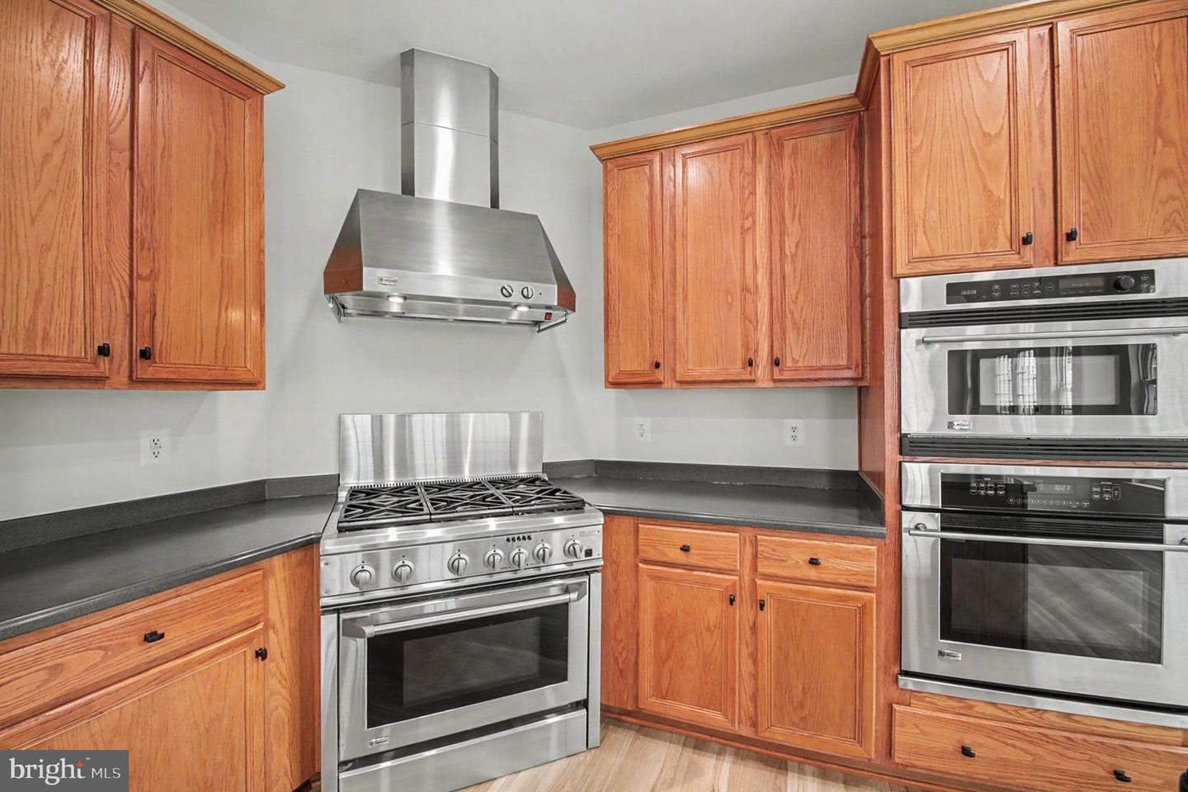
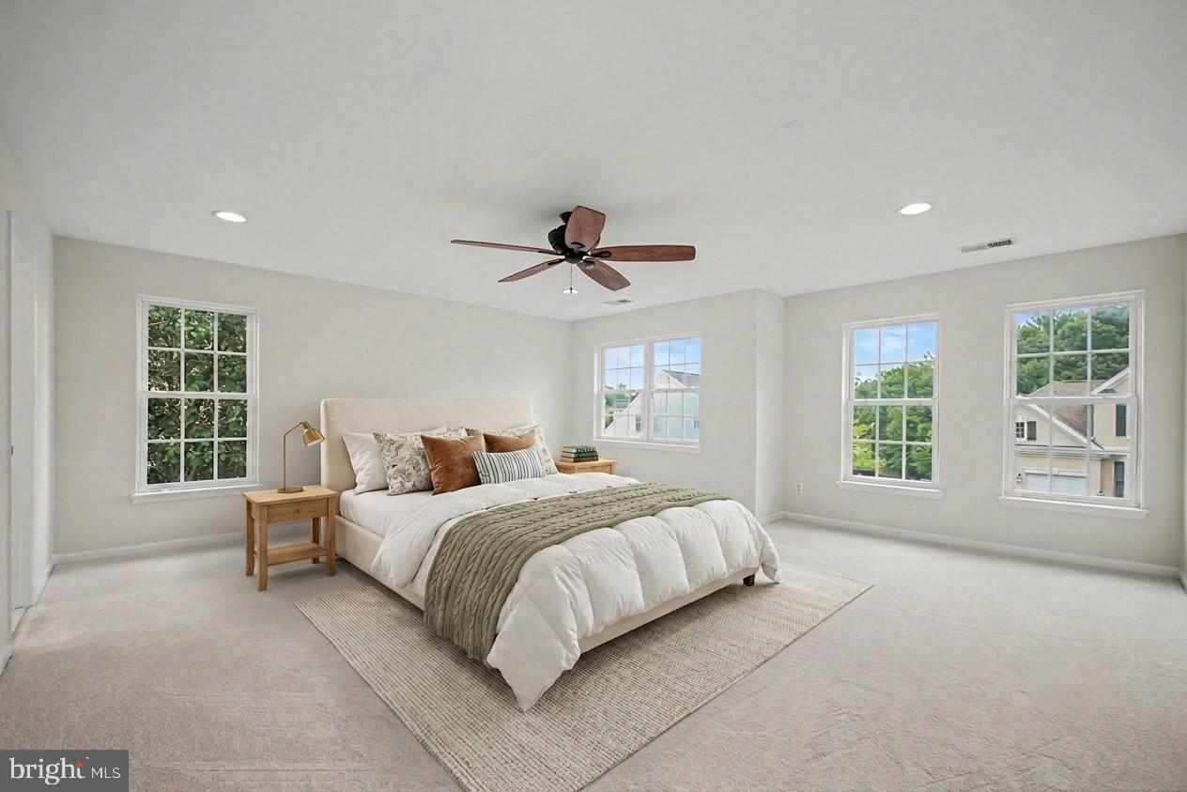
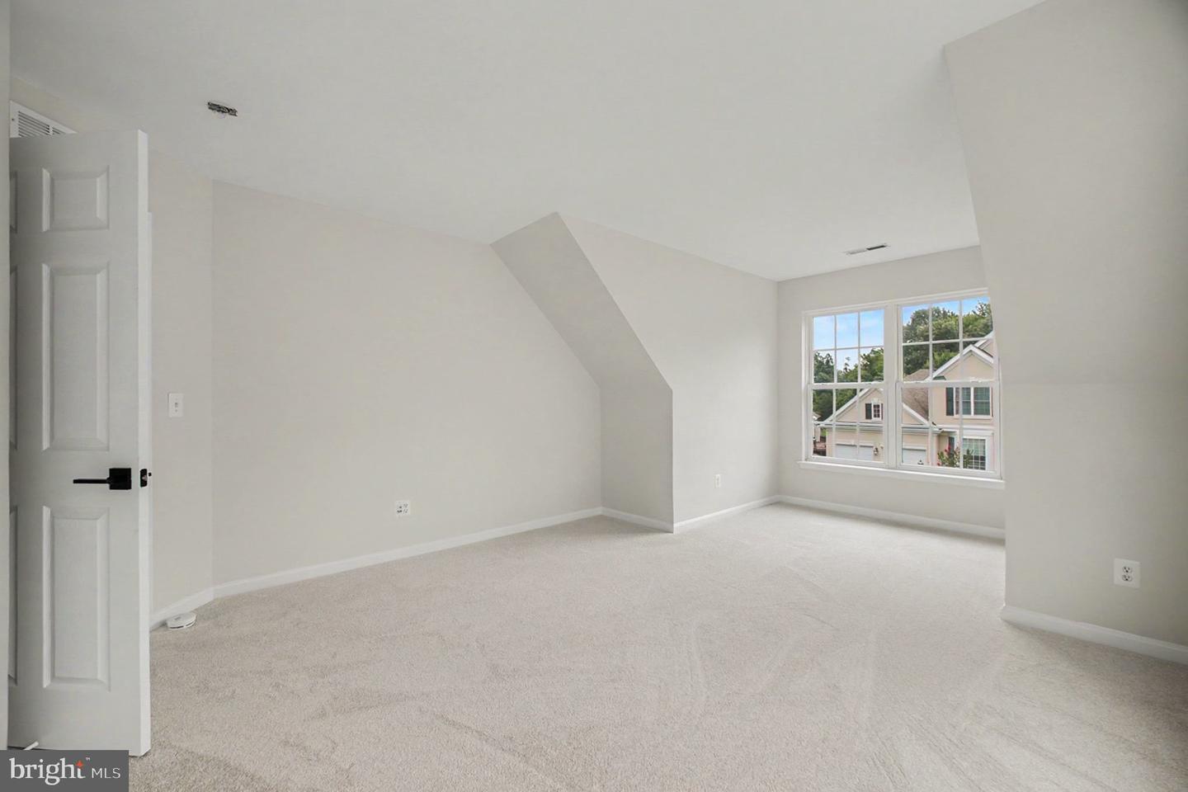
Now Active in Parkway West! Beautifully maintained by the original owners, this extensively updated home offers more than 3,600 square feet of finished living space, refined style, and exceptional move-in-ready appeal. Privately situated on a quiet pipestem lot, the property features a large fenced backyard, freshly sealed driveway, and refreshed landscaping that creates a striking first impression. Inside, nearly the entire home has been updated with new flooring, fresh paint throughout, all new fixtures, and new door hardware, creating a clean and sophisticated feel from top to bottom. The gourmet kitchen is appointed with GE Profile high-end appliances and opens seamlessly to inviting living spaces designed for both comfortable everyday living and effortless entertaining. Tucked in a quiet neighborhood yet just minutes from shopping, dining, Prince William Parkway, the 234 Bypass, and Route 66, this home offers the perfect blend of privacy, convenience, and polished living. Professional photos coming soon.
/u.realgeeks.media/donnakelly/header_black.png)
Additional Information
- Subdivision
- Parkway West
- Taxes
- $6997
- HOA Fee
- $70
- HOA Frequency
- Monthly
- Interior Features
- Bathroom - Soaking Tub, Bathroom - Walk-In Shower, Carpet, Ceiling Fan(s), Dining Area, Family Room Off Kitchen, Floor Plan - Open, Formal/Separate Dining Room, Kitchen - Gourmet, Kitchen - Island, Pantry, Recessed Lighting, Sound System, Upgraded Countertops, Walk-in Closet(s), Wood Floors
- School District
- Prince William County Public Schools
- Elementary School
- Bennett
- Middle School
- Parkside
- High School
- Osbourn Park
- Fireplaces
- 1
- Fireplace Description
- Gas/Propane, Mantel(s), Wood
- Flooring
- Carpet, Ceramic Tile, Luxury Vinyl Plank
- Garage
- Yes
- Garage Spaces
- 2
- Heating
- Heat Pump(s)
- Heating Fuel
- Natural Gas
- Cooling
- Heat Pump(s)
- Water
- Public
- Sewer
- Public Sewer
- Basement
- Yes
Mortgage Calculator
Listing courtesy of Real Broker, LLC. Contact: 8504500442