14658 Bakersfield Street, Woodbridge, VA 22193
- $395,000
- 3
- BD
- 3
- BA
- 1,296
- SqFt







- Sold Price
- $395,000
- List Price
- $400,000
- Closing Date
- Jul 24, 2026
- Days on Market
- 5
- Status
- CLOSED
- MLS#
- VAPW2124170
- Bedrooms
- 3
- Bathrooms
- 3
- Full Baths
- 2
- Half Baths
- 1
- Living Area
- 1,296
- Lot Size (Acres)
- 0.03
- Style
- Colonial
- Year Built
- 1971
- County
- Prince William
- School District
- Prince William County Public Schools
Property Description
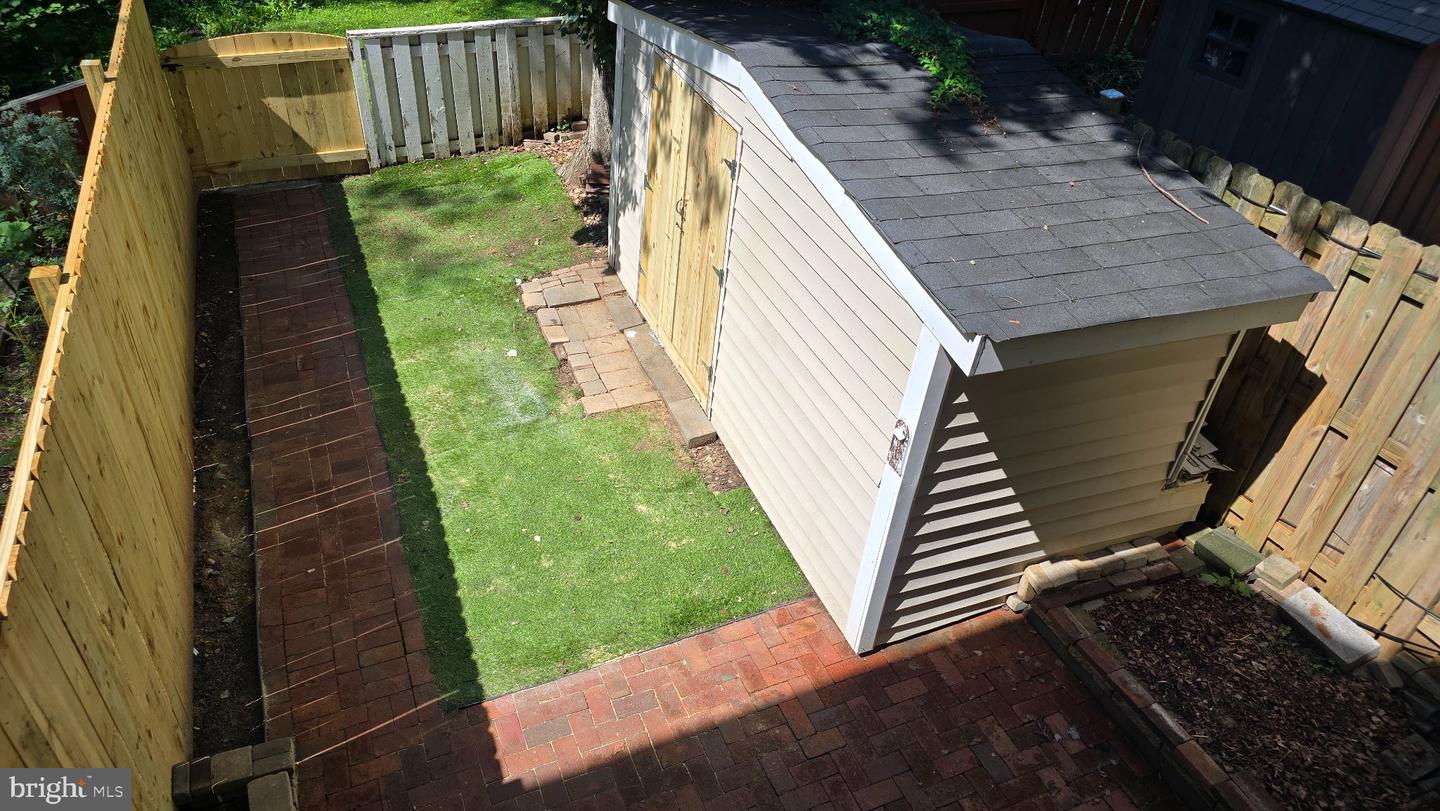
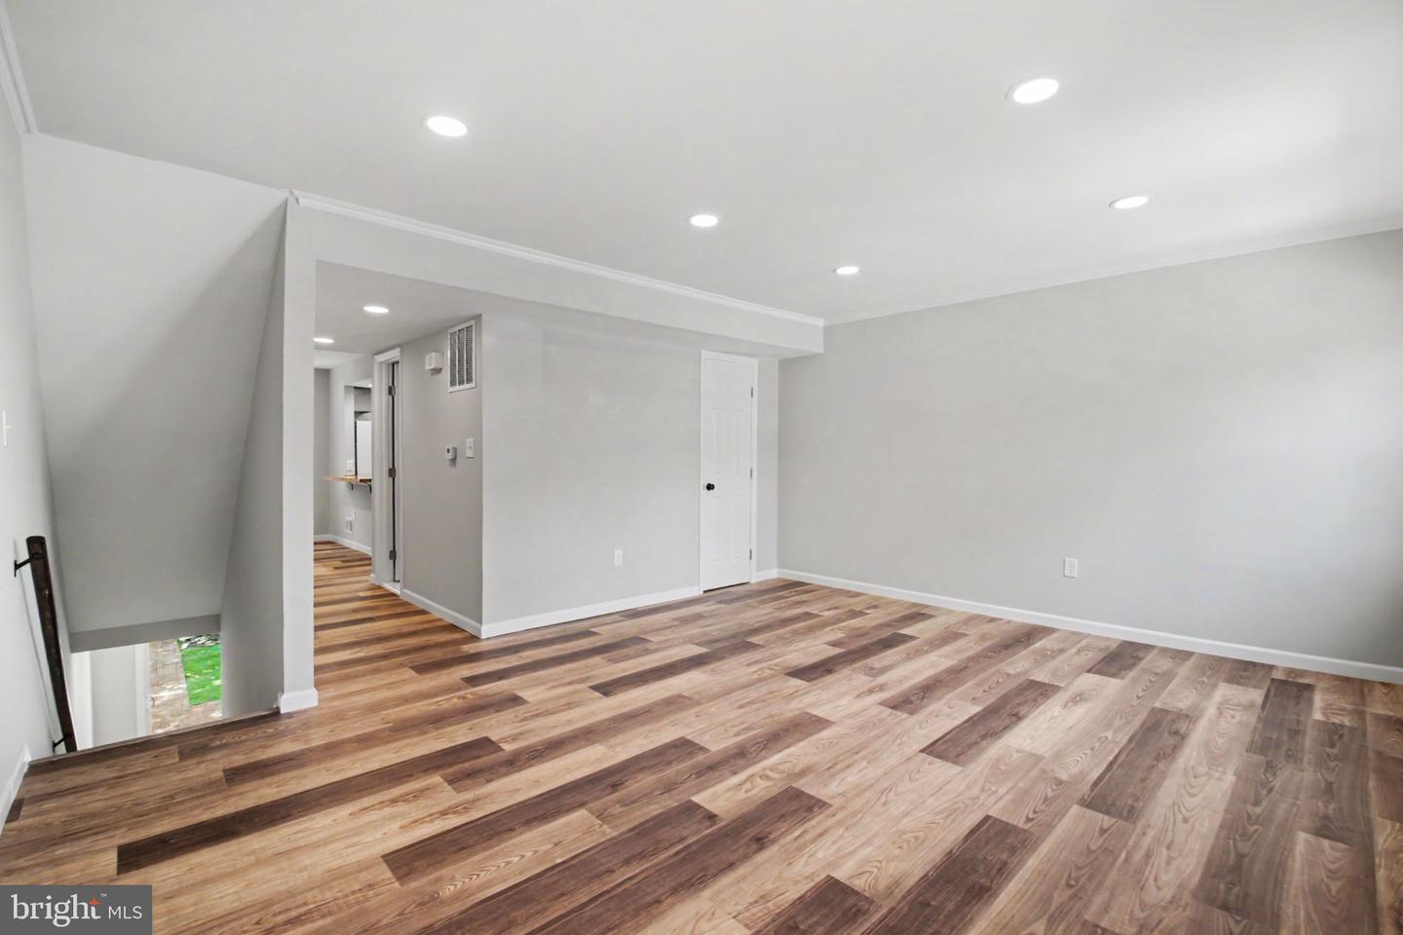
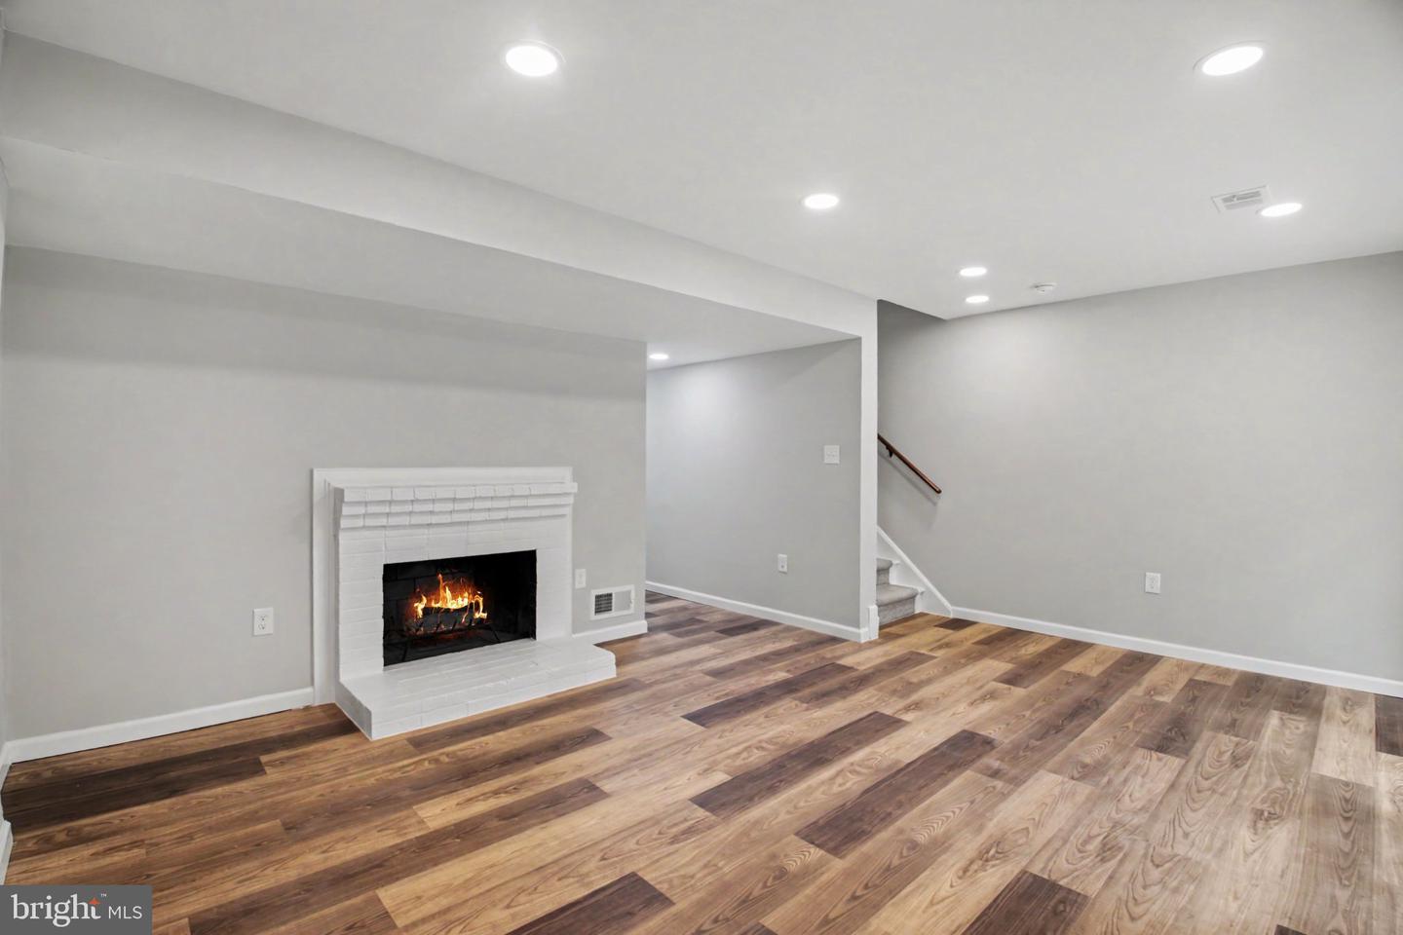
Beautifully renovated from top to bottom, this move-in ready townhome offers the perfect combination of style, functionality, and value. One of the home's standout features is its rare floor plan with two full bathrooms and one half bath, a significant upgrade over many neighboring homes that offer only one full and one half bath. This extra full bathroom adds convenience, flexibility, and long-term value for families, guests, or roommates. Freshly painted in today's neutral colors, the home features updated flooring, recessed lighting, and an open, inviting layout designed for comfortable everyday living. The spacious living room flows seamlessly into the dining area and beautifully remodeled kitchen featuring gray shaker cabinetry, butcher block countertops, a classic subway tile backsplash, gas cooking, breakfast bar seating, generous prep space, and a spacious walk-in pantry. Upstairs you'll find a spacious primary bedroom along with two additional bedrooms, all featuring beautiful hardwood flooring, abundant natural light, and ample closet space. The upper level also features a beautifully renovated full bathroom with contemporary finishes and timeless style. A convenient luxuriously renovated half bath is located on the main level, perfect for guests. The fully finished walk-out lower level offers exceptional additional living space with luxury vinyl plank flooring, recessed lighting, a cozy fireplace, a large recreation room, and sliding glass doors leading to the backyard. The lower level also features the home's second full bathroom, making it ideal for guests, extended family, a roommate, or a private home office. Whether you're looking for a family room, media room, gym, or flexible living space, this level offers endless possibilities. Step outside and enjoy the private, fully fenced backyard complete with a large storage shed, providing plenty of room for entertaining, gardening, pets, or additional storage. Attractive landscaping and low-maintenance decorative stone beds add to the home's curb appeal. Conveniently located near shopping, restaurants, parks, commuter routes, and everyday amenities, this beautifully updated home offers generous living space, thoughtful renovations, and one of the most desirable floor plans in the community. If you've been waiting for a move-in ready home with two full bathrooms, one half bath, and a finished walk-out basement, this is the one you've been looking for!
/u.realgeeks.media/donnakelly/header_black.png)
Additional Information
- Subdivision
- Dale City
- Taxes
- $3723
- HOA Fee
- $185
- HOA Frequency
- Quarterly
- Interior Features
- Bathroom - Tub Shower, Carpet, Dining Area, Floor Plan - Traditional, Kitchen - Gourmet, Pantry, Recessed Lighting, Wood Floors
- School District
- Prince William County Public Schools
- Elementary School
- Bel Air
- Middle School
- George M. Hampton
- High School
- Gar-Field
- Fireplaces
- 1
- Fireplace Description
- Mantel(s), Wood
- Flooring
- Hardwood, Luxury Vinyl Plank, Carpet
- Exterior Features
- Sidewalks
- Heating
- Forced Air
- Heating Fuel
- Natural Gas
- Cooling
- Central A/C
- Utilities
- Cable TV Available, Natural Gas Available, Electric Available, Sewer Available, Water Available
- Water
- Public
- Sewer
- Public Sewer
- Basement
- Yes
Mortgage Calculator
Listing courtesy of RE/MAX Gateway, LLC. Contact:
Selling Office: .