6765 Azalea Garden Ln, Haymarket, VA 20169
- $750,000
- 2
- BD
- 2
- BA
- 1,609
- SqFt




- List Price
- $750,000
- Days on Market
- 26
- Status
- ACTIVE
- MLS#
- VAPW2124270
- Bedrooms
- 2
- Bathrooms
- 2
- Full Baths
- 2
- Living Area
- 1,609
- Lot Size (Acres)
- 0.12
- Style
- Other
- Year Built
- 2022
- County
- Prince William
- School District
- Prince William County Public Schools
Property Description
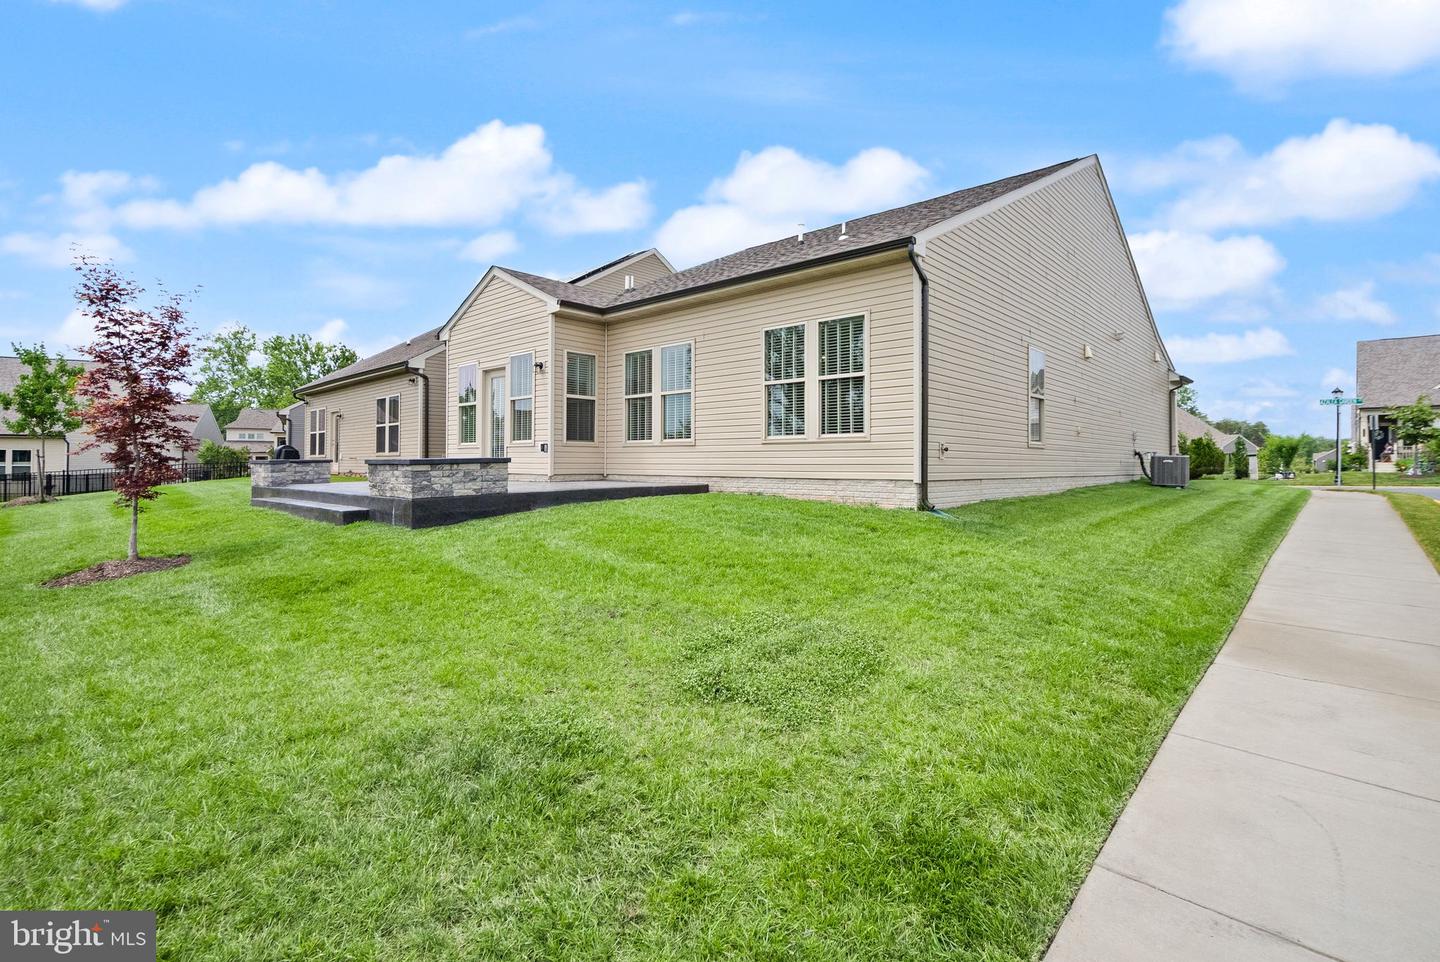
This beautifully designed single-level home sits on a corner lot and offers approximately 1600 square feet of thoughtfully planned living space with 2 bedrooms, 2 full baths, a versatile flex room, and an open-concept layout perfect for both everyday living and entertaining. The heart of the home features a spacious kitchen overlooking the dining area and great room, creating an inviting space filled with natural light. The owner's suite is privately situated at the rear of the home and offers two walk-in closets and an ensuite bath designed for comfort and convenience. A generous secondary bedroom and full bath provide privacy and comfort for guests, while the versatile bonus room offers the perfect space for a home office, hobby room, reading lounge, or additional guest accommodations. A dedicated laundry room, abundant storage throughout, and a thoughtfully designed floor plan enhance everyday living. Completing the home is an attached two-car garage equipped with both heating and cooling, making it ideal for year-round comfort and functionality. Located within the sought-after 55+ Del Webb at Carter's Mill community, residents enjoy exceptional resort-style amenities, including a clubhouse, indoor and outdoor pools, fitness center, pickleball and tennis courts, walking trails, and a full calendar of clubs and social activities. Conveniently located just minutes from shopping, dining, medical facilities, and I-66, this home offers the perfect combination of comfort, convenience, and an active lifestyle.
/u.realgeeks.media/donnakelly/header_black.png)
Additional Information
- Subdivision
- Carter's Mill
- Taxes
- $5894
- HOA Fee
- $225
- HOA Frequency
- Monthly
- Interior Features
- Carpet, Combination Kitchen/Dining, Combination Kitchen/Living, Entry Level Bedroom, Floor Plan - Open, Kitchen - Gourmet, Kitchen - Island, Pantry, Recessed Lighting, Sprinkler System, Walk-in Closet(s)
- Amenities
- Pool - Indoor, Pool - Outdoor, Security, Tot Lots/Playground, Club House
- School District
- Prince William County Public Schools
- Flooring
- Hardwood
- Garage
- Yes
- Garage Spaces
- 2
- Exterior Features
- Lawn Sprinkler, Underground Lawn Sprinkler
- Community Amenities
- Pool - Indoor, Pool - Outdoor, Security, Tot Lots/Playground, Club House
- Heating
- 90% Forced Air
- Heating Fuel
- Natural Gas
- Cooling
- Central A/C
- Roof
- Architectural Shingle, Pitched
- Utilities
- Cable TV Available, Electric Available, Natural Gas Available, Under Ground
- Water
- Public
- Sewer
- Public Sewer
- Room Level
- Bedroom 1: Main, Bedroom 2: Main, Kitchen: Main, Dining Room: Main, Living Room: Main, Study: Main, Primary Bathroom: Main, Bathroom 2: Main, Laundry: Main
Mortgage Calculator
Listing courtesy of LPT Realty, LLC. Contact: 7035943800