7600 Great Dover St, Gainesville, VA 20155
- $1,300,000
- 5
- BD
- 5
- BA
- 3,868
- SqFt






- List Price
- $1,300,000
- Days on Market
- 18
- Status
- ACTIVE
- MLS#
- VAPW2124472
- Bedrooms
- 5
- Bathrooms
- 5
- Full Baths
- 4
- Half Baths
- 1
- Living Area
- 3,868
- Lot Size (Acres)
- 1.04
- Style
- Colonial
- Year Built
- 2004
- County
- Prince William
- School District
- Prince William County Public Schools
Property Description
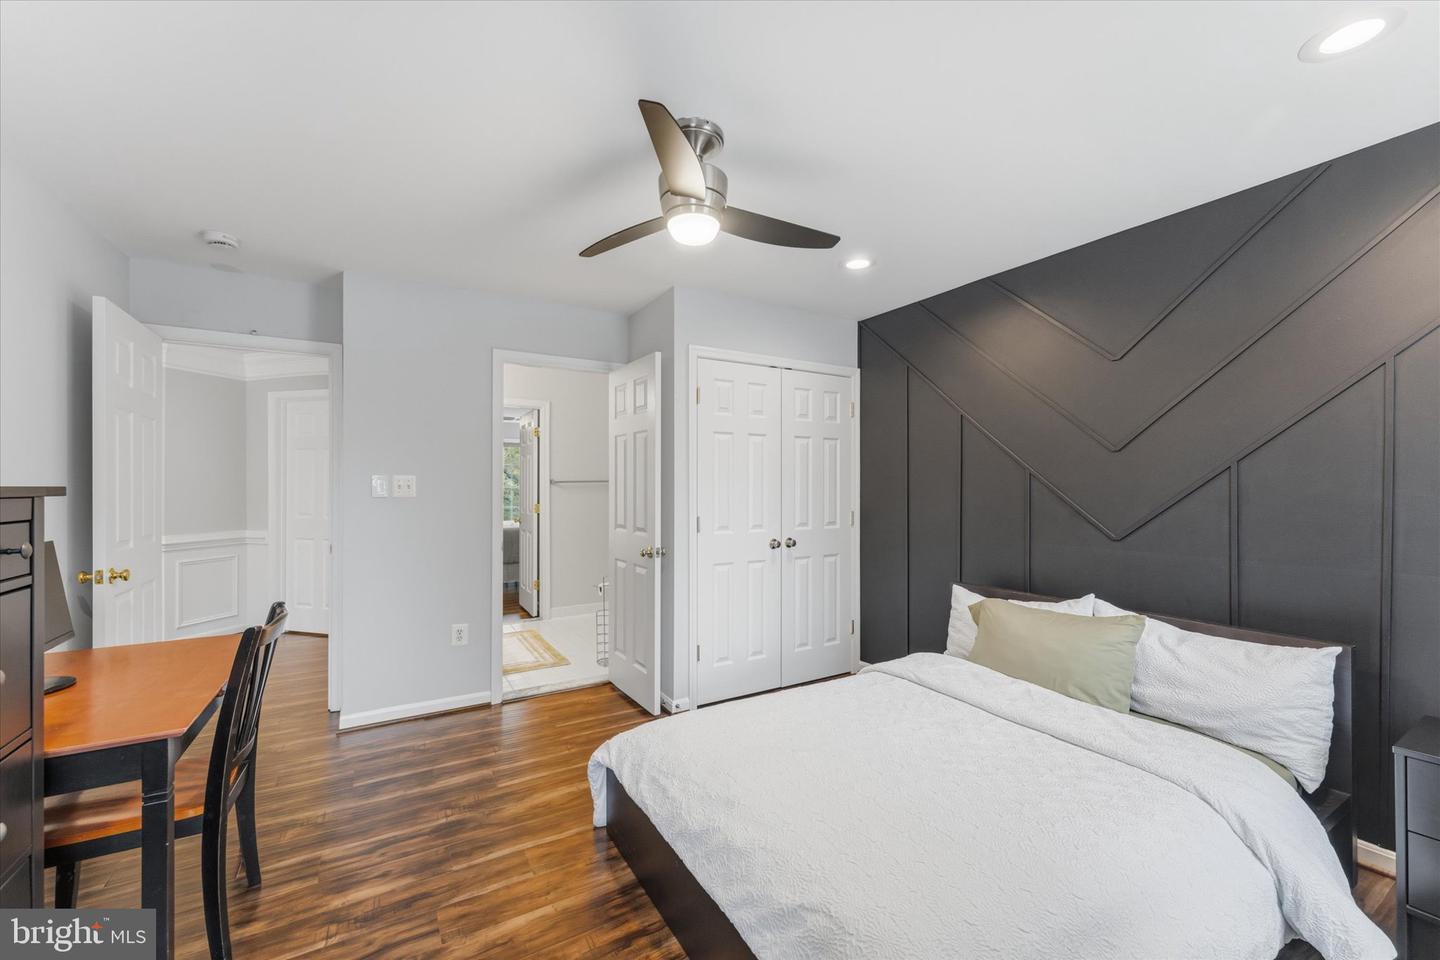
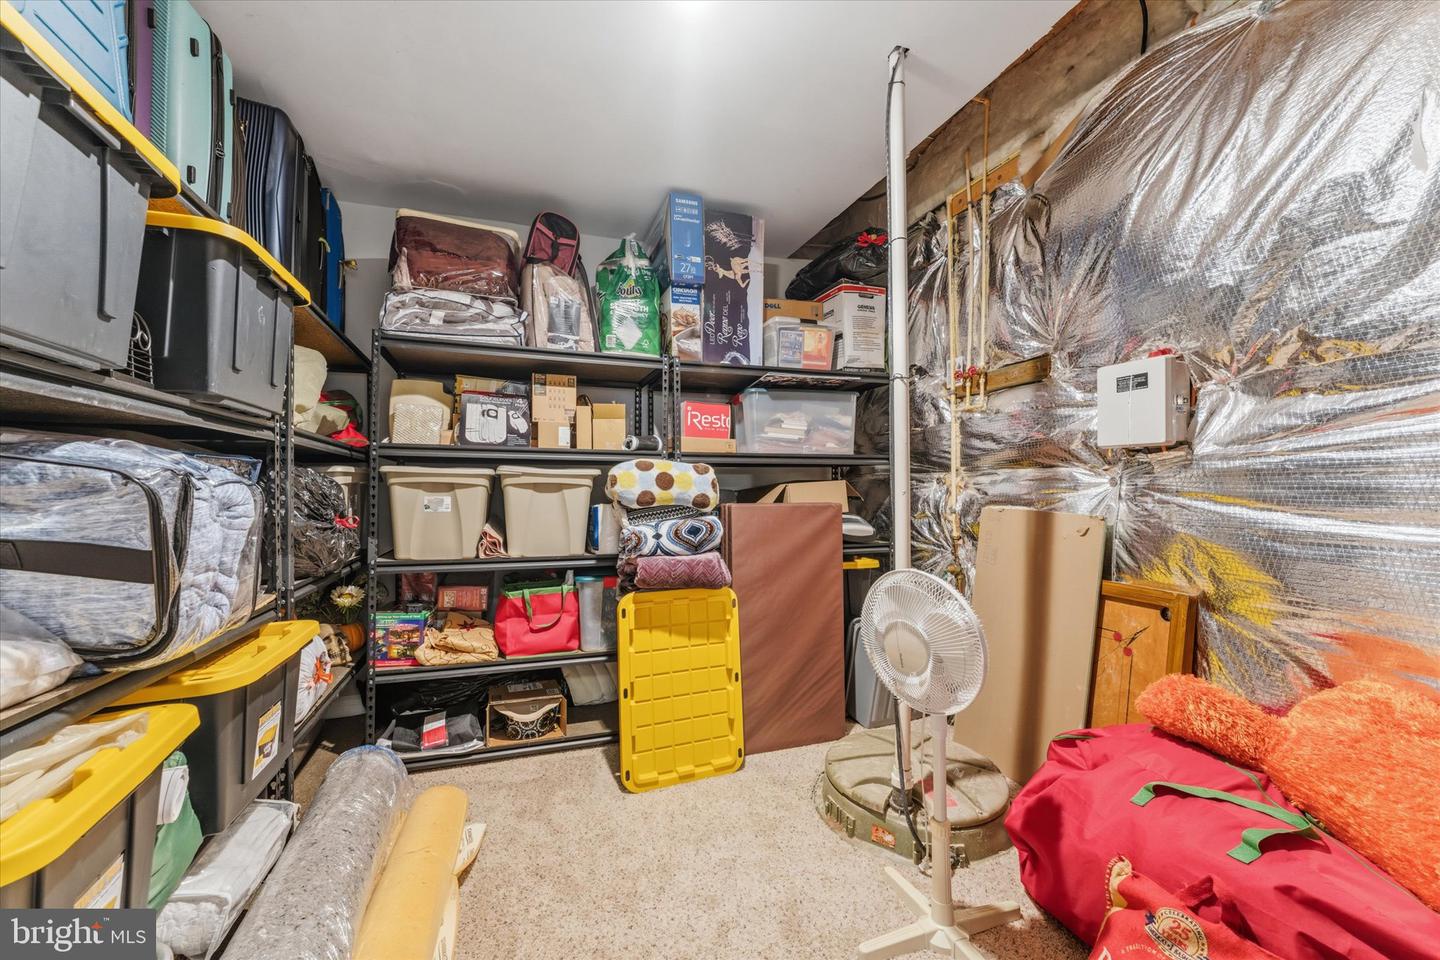
Luxury, privacy, and space come together in this exceptional Estates at Breyerton home, beautifully positioned at the end of a quiet cul-de-sac on a private, tree-lined one-acre lot. With over 5,000 finished square feet across three levels, this east-facing stone-front Colonial offers the perfect balance of elegant entertaining spaces and everyday comfort. From the moment you arrive, the mature trees, extensive hardscaping, finished three-car garage, and impressive curb appeal set the tone. Inside, hardwood floors span both the main and upper levels, while the thoughtfully designed floor plan includes formal living and dining rooms, a private main-level office with granite flooring, and a family room anchored by a floor-to-ceiling stone gas fireplace. Just beyond the formal living room, the spectacular sunroom addition is flooded with natural light from the windows and skylights, offering peaceful views of the surrounding trees. The spacious gourmet kitchen is designed for both everyday living and entertaining, featuring granite countertops, a large center island, gas cooktop, double wall ovens, built-in microwave, abundant cabinetry, and an adjoining breakfast area. Upstairs, you'll find four generously sized bedrooms and three full bathrooms. The luxurious primary suite is a true retreat with tray ceilings, beautiful bow windows overlooking the wooded backyard, two walk-in closets, and a spacious sitting area positioned just inside the suite. The primary bath features dual vanities, two linen closets, a jetted soaking tub, a separate shower, and a private water closet. A private princess suite includes its own en-suite bath, while the remaining two bedrooms share a convenient Jack-and-Jill bathroom. The finished walk-out lower level offers exceptional flexibility with a large recreation area, custom bar, dedicated theater space, fifth bedroom, fourth full bathroom, home gym, and generous storage. Outdoor living is equally impressive. The composite deck features two staircases leading to an expansive hardscape patio, while the oversized gazebo—new and included with the home—creates the perfect outdoor gathering space. The private backyard offers plenty of room for a future pool and backs to a small stream surrounded by mature trees, creating a setting that's difficult to replicate. Additional highlights include a finished three-car garage with polyaspartic flooring, Tesla EV charger, Verizon Fios, three-zone HVAC (two systems replaced approximately two years ago), water heater replaced approximately three years ago, and a well-maintained original roof. Offering luxury finishes, flexible living spaces, incredible outdoor entertaining, and unmatched privacy, this Estates at Breyerton home is an exceptional opportunity in one of the area's most desirable neighborhoods. The exercise equipment, four-person sauna, theater equipment, and bar are all negotiable, creating an opportunity for the next owner to enjoy a truly turnkey entertainment space. Please Note: Recording Devices are on the property.
/u.realgeeks.media/donnakelly/header_black.png)
Additional Information
- Subdivision
- Estates At Breyerton
- Taxes
- $10678
- HOA Fee
- $295
- HOA Frequency
- Quarterly
- Interior Features
- Bathroom - Jetted Tub, Bathroom - Stall Shower, Breakfast Area, Butlers Pantry, Ceiling Fan(s), Curved Staircase, Double/Dual Staircase, Family Room Off Kitchen, Formal/Separate Dining Room, Kitchen - Island, Kitchen - Gourmet, Kitchen - Table Space, Pantry, Primary Bath(s), Recessed Lighting, Skylight(s), Upgraded Countertops, Walk-in Closet(s), Wood Floors
- School District
- Prince William County Public Schools
- Elementary School
- Buckland Mills
- Middle School
- Ronald Wilson Regan
- High School
- Gainesville
- Fireplaces
- 1
- Fireplace Description
- Gas/Propane
- Garage
- Yes
- Garage Spaces
- 3
- Exterior Features
- Extensive Hardscape, Lawn Sprinkler, Satellite Dish, Sidewalks
- Heating
- Forced Air, Zoned
- Heating Fuel
- Natural Gas, Electric
- Cooling
- Central A/C, Zoned
- Water
- Public
- Sewer
- Public Sewer
- Basement
- Yes
Mortgage Calculator
Listing courtesy of Pearson Smith Realty LLC. Contact: listinginquires@pearsonsmithrealty.com