12528 Southington Dr, Woodbridge, VA 22192
- $930,000
- 5
- BD
- 5
- BA
- 3,175
- SqFt








- List Price
- $930,000
- Days on Market
- 18
- Status
- ACTIVE
- MLS#
- VAPW2125018
- Bedrooms
- 5
- Bathrooms
- 5
- Full Baths
- 4
- Half Baths
- 1
- Living Area
- 3,175
- Lot Size (Acres)
- 0.13
- Style
- Contemporary
- Year Built
- 2020
- County
- Prince William
- School District
- Prince William County Public Schools
Property Description
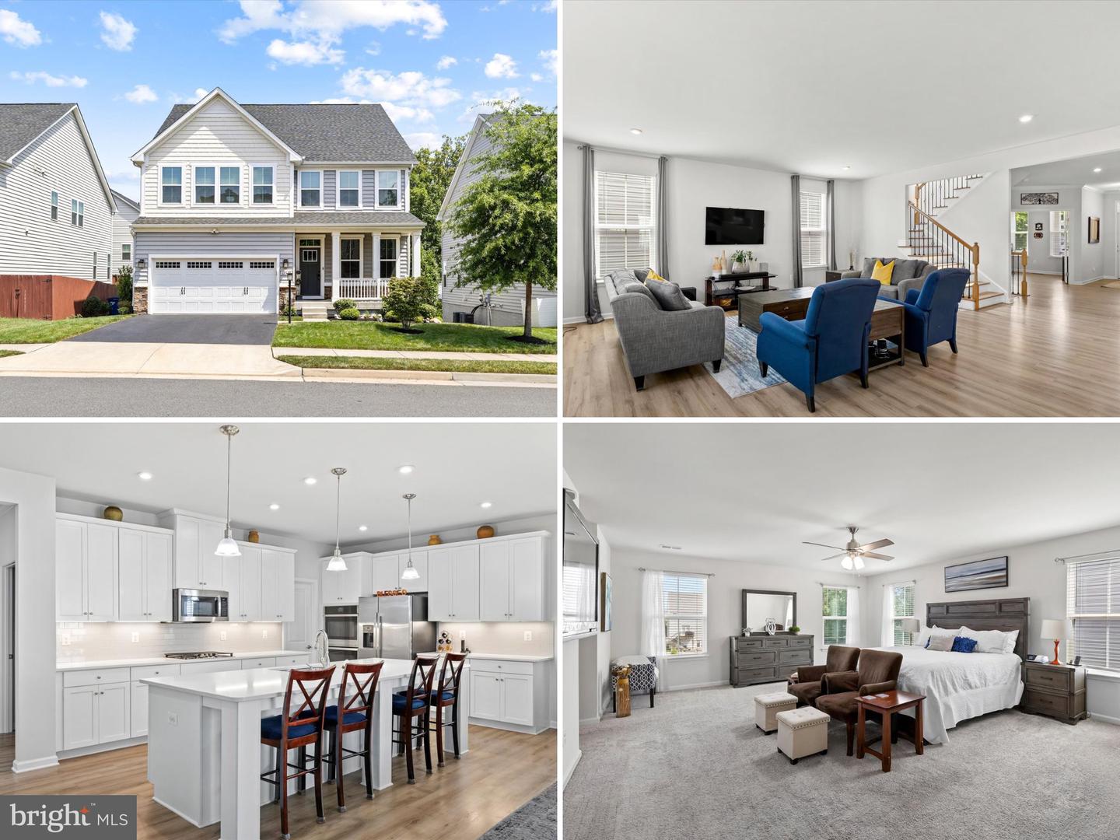
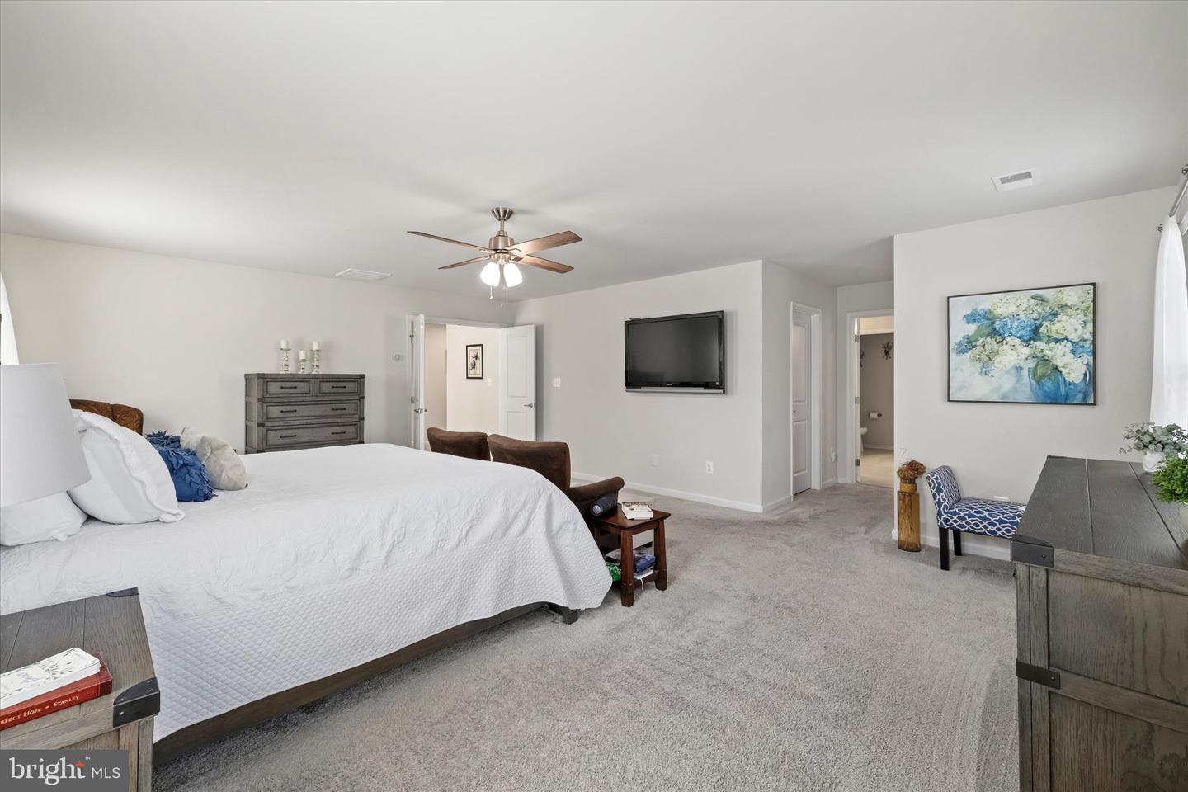
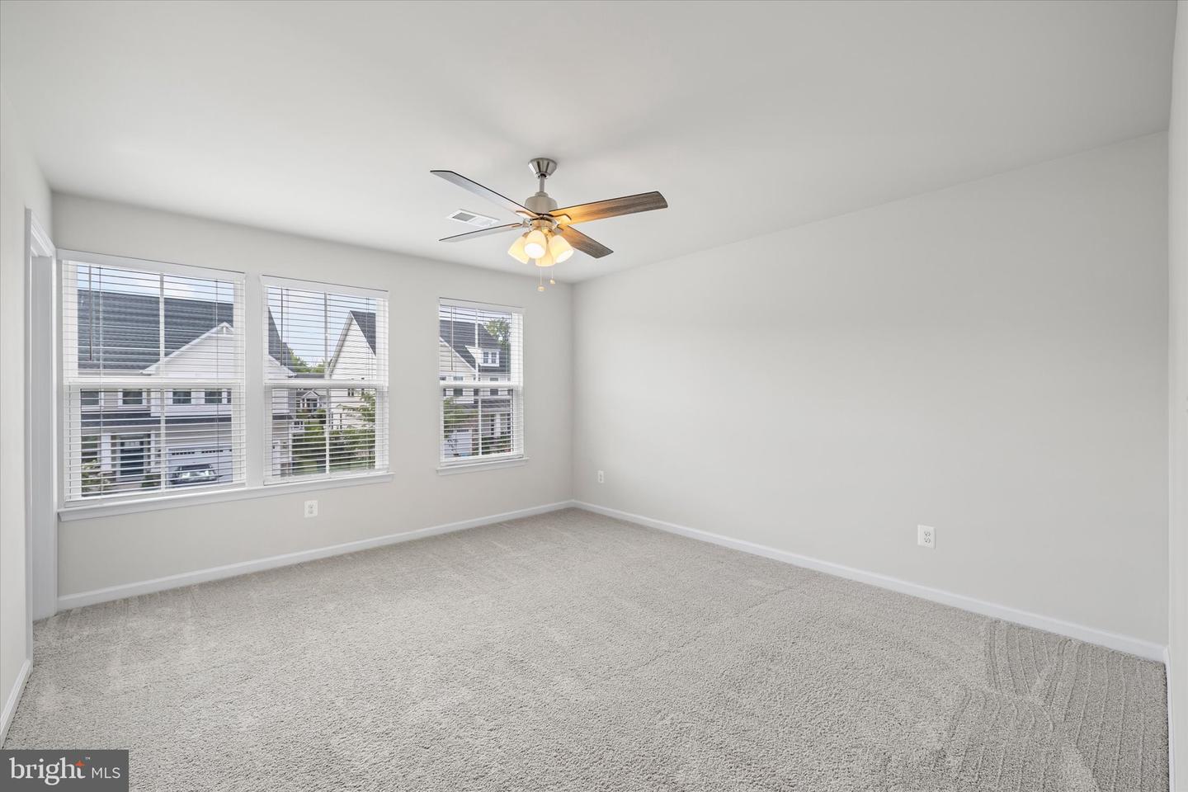
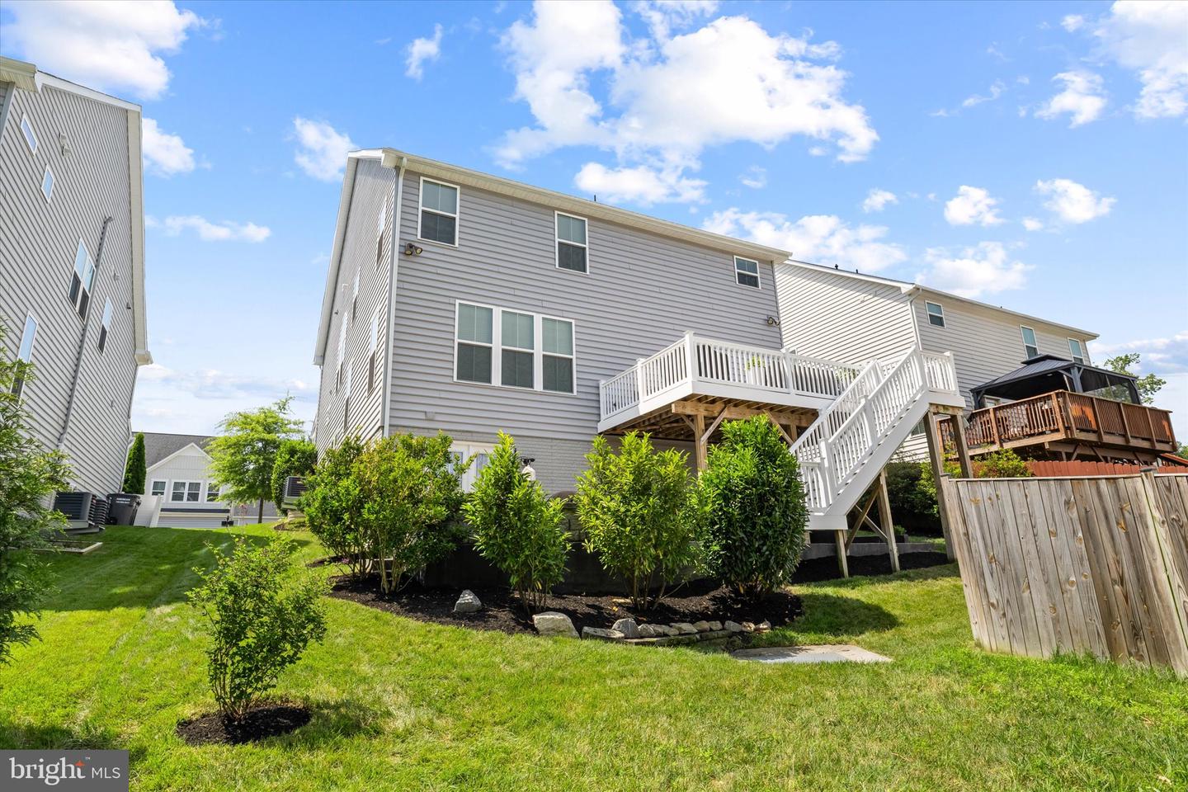
Better than New Construction | Modern Luxury in Mays Quarter 5 Bed | 4.5 Bath | 4,500+ SQFT | Backs to Woods Welcome to your private sanctuary in Woodbridge’s premier Mays Quarter community. Built in 2020, this 4,500+ sq ft turn-key home seamlessly blends modern luxury, and high-end customization—offering all the perks of custom new construction without the wait. Main Level Highlights: Gourmet Chef's Kitchen: Sun-drenched open layout featuring premium finishes and updated appliances (New Dishwasher, 2026). Seamless Flow: Effortless transition between living, dining, and outdoor spaces—designed for both daily comfort and grand hosting. Upper Level Sanctuaries: Primary Suite: A massive retreat featuring a spa-inspired en-suite bath. Flexible Layout: 3 additional bedrooms including a private guest suite with its own en-suite, plus a spacious Jack-and-Jill bath layout. Walkout Lower Level: Fully finished basement with a private 5th bedroom and full bath—ideal for multi-generational living, an au pair, a home gym, or a high-end theater room. Resort-Style Backyard & Custom Perks: Outdoor Oasis: Walk out onto a custom low-maintenance Trex deck with built-in ambient stair lighting, leading down to a gorgeous stamped concrete patio. Car Enthusiast Setup: Custom 1-inch high-pressure water line & dedicated garage spigot built specifically for home vehicle detailing. Turn-Key Upgrades: In-ground irrigation system for a flawless lawn and a pre-installed radon mitigation system for total peace of mind. Don't wait months for new construction. Schedule your private tour today!
/u.realgeeks.media/donnakelly/header_black.png)
Additional Information
- Subdivision
- May's Quarter
- Building Name
- Mays Quarter
- Taxes
- $8661
- HOA Fee
- $400
- HOA Frequency
- Quarterly
- Interior Features
- Ceiling Fan(s), Dining Area, Walk-in Closet(s), Wood Floors
- Amenities
- Basketball Courts, Common Grounds, Exercise Room, Fitness Center, Jog/Walk Path, Tot Lots/Playground, Pool - Outdoor
- School District
- Prince William County Public Schools
- Elementary School
- Penn
- Middle School
- Benton
- High School
- Charles J. Colgan Senior
- Fireplaces
- 1
- Fireplace Description
- Gas/Propane
- Garage
- Yes
- Garage Spaces
- 2
- Exterior Features
- Sidewalks
- Community Amenities
- Basketball Courts, Common Grounds, Exercise Room, Fitness Center, Jog/Walk Path, Tot Lots/Playground, Pool - Outdoor
- View
- Trees/Woods
- Heating
- Central
- Heating Fuel
- Natural Gas
- Cooling
- Central A/C
- Roof
- Architectural Shingle
- Utilities
- Electric Available, Water Available, Sewer Available, Natural Gas Available, Cable TV Available, Phone Available
- Water
- Public
- Sewer
- Public Septic
- Basement
- Yes
Mortgage Calculator
Listing courtesy of Metro House. Contact: 7038549485