7302 Rokeby Dr, Manassas, VA 20109
- $415,000
- 3
- BD
- 3
- BA
- 1,242
- SqFt


- List Price
- $415,000
- Price Change
- ▼ $24,999 1785101110
- Days on Market
- 17
- Status
- ACTIVE
- MLS#
- VAPW2125066
- Bedrooms
- 3
- Bathrooms
- 3
- Full Baths
- 2
- Half Baths
- 1
- Living Area
- 1,242
- Lot Size (Acres)
- 0.05
- Style
- Colonial
- Year Built
- 1986
- County
- Prince William
- School District
- Prince William County Public Schools
Property Description
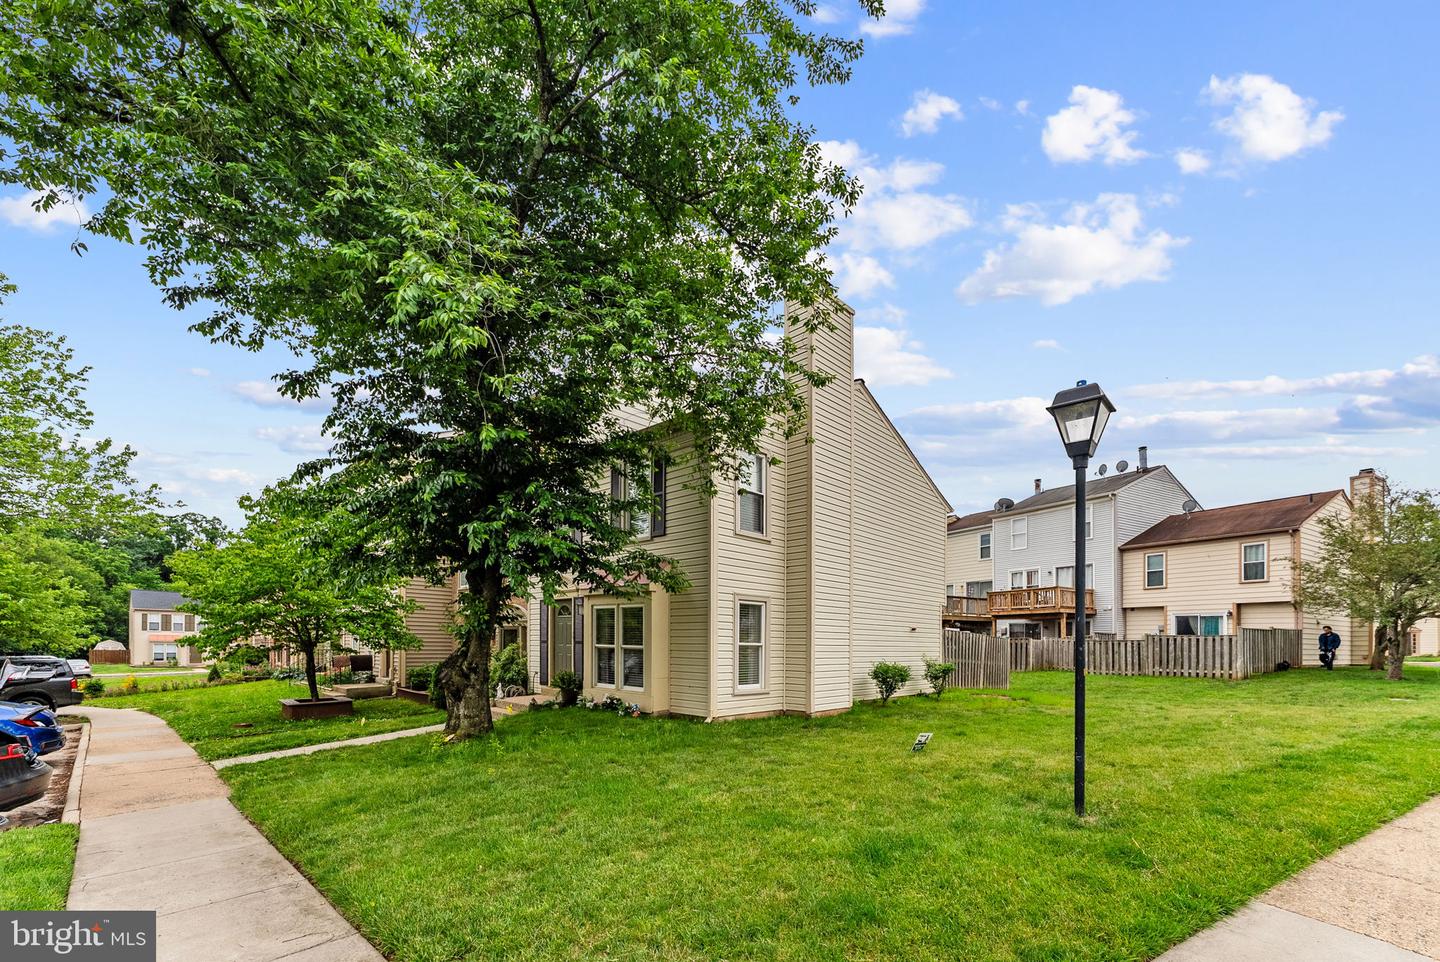
Welcome to this well-maintained townhome offering a functional layout and a convenient location in the heart of Manassas. The main level features a spacious combination living and dining area that provides flexibility for both everyday living and entertaining. The kitchen offers ample workspace and storage, with easy access to the outdoor deck, creating a seamless connection between indoor and outdoor living spaces. A private deck provides the perfect setting for relaxing, dining outdoors, or enjoying a low-maintenance outdoor retreat. <br><br> Upstairs, you'll find three comfortable bedrooms, including a primary suite with its own private full bath. Two additional bedrooms share a full hall bath, providing a practical and efficient layout for family members, guests, or a home office setup. The upper level is thoughtfully designed to maximize both comfort and functionality. <br><br> Ideally situated near a variety of shopping, dining, and entertainment options, this home offers convenient access to Sudley Road, Manassas Mall, Bull Run Plaza, and other popular retail destinations. Commuters will appreciate the proximity to I-66, Route 234, Route 28, nearby commuter lots, local bus routes, and the Manassas VRE station, providing multiple transportation options throughout Northern Virginia and beyond. This home combines everyday convenience with a desirable location close to everything Manassas has to offer. Schedule your tour now!
/u.realgeeks.media/donnakelly/header_black.png)
Additional Information
- Subdivision
- Stonington
- Taxes
- $3609
- HOA Fee
- $109
- HOA Frequency
- Monthly
- Interior Features
- Breakfast Area, Combination Dining/Living, Window Treatments, Bathroom - Tub Shower, Ceiling Fan(s), Recessed Lighting, Primary Bath(s), Walk-in Closet(s), Built-Ins, Carpet
- Amenities
- Community Center, Pool - Outdoor, Tennis Courts, Tot Lots/Playground
- School District
- Prince William County Public Schools
- Elementary School
- Sinclair
- Middle School
- Unity Braxton
- High School
- Unity Reed
- Fireplaces
- 1
- Fireplace Description
- Mantel(s)
- Flooring
- Hardwood, Carpet
- Community Amenities
- Community Center, Pool - Outdoor, Tennis Courts, Tot Lots/Playground
- Heating
- Heat Pump(s)
- Heating Fuel
- Electric
- Cooling
- Ceiling Fan(s), Central A/C
- Roof
- Asphalt
- Water
- Public
- Sewer
- Public Sewer
- Room Level
- Living Room: Main, Dining Room: Main, Kitchen: Main, Half Bath: Main, Primary Bedroom: Upper 1, Primary Bathroom: Upper 1, Bedroom 2: Upper 1, Bedroom 3: Upper 1, Bathroom 2: Upper 1
Mortgage Calculator
Listing courtesy of Samson Properties. Contact: 7033788810