10324 Winged Elm Cir, Manassas, VA 20110
- $764,500
- 5
- BD
- 4
- BA
- 2,528
- SqFt








- List Price
- $764,500
- Price Change
- ▼ $15,499 1786093493
- Days on Market
- 57
- Status
- ACTIVE
- MLS#
- VAPW2125146
- Bedrooms
- 5
- Bathrooms
- 4
- Full Baths
- 3
- Half Baths
- 1
- Living Area
- 2,528
- Lot Size (Acres)
- 0.23
- Style
- Colonial
- Year Built
- 1999
- County
- Prince William
- School District
- Prince William County Public Schools
Property Description
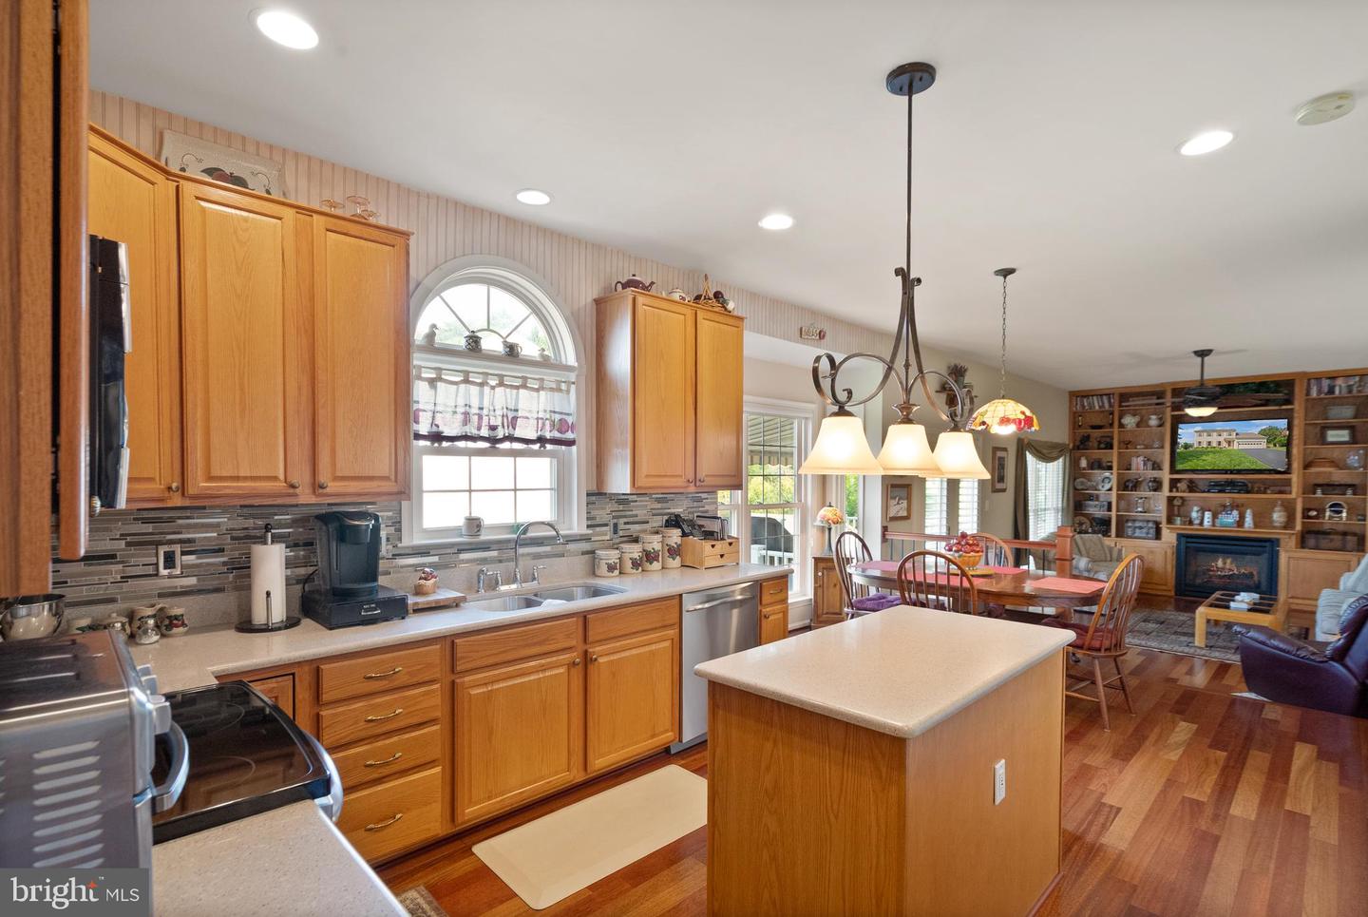
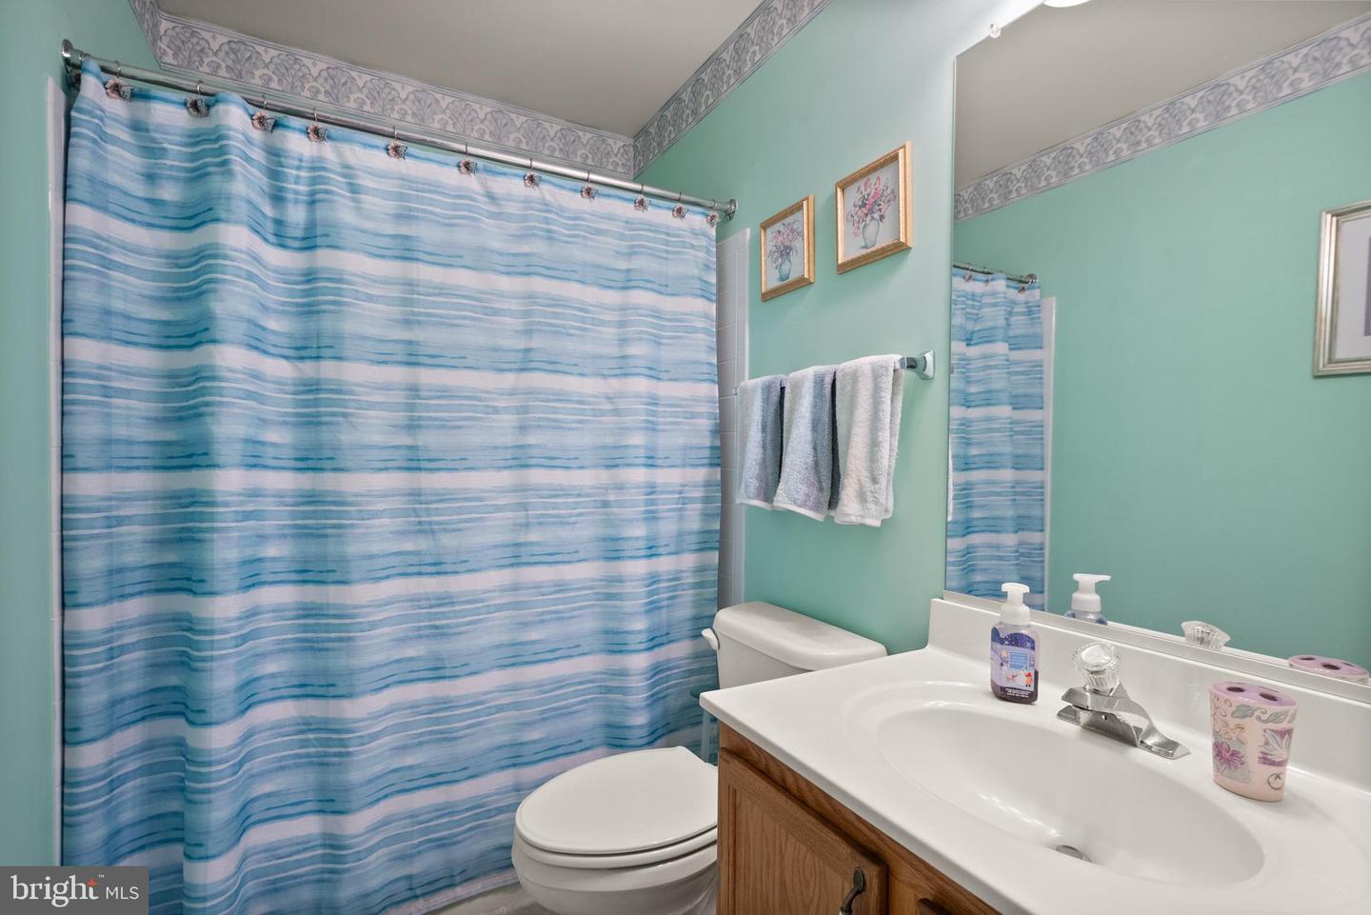
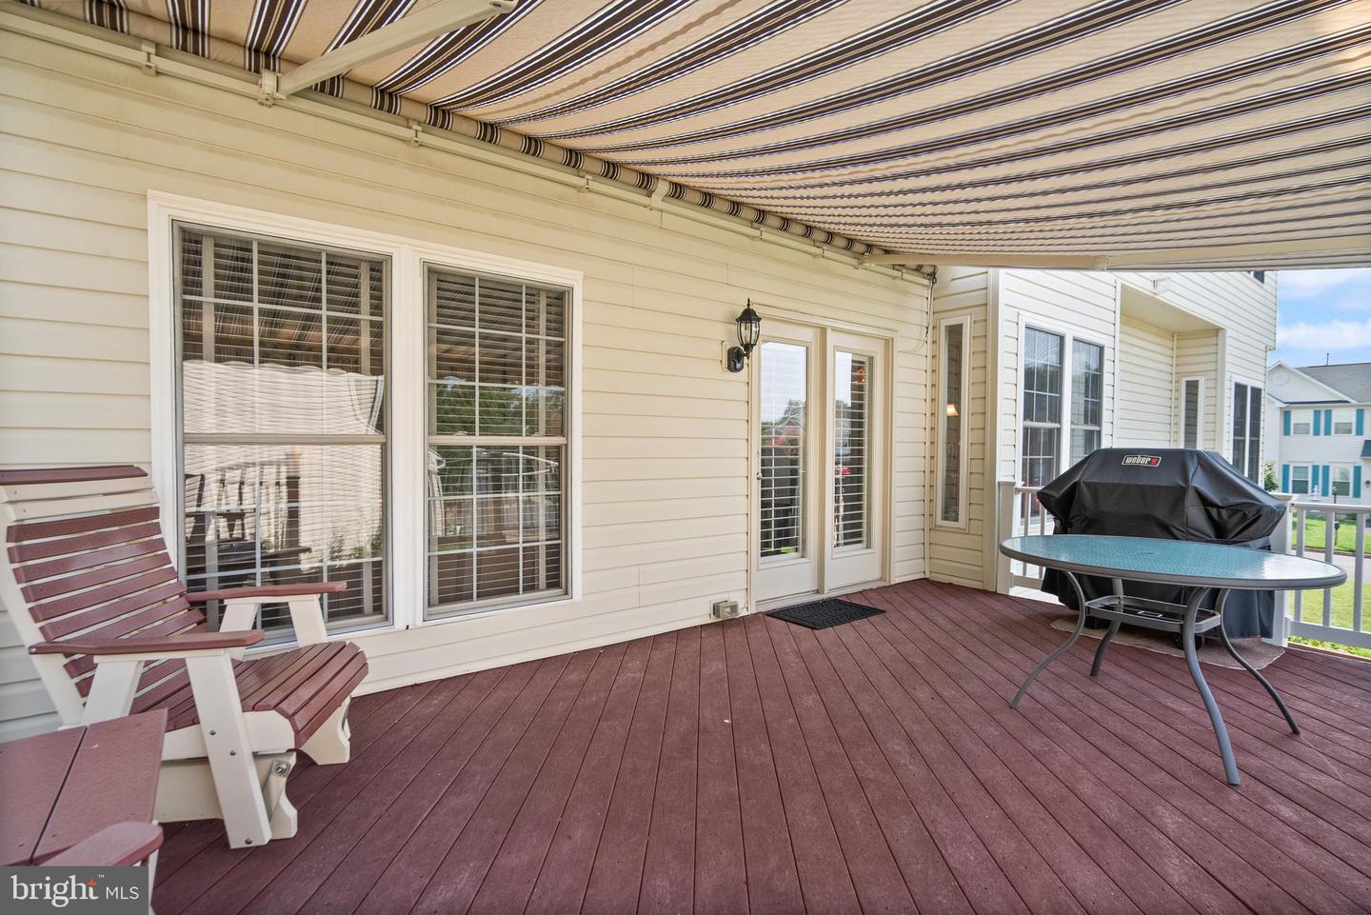
Located in the County of Prince William. Major updates provide peace of mind, including a new HVAC system (2023) with transferable parts warranty through 2028, new roof, and new asphalt driveway. Update bathrooms. This exceptional Great Oaks home offers over 3,500 finished square feet of thoughtfully designed living space, blending everyday comfort with remarkable flexibility. Whether you're looking for room to grow, space for extended family, or a home that adapts to today's lifestyle, 10324 Winged Elm Circle delivers. The oversized two-car garage includes built-in cabinetry for exceptional storage and organization. Rich Brazilian cherry hardwood floors flow throughout the main and upper levels, while the open floor plan offers generous living and entertaining spaces. The gourmet kitchen features stainless steel appliances, Silestone countertops, abundant cabinetry, an oversized pantry, center island, and a sunny breakfast area with a bump-out overlooking the backyard. The adjoining family room is warm and inviting with a gas fireplace and custom built-in bookcases. Designed for the Way You Live Today, the fully finished walk-out lower level is one of this home's most impressive features. Complete with a full kitchen, bedroom, full bath, laundry, private entrance, and dedicated parking, it offers exceptional flexibility for multigenerational living, extended family, long-term guests, an au pair, caregiver quarters, or a private home office. Prefer a more traditional layout? This versatile space also functions beautifully as a recreation room, media room, fitness area, or teen retreat while still offering the convenience of a second kitchen. Upstairs, the spacious primary suite features two walk-in closets and a generous ensuite bath with dual vanities, soaking tub, separate shower, and abundant storage. Three additional generously sized bedrooms and an upper-level laundry room complete the second floor. Outdoor living is equally inviting with a large deck featuring a retractable awning overlooking mature landscaping, colorful perennial gardens, and a lush lawn maintained by a four-zone Hydro-Wise underground irrigation system. Great Oaks is known for its welcoming neighborhood atmosphere, community events, and outstanding location just minutes from Historic Manassas, shopping, dining, parks, wineries, and entertainment. Commuters will appreciate convenient access to both the Broad Run and Manassas Park VRE stations, each less than three miles away. The sellers have found their next home, creating a wonderful opportunity for the new owners. If you've been searching for a home that combines generous space, exceptional flexibility, quality updates, and an outstanding location, your search may be over. Come experience 10324 Winged Elm Circle for yourself.
/u.realgeeks.media/donnakelly/header_black.png)
Additional Information
- Subdivision
- Great Oak
- Taxes
- $6724
- HOA Fee
- $225
- HOA Frequency
- Quarterly
- Interior Features
- Bathroom - Walk-In Shower, Bathroom - Soaking Tub, Breakfast Area, Built-Ins, Ceiling Fan(s), Carpet, Family Room Off Kitchen, Formal/Separate Dining Room, Kitchen - Country, Kitchen - Island, Pantry, Primary Bath(s), Upgraded Countertops, Walk-in Closet(s), Wood Floors
- School District
- Prince William County Public Schools
- Fireplaces
- 2
- Flooring
- Carpet, Ceramic Tile, Hardwood
- Garage
- Yes
- Garage Spaces
- 2
- Exterior Features
- Awning(s), Bump-outs, Sidewalks, Underground Lawn Sprinkler
- Heating
- Central
- Heating Fuel
- Natural Gas
- Cooling
- Central A/C
- Roof
- Architectural Shingle
- Utilities
- Cable TV Available, Multiple Phone Lines, Natural Gas Available, Water Available, Sewer Available
- Water
- Public
- Sewer
- Public Septic, Public Sewer
- Room Level
- Living Room: Main, Dining Room: Main, Kitchen: Main, Breakfast Room: Main, Family Room: Main, Primary Bedroom: Upper 1, Primary Bathroom: Upper 1, Bedroom 2: Upper 1, Bedroom 3: Upper 1, Bedroom 4: Upper 1, Laundry: Upper 1, Kitchen: Lower 1, Living Room: Lower 1, Bathroom 1: Lower 1, Bedroom 1: Lower 1, Laundry: Lower 1, Utility Room: Lower 1
- Basement
- Yes
Mortgage Calculator
Listing courtesy of Williams Realty, LLC. Contact: (703) 244-0084