5574 Neddleton Ave, Woodbridge, VA 22193
- $575,000
- 4
- BD
- 3
- BA
- 1,062
- SqFt






- List Price
- $575,000
- Days on Market
- 13
- Status
- ACTIVE
- MLS#
- VAPW2125154
- Bedrooms
- 4
- Bathrooms
- 3
- Full Baths
- 3
- Living Area
- 1,062
- Lot Size (Acres)
- 0.28
- Style
- Split Level
- Year Built
- 1986
- County
- Prince William
- School District
- Prince William County Public Schools
Property Description
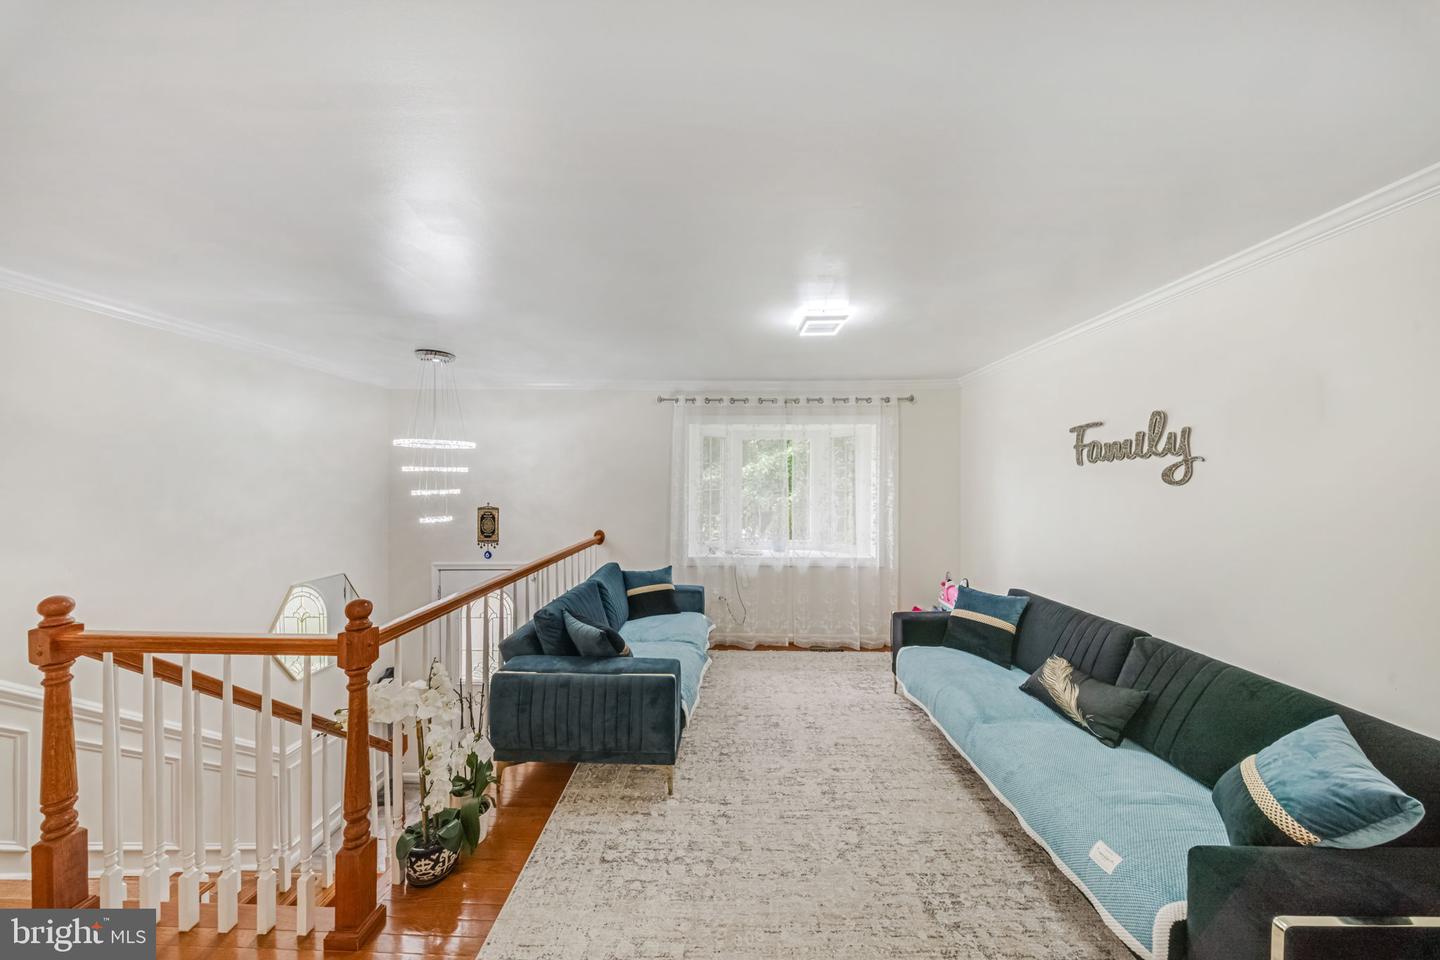
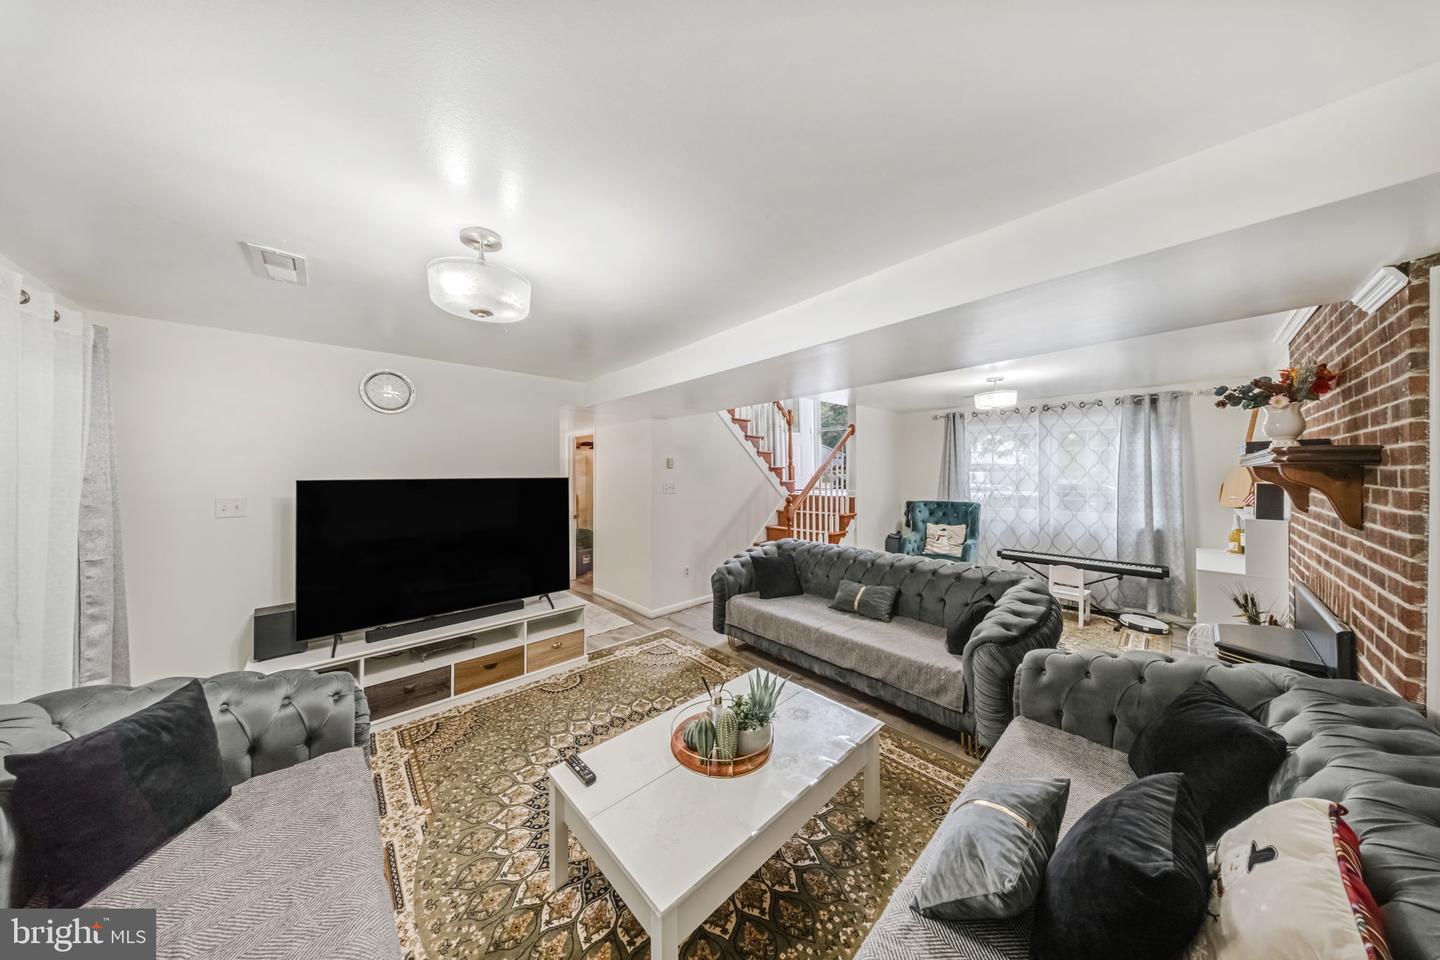
Welcome to this beautifully maintained 4-bedroom, 3-bathroom split-level home, ideally situated on a private lot backing to woods. The upper level features three bedrooms and two full bathrooms, along with a bright living room, dining room and newly renovated kitchen with stainless steel appliances that is partially open to the dining area. From the dining room, step directly onto the covered and screened deck overlooking the beautiful fenced backyard. The lower level offers a huge recreation room with a fireplace, a laundry room, an additional bedroom, another full bathroom, and direct access to the oversized one-car garage. Additional highlights include a new roof installed in 2025, renovated bathrooms, newer HVAC, updated windows and doors, hardwood flooring on the upper level, luxury vinyl plank flooring on the lower level, recessed lighting, updated fixtures, and fresh paint throughout. Enjoy outdoor living with an as-is above-ground pool, sunbathing deck, cozy sitting area, and custom storage shed. The home also features a long, oversized driveway that comfortably fits two cars. Conveniently located near I-95 and major commuter routes, this home offers comfort, privacy, and convenience with no HOA. Schedule your private tour today, or contact me for more information. OPEN HOUSE: Sunday, July 19 from 2–4 PM.
/u.realgeeks.media/donnakelly/header_black.png)
Additional Information
- Subdivision
- Dale City
- Taxes
- $4731
- Interior Features
- Breakfast Area, Bar, Ceiling Fan(s), Combination Dining/Living, Recessed Lighting, Bathroom - Tub Shower
- School District
- Prince William County Public Schools
- Middle School
- Beville
- High School
- Hylton
- Fireplaces
- 1
- Flooring
- Luxury Vinyl Plank
- Garage
- Yes
- Garage Spaces
- 1
- View
- Trees/Woods
- Heating
- Heat Pump(s)
- Heating Fuel
- Electric
- Cooling
- Central A/C
- Roof
- Shingle
- Water
- Public
- Sewer
- Public Sewer
- Room Level
- Primary Bedroom: Main, Bedroom 2: Main, Bedroom 3: Main, Bedroom 4: Lower 1, Bathroom 2: Main, Bathroom 3: Lower 1
Mortgage Calculator
Listing courtesy of Keller Williams Realty. Contact: