13972 Real Quite Ct, Gainesville, VA 20155
- $775,000
- 4
- BD
- 4
- BA
- 2,367
- SqFt




- List Price
- $775,000
- Days on Market
- 7
- Status
- ACTIVE
- MLS#
- VAPW2125802
- Bedrooms
- 4
- Bathrooms
- 4
- Full Baths
- 4
- Living Area
- 2,367
- Lot Size (Acres)
- 0.17
- Style
- Colonial
- Year Built
- 2008
- County
- Prince William
- School District
- Prince William County Public Schools
Property Description
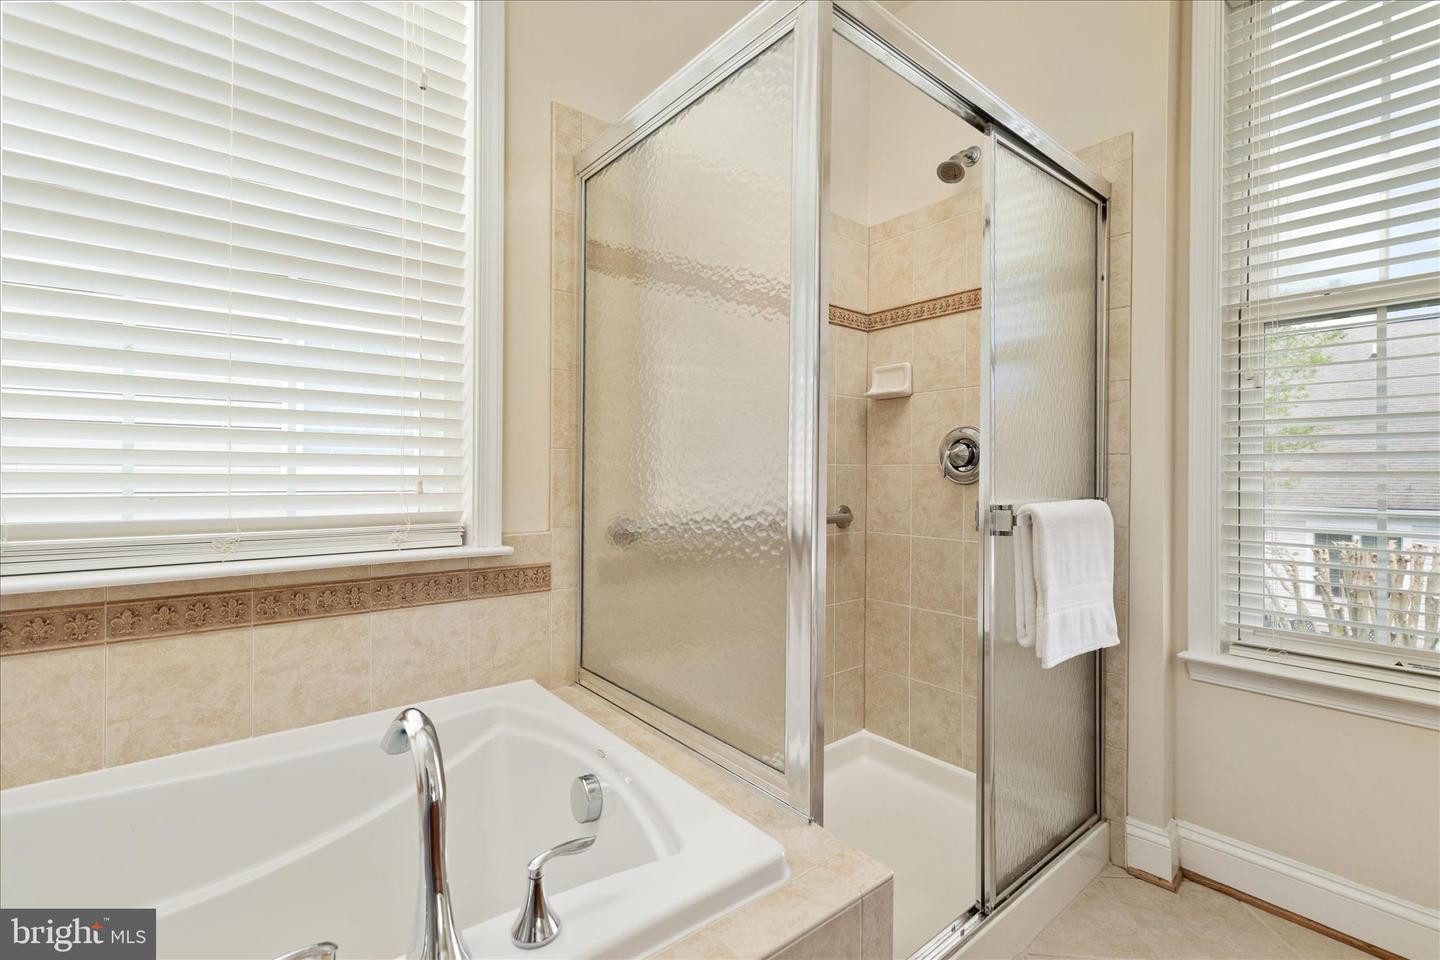
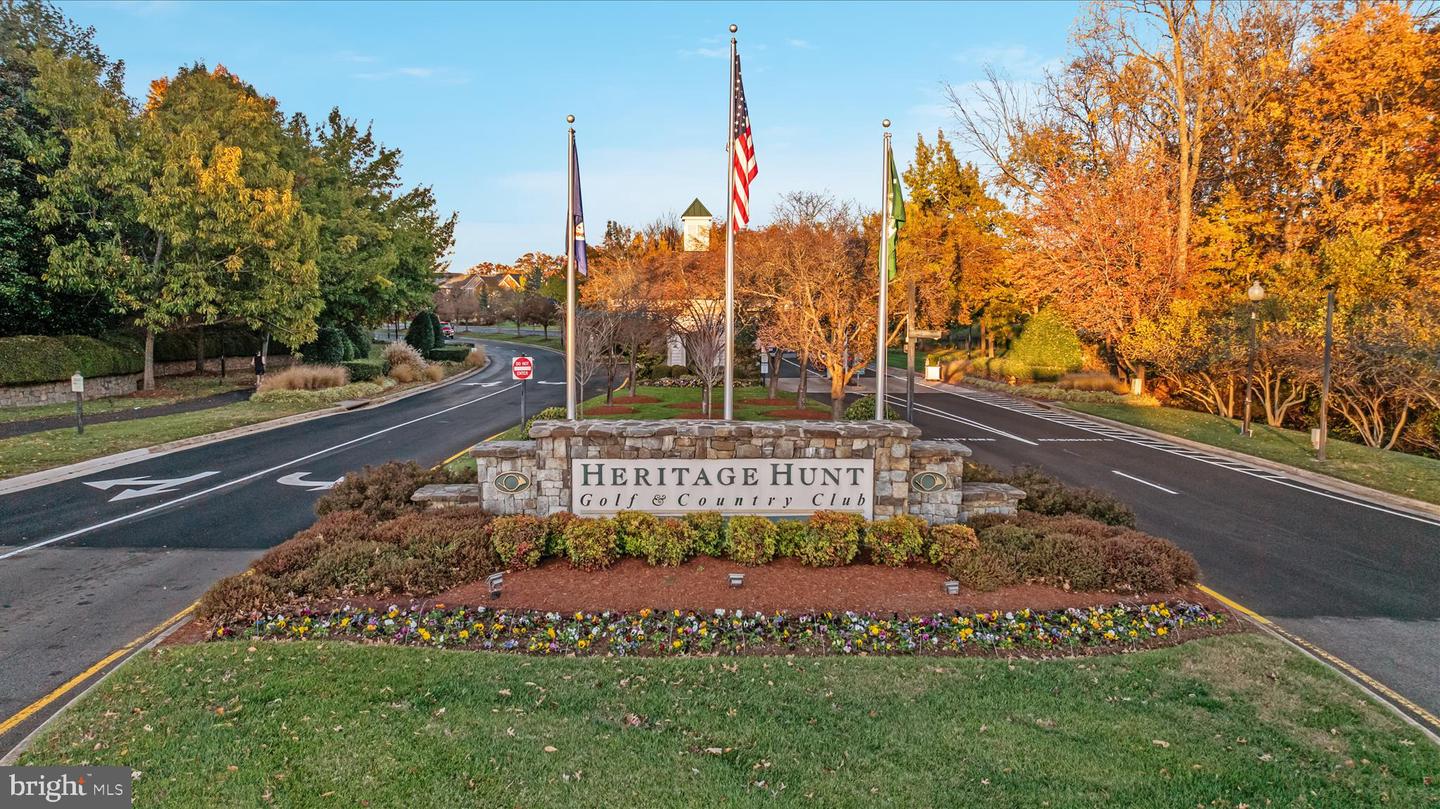
**OPEN SUN 7/26 2-4PM**New Deck Just Completed!** Main level living with room for granchildren, hobbies and overnight guests! Welcome to effortless living in the sought-after active adult community of Heritage Hunt. Nestled within a beautifully landscaped, gated golf course community, this highly sought-after Danbury II model by U.S. Homes offers a comfortable, low-maintenance lifestyle with easy access to all the amenities the community has to offer, thoughtfully designed for active adults 55 and better. This beautifully maintained home showcases timeless curb appeal with stacked stone and stucco exterior and offers a thoughtfully designed floor plan ideal for both everyday living and entertaining. The welcoming foyer with hardwood floors and crown molding leads into a spacious gourmet kitchen featuring maple cabinetry, a gas cooktop, new built-in microwave, center island, double pantry, under-cabinet lighting, and a charming eat-in area. The kitchen flows seamlessly into the dining room and family room with a vaulted ceiling and a cozy double-sided gas fireplace, creating an inviting gathering space. A bright and airy sunroom with vaulted ceilings, gas fireplace, ceiling fan, and recessed lighting provides the perfect place to relax. The main-level primary suite offers a private retreat with vaulted ceilings, two large walk-in closets, and a luxurious en-suite bath featuring a double vanity, soaking tub, and a spacious walk-in shower with decorative tile accents. An additional main-level bedroom and full bath provide flexibility for guests or a home office. The laundry room is conveniently located on the main level and includes a utility sink and additional storage. The upper level features a versatile loft, an additional bedroom, and a full bath, ideal for visiting family or extended stays. The partially finished lower level expands your living space with 9-foot ceilings, a fourth bedroom with two walk-in closets, a full bath, and multiple storage rooms offering an abundance of storage space rarely found in active adult homes. Perfect for buyers with a home-based business, hobby space needs, or those looking for extensive in-home office and storage options, this home offers the flexibility and functionality to accommodate your lifestyle without sacrificing living space. Additional highlights include a two-car garage, irrigation system (2024), EMP Shield, and major system updates including HVAC (furnace 2015, AC 2019), hot water heater (2016), roof (2008), deck (2026). Will be professionally painted once the wood has fully cured. Enjoy low-maintenance living in a vibrant, amenity-rich community where every day feels like Saturday. Heritage Hunt spans over 750 acres of scenic natural beauty and features an award-winning, Arthur Hills-designed 18-hole championship golf course. Residents enjoy two clubhouses, indoor and outdoor pools, a state-of-the-art fitness center, tennis, pickleball, bocce courts, and a vibrant social calendar. The community is also home to the highly acclaimed Red Oak Bar & Grill, ranked among the Top 50 Club Dining experiences by Club + Resort magazine. Conveniently located near shopping, healthcare, and cultural attractions, this community offers both tranquility and accessibility.
/u.realgeeks.media/donnakelly/header_black.png)
Additional Information
- Subdivision
- Heritage Hunt
- Taxes
- $6687
- HOA Fee
- $420
- HOA Frequency
- Monthly
- Interior Features
- Bathroom - Soaking Tub, Bathroom - Tub Shower, Carpet, Ceiling Fan(s), Chair Railings, Crown Moldings, Kitchen - Eat-In, Kitchen - Island, Pantry, Recessed Lighting, Walk-in Closet(s), Wood Floors
- Amenities
- Club House, Common Grounds, Fitness Center, Gated Community, Golf Course Membership Available, Golf Course, Jog/Walk Path, Pickleball Courts, Pool - Indoor, Pool - Outdoor, Tennis Courts
- School District
- Prince William County Public Schools
- Fireplaces
- 1
- Fireplace Description
- Double Sided, Gas/Propane, Mantel(s)
- Flooring
- Ceramic Tile, Carpet, Hardwood
- Garage
- Yes
- Garage Spaces
- 2
- Exterior Features
- Sidewalks, Street Lights, Underground Lawn Sprinkler
- Community Amenities
- Club House, Common Grounds, Fitness Center, Gated Community, Golf Course Membership Available, Golf Course, Jog/Walk Path, Pickleball Courts, Pool - Indoor, Pool - Outdoor, Tennis Courts
- Heating
- Forced Air
- Heating Fuel
- Natural Gas
- Cooling
- Central A/C, Ceiling Fan(s)
- Roof
- Architectural Shingle
- Water
- Public
- Sewer
- Public Sewer
- Room Level
- Bedroom 3: Upper 1, Bathroom 3: Upper 1, Loft: Upper 1, Kitchen: Main, Dining Room: Main, Family Room: Main, Sun/Florida Room: Main, Foyer: Main, Laundry: Main, Primary Bedroom: Main, Primary Bathroom: Main, Bedroom 2: Main, Bathroom 2: Main, Bedroom 4: Lower 1, Full Bath: Lower 1, Storage Room: Lower 1
- Basement
- Yes
Mortgage Calculator
Listing courtesy of Keller Williams Realty. Contact: (703) 679-1700