17379 Walnut Grove Way, Dumfries, VA 22026
- $659,375
- 3
- BD
- 5
- BA
- 2,550
- SqFt






- List Price
- $659,375
- Days on Market
- 4
- Status
- ACTIVE
- MLS#
- VAPW2126174
- Bedrooms
- 3
- Bathrooms
- 5
- Full Baths
- 2
- Half Baths
- 3
- Living Area
- 2,550
- Lot Size (Acres)
- 0.03
- Style
- Contemporary
- Year Built
- 2026
- County
- Prince William
- School District
- Prince William County Public Schools
Property Description
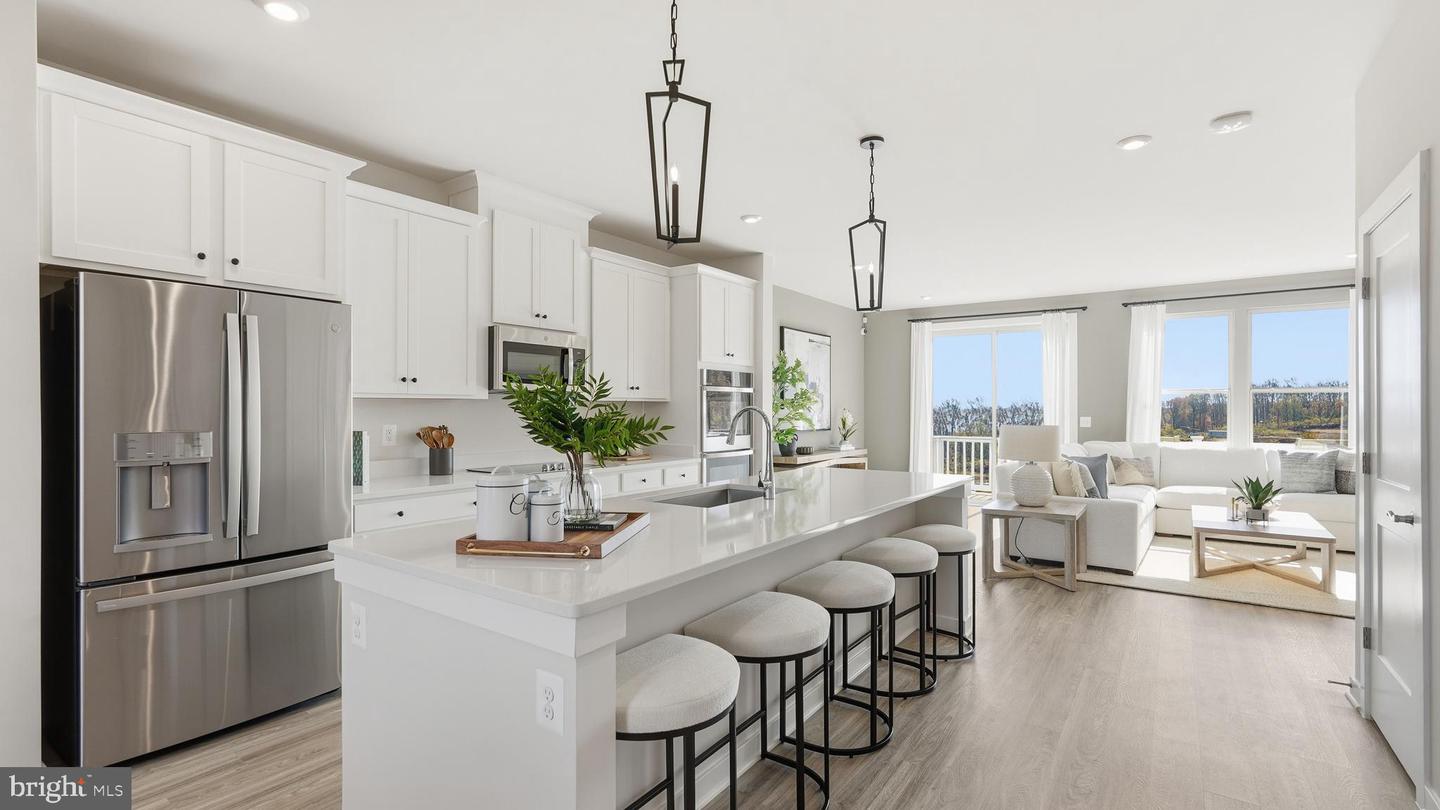
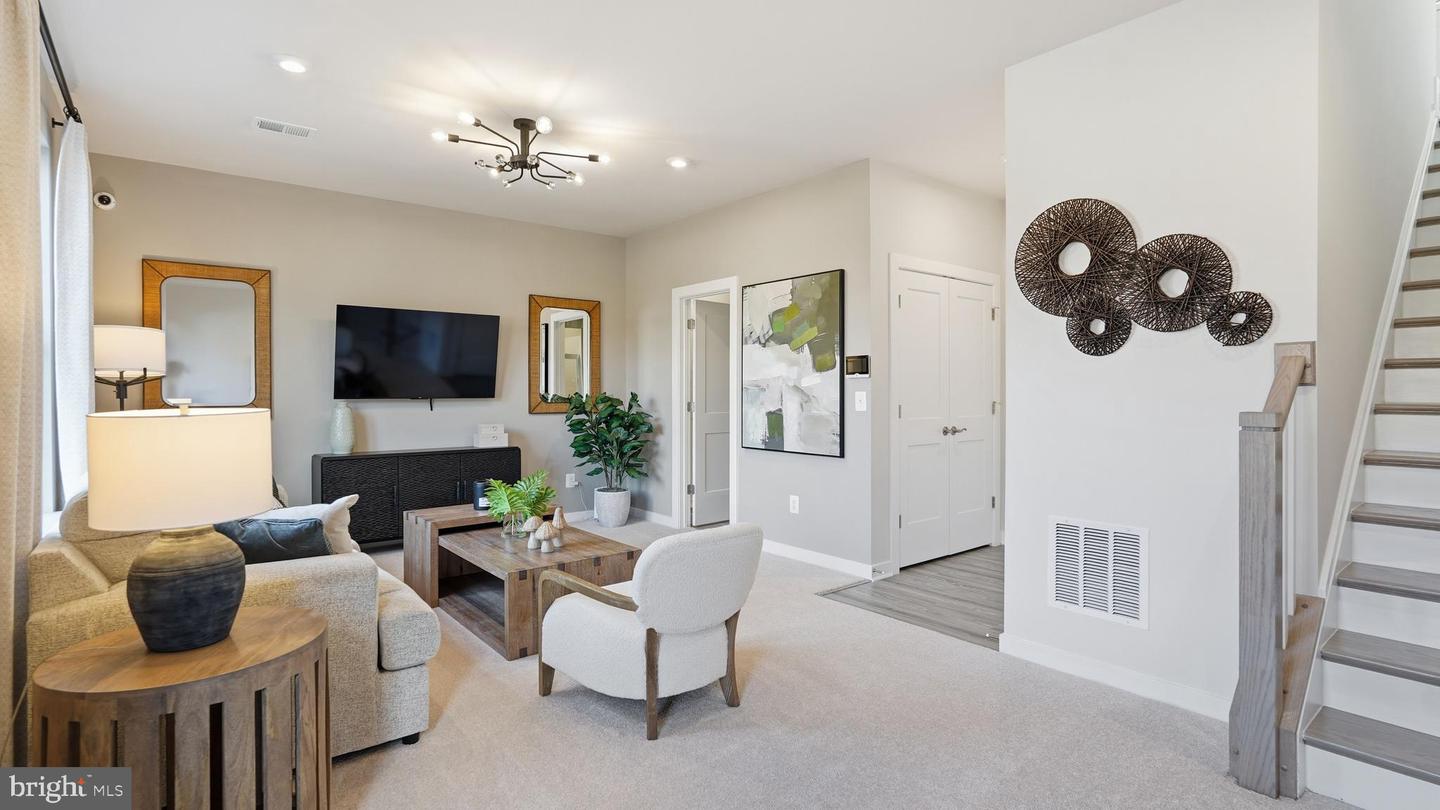
Your New Home Starts Here. Step into the Delilah, a 2- car garage, four level townhome where comfort meets flexibility. The entry-level flex space is perfect for a home office or additional living area. On the main level, enjoy a spacious family room, open dining area, and a chef-inspired kitchen—perfect for entertaining or quiet evenings at home. Step out onto the rear deck for fresh air and relaxation. Upstairs, you will find two additional bedrooms and a serene primary suite with a walk-in closet and private bath. Need more space? The Delilah's fourth level loft and rooftop terrace will surely become your favorite spot in this expansive townhome! See it before its gone! Welcome to Potomac Shores – Northern Virginia’s Premier Riverfront Community! Enjoy resort-style living with top-tier amenities: a state-of-the-art Fitness Facility, Social Barn, Canoe Club, Community Gardens, and year-round events like movie nights and food truck festivals. Enjoy biking, walking, swimming, golfing, canoeing, boating, or relaxing by the firepit at the Golf Club restaurant, open to all residents. Located just steps from the future VRE Station and upcoming Town Center. *Photos are of a similar model home.
/u.realgeeks.media/donnakelly/header_black.png)
Additional Information
- Subdivision
- Potomac Shores
- HOA Fee
- $200
- HOA Frequency
- Monthly
- Interior Features
- Breakfast Area, Combination Dining/Living, Combination Kitchen/Dining, Combination Kitchen/Living, Family Room Off Kitchen, Floor Plan - Open
- Amenities
- Fitness Center, Jog/Walk Path, Pool - Outdoor, Club House, Tot Lots/Playground
- School District
- Prince William County Public Schools
- Elementary School
- Covington-Harper
- Middle School
- Potomac Shores
- High School
- Potomac
- Flooring
- Carpet, Luxury Vinyl Plank
- Garage
- Yes
- Garage Spaces
- 2
- Community Amenities
- Fitness Center, Jog/Walk Path, Pool - Outdoor, Club House, Tot Lots/Playground
- Heating
- Heat Pump(s)
- Heating Fuel
- Electric
- Cooling
- Heat Pump(s)
- Water
- Public
- Sewer
- Public Sewer
Mortgage Calculator
Listing courtesy of SM Brokerage, LLC. Contact: 5719997039