6511 Commonwealth Ct, Manassas, VA 20112
- $790,000
- 4
- BD
- 3
- BA
- 2,772
- SqFt








- List Price
- $790,000
- Days on Market
- 0
- Status
- COMING SOON
- MLS#
- VAPW2126882
- Bedrooms
- 4
- Bathrooms
- 3
- Full Baths
- 3
- Living Area
- 2,772
- Lot Size (Acres)
- 4.96
- Style
- Ranch/Rambler
- Year Built
- 1981
- County
- Prince William
- School District
- Prince William County Public Schools
Property Description
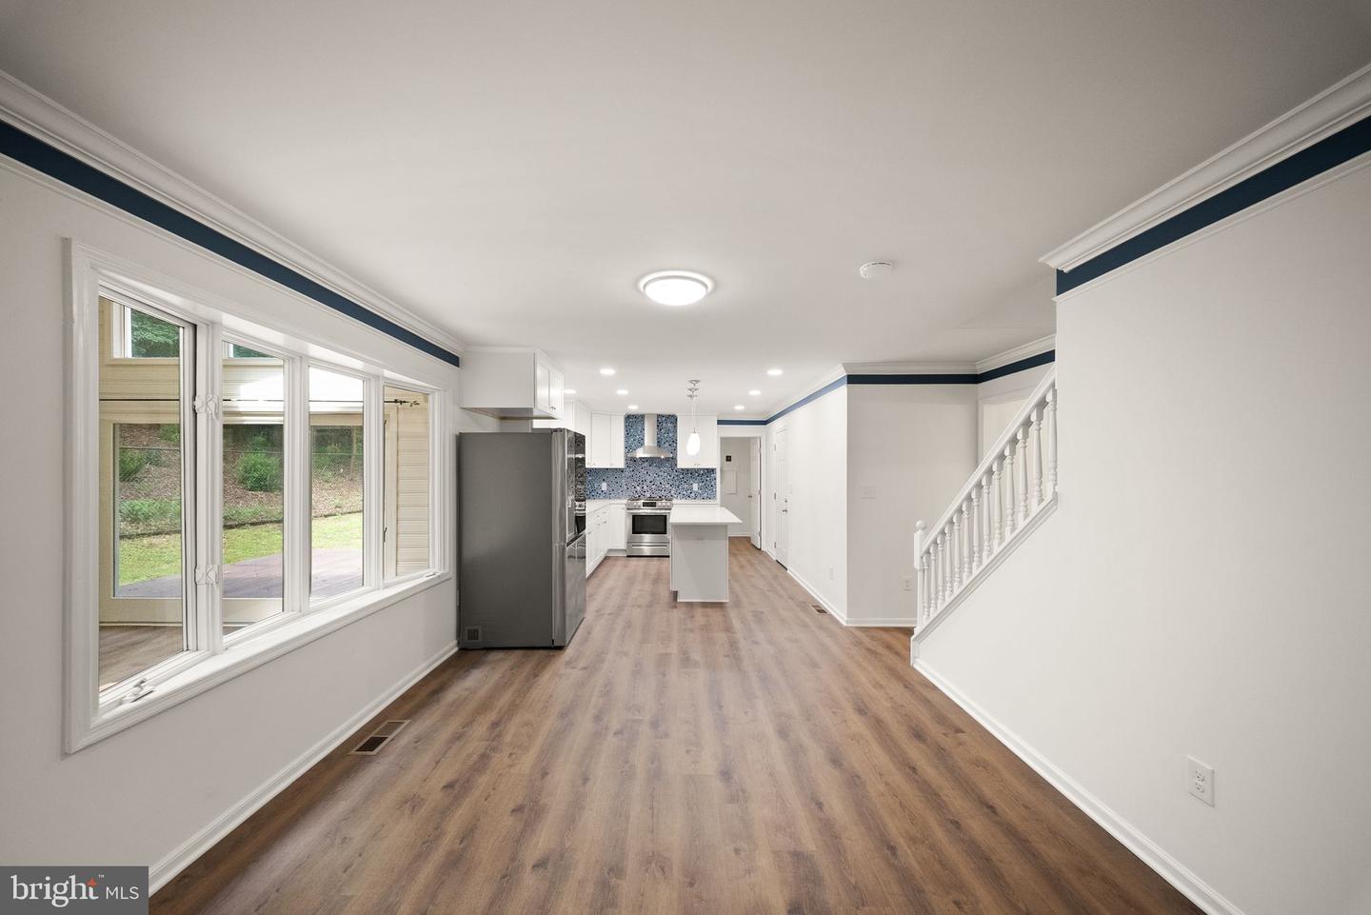
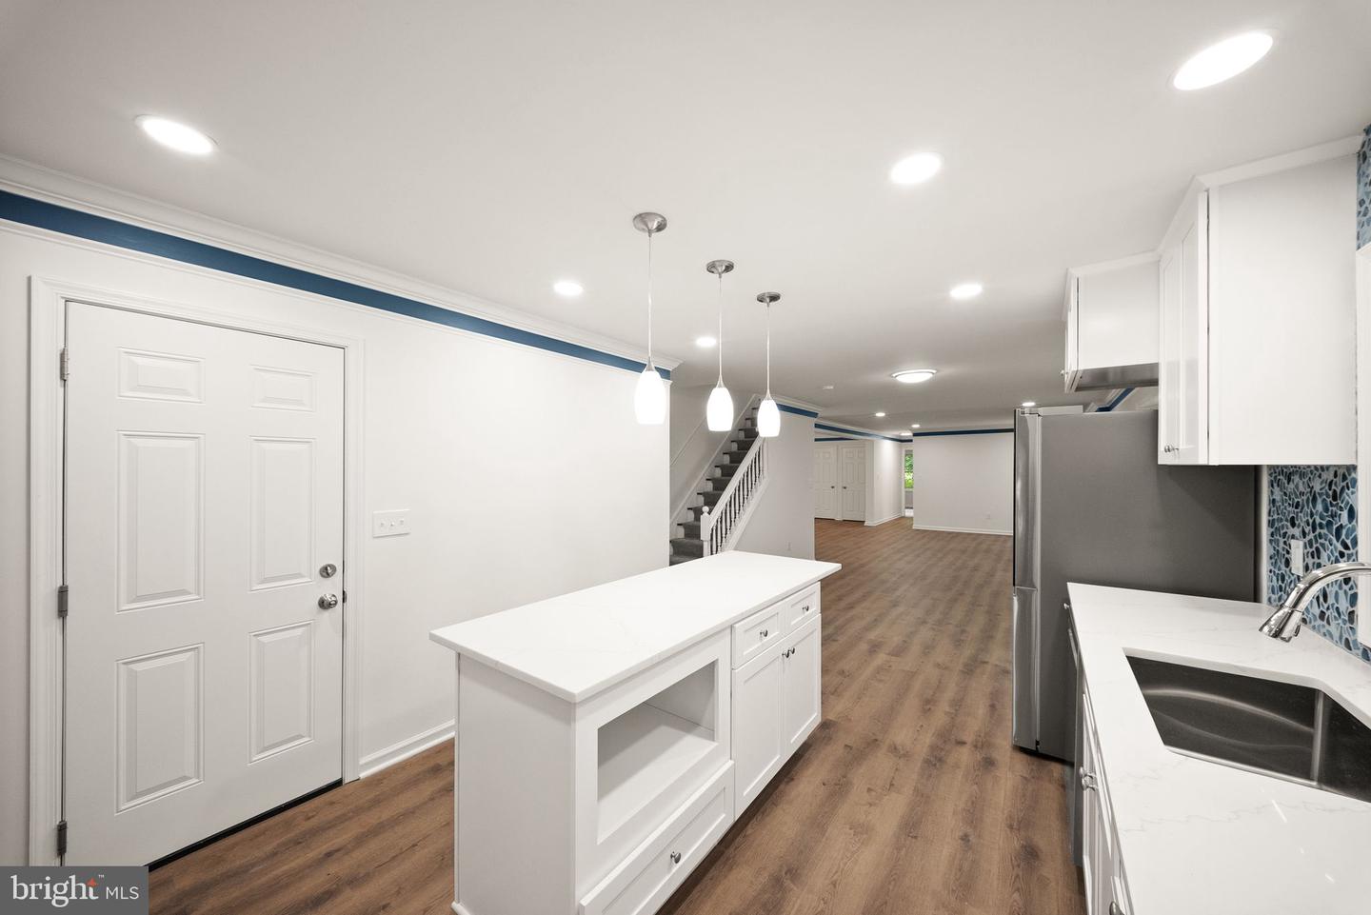
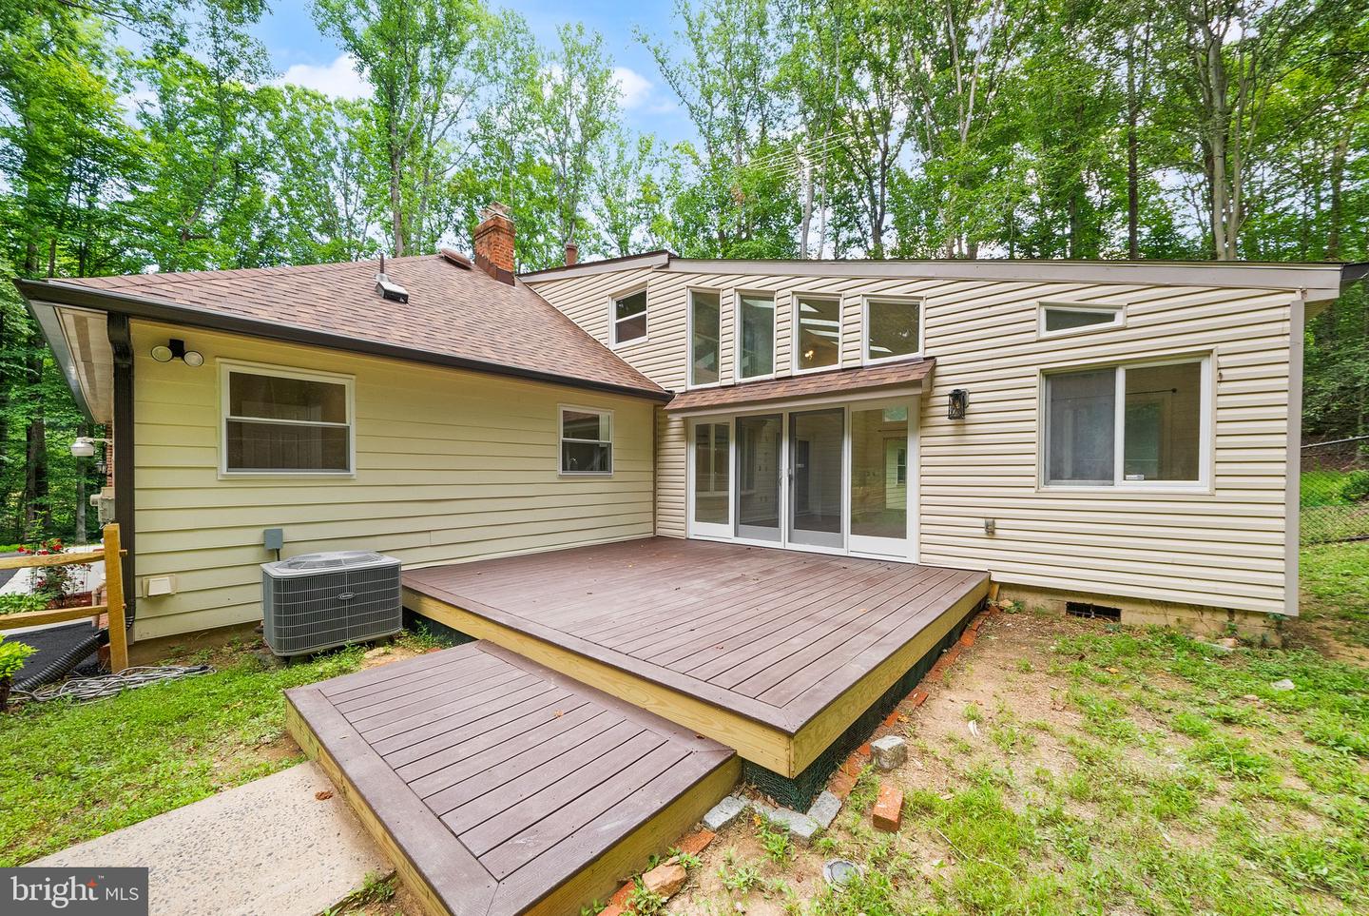
Welcome Home! This beautifully renovated home offers the perfect blend of modern updates, flexible living space, and peaceful country living on 4.95 acres. Featuring four bedrooms, including two primary suites, and three full bathrooms, this home offers a thoughtfully designed floor plan that combines comfort and functionality. An attached two-car garage adds everyday convenience. The main level features a spacious primary bedroom with a private luxury ensuite bathroom, two additional bedrooms, and a full hall bathroom. The gorgeous kitchen is the heart of the home, with granite countertops, all new stainless steel appliances, a beautiful backsplash, and a large center island that opens seamlessly to the dining and living areas. The inviting family room features an electric fireplace, creating a warm and comfortable gathering space. A convenient main-level laundry room adds to the home's functionality. Upstairs, you'll find a spacious primary suite featuring a beautiful ensuite bathroom, a large walk-in closet and a electric fireplace. The upper level also offers two bonus rooms, providing plenty of flexibility for hobbies, additional storage, or whatever suits your needs. Enjoy the outdoors year-round from the sunroom, complete with a mini-split system for heating and cooling, making it a wonderful space to relax in every season. For added peace of mind, the home features a new roof, the septic system was inspected and pumped in June 2026, and the water filtration system was serviced in June 2026. Step outside to enjoy the summer evenings on the deck! With its thoughtful renovations, versatile floor plan, beautiful finishes, this is a home you won't want to miss!
/u.realgeeks.media/donnakelly/header_black.png)
Additional Information
- Subdivision
- Forest Hills
- Taxes
- $5963
- Interior Features
- Ceiling Fan(s), Entry Level Bedroom, Family Room Off Kitchen, Floor Plan - Open, Kitchen - Gourmet, Kitchen - Island, Primary Bath(s), Recessed Lighting, Upgraded Countertops, Walk-in Closet(s), Water Treat System
- School District
- Prince William County Public Schools
- High School
- Charles J. Colgan, Sr.
- Fireplaces
- 2
- Fireplace Description
- Electric
- Garage
- Yes
- Garage Spaces
- 2
- View
- Trees/Woods
- Heating
- Heat Pump(s)
- Heating Fuel
- Electric
- Cooling
- Central A/C
- Water
- Well
- Sewer
- Septic Exists
Mortgage Calculator
Listing courtesy of Berkshire Hathaway HomeServices PenFed Realty. Contact: