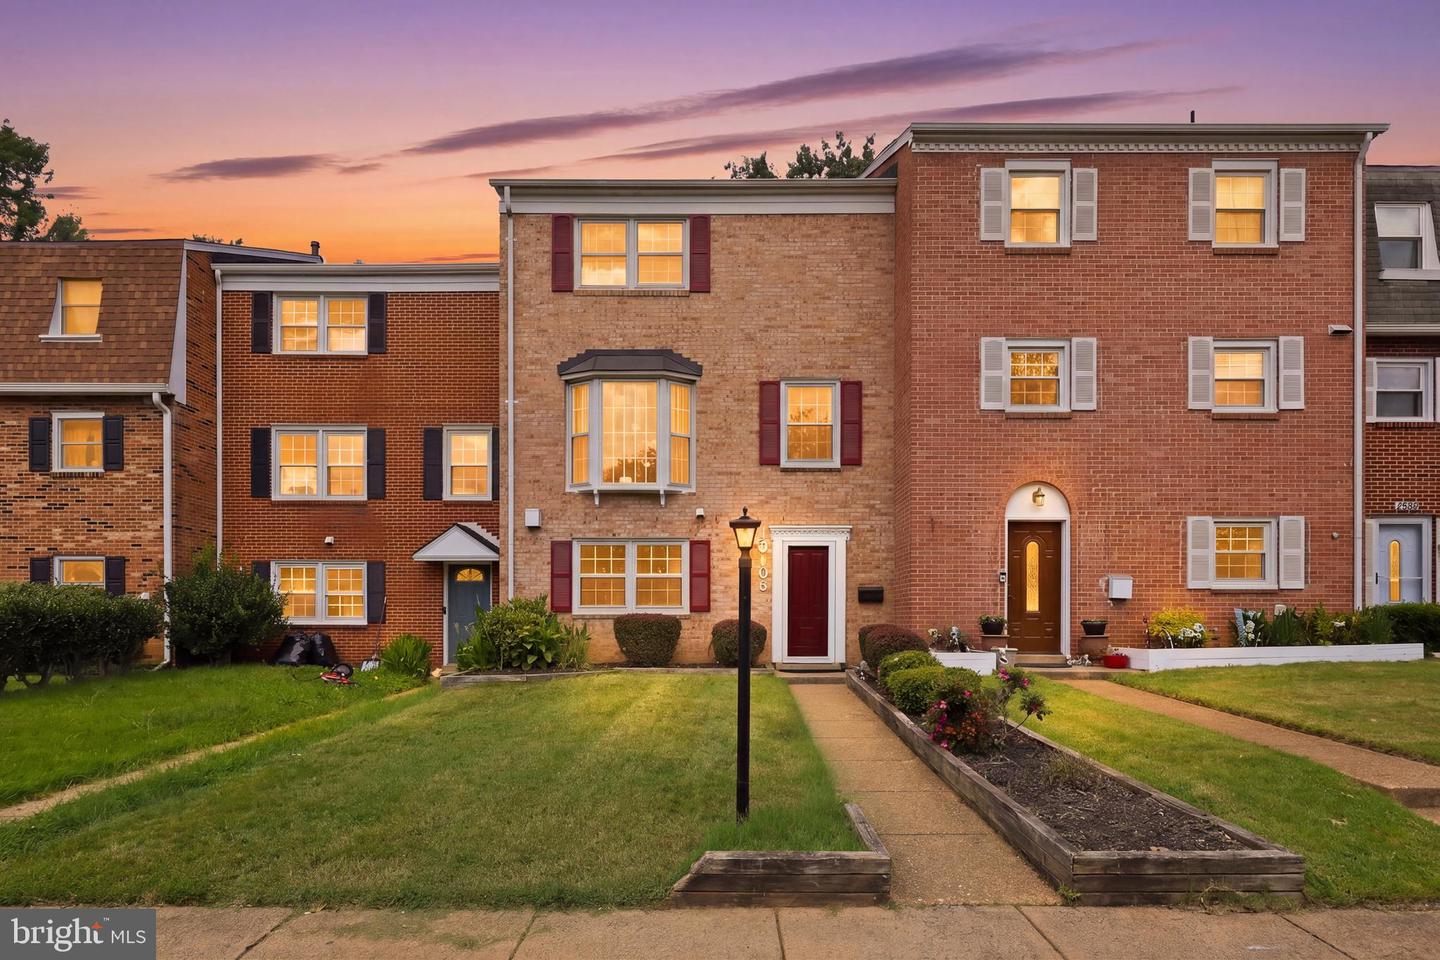
10106 Brandon Way, Manassas, VA 20109
- $449,900
- 3
- BD
- 4
- BA
- 1,408
- SqFt


- List Price
- $449,900
- Days on Market
- 1
- Status
- ACTIVE
- MLS#
- VAPW2127228
- Bedrooms
- 3
- Bathrooms
- 4
- Full Baths
- 2
- Half Baths
- 2
- Living Area
- 1,408
- Lot Size (Acres)
- 0.06
- Style
- Traditional
- Year Built
- 1970
- County
- Prince William
- School District
- Prince William County Public Schools
Property Description
This delightful townhouse offers a perfect blend of comfort and convenience. With 1,936 square feet of thoughtfully designed living space, this home features three bedrooms, two full bathrooms and two half baths, making it an ideal retreat for those seeking a cozy yet functional environment. Step inside to discover a warm and inviting atmosphere, highlighted by a mix of hardwood, luxury vinyl plank, and ceramic tile flooring that flows seamlessly throughout. Large fenced rear yard to entertain and BBQ this fall. Enjoy an easy commute with a bus stop just a mile away and commuter rail stations within a short drive. For frequent travelers, Dulles International Airport (IAD) is conveniently located less than 20 miles from your doorstep. Local amenities abound, with parks, shopping, Splash Downs Waterpark and dining options just a stone's throw away. Whether you're exploring nearby trails of the Manassas National Battlefield or enjoying a leisurely stroll through the neighborhood, you'll find plenty of opportunities to connect with nature and your community. This home allows you to focus on what truly matters-creating lasting memories in a space that feels like home. Don't miss the chance to make this inviting townhouse your own! Contact us for a private appointment to view 10106 Brandon Way, Manassas, VA 20109
/u.realgeeks.media/donnakelly/header_black.png)
Additional Information
- Subdivision
- Sudley Manor
- Taxes
- $4329
- HOA Fee
- $150
- HOA Frequency
- Quarterly
- School District
- Prince William County Public Schools
- Flooring
- Hardwood, Luxury Vinyl Plank, Laminate Plank, Ceramic Tile, Carpet
- Heating
- Forced Air
- Heating Fuel
- Natural Gas
- Cooling
- Central A/C, Ceiling Fan(s)
- Roof
- Architectural Shingle, Shingle
- Water
- Public
- Sewer
- Public Sewer
- Room Level
- Bedroom 1: Upper 1, Bathroom 2: Upper 1, Bedroom 3: Upper 1, Bathroom 1: Upper 1, Bathroom 2: Upper 1, Dining Room: Main, Living Room: Main, Kitchen: Main, Bedroom 3: Main, Family Room: Lower 1, Laundry: Lower 1, Office: Lower 1, Bedroom 4: Lower 1
- Basement
- Yes
Mortgage Calculator
Listing courtesy of MYVAHOME.COM LLC. Contact: 571-208-1474