11308 Baron Drive, Fredericksburg, VA 22408
- $690,000
- 6
- BD
- 5
- BA
- 3,312
- SqFt








- Sold Price
- $690,000
- List Price
- $699,900
- Closing Date
- Aug 04, 2023
- Days on Market
- 6
- Status
- CLOSED
- MLS#
- VASP2018314
- Bedrooms
- 6
- Bathrooms
- 5
- Full Baths
- 4
- Half Baths
- 1
- Living Area
- 3,312
- Lot Size (Acres)
- 0.5700000000000001
- Style
- Colonial
- Year Built
- 2018
- County
- Spotsylvania
- School District
- Spotsylvania County Public Schools
Property Description
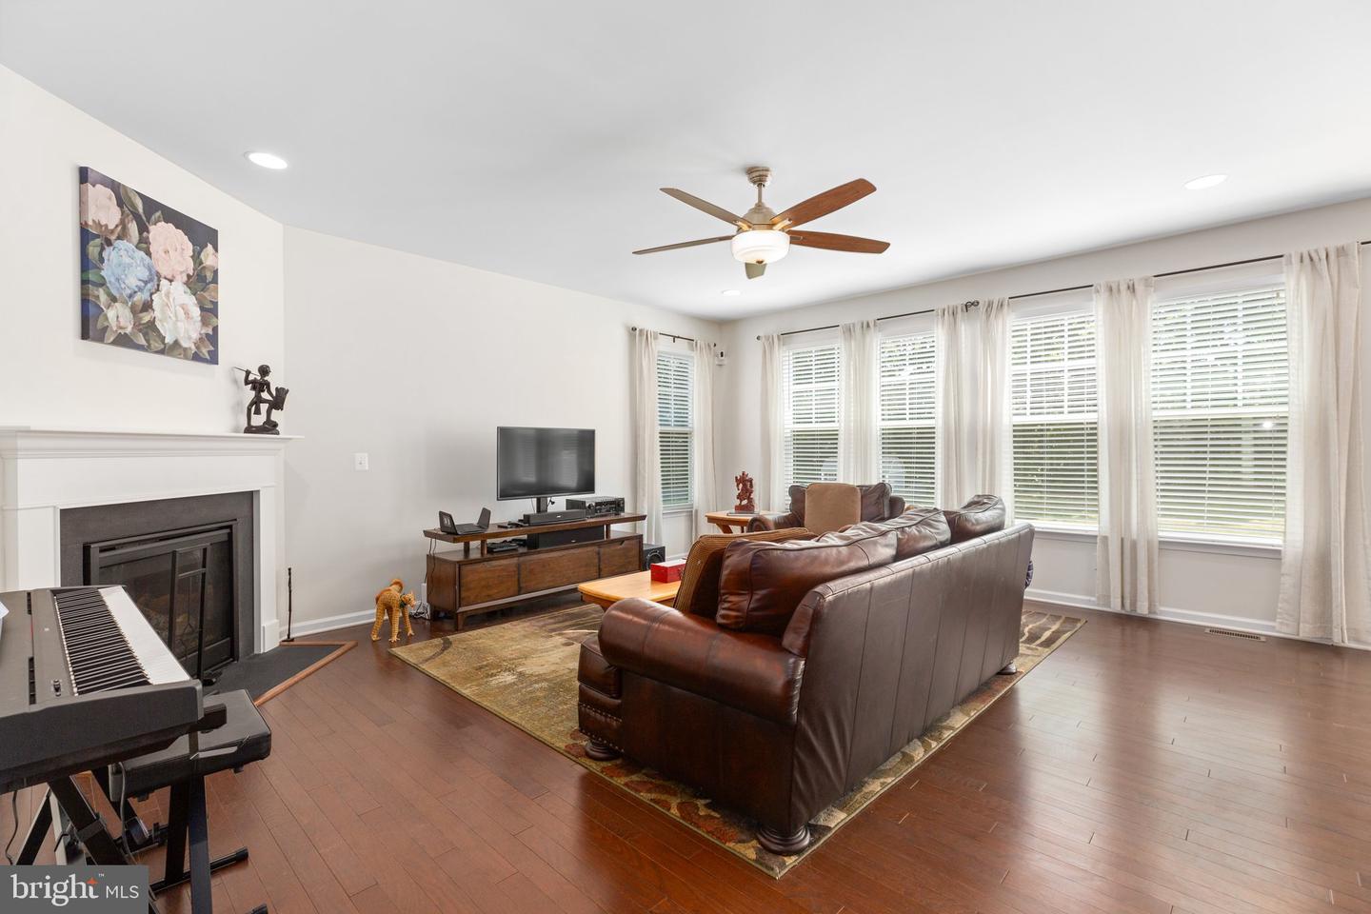
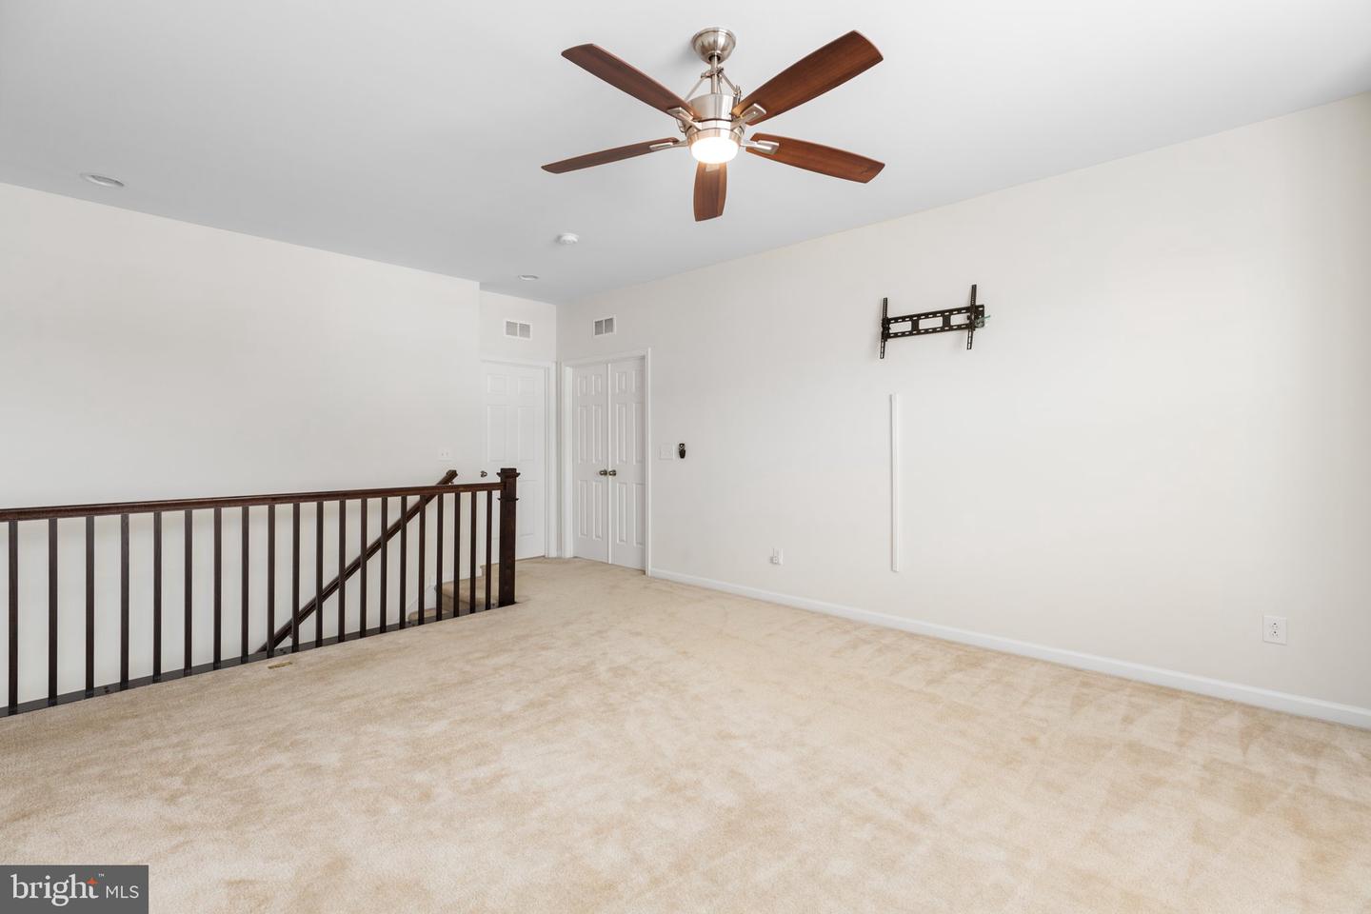
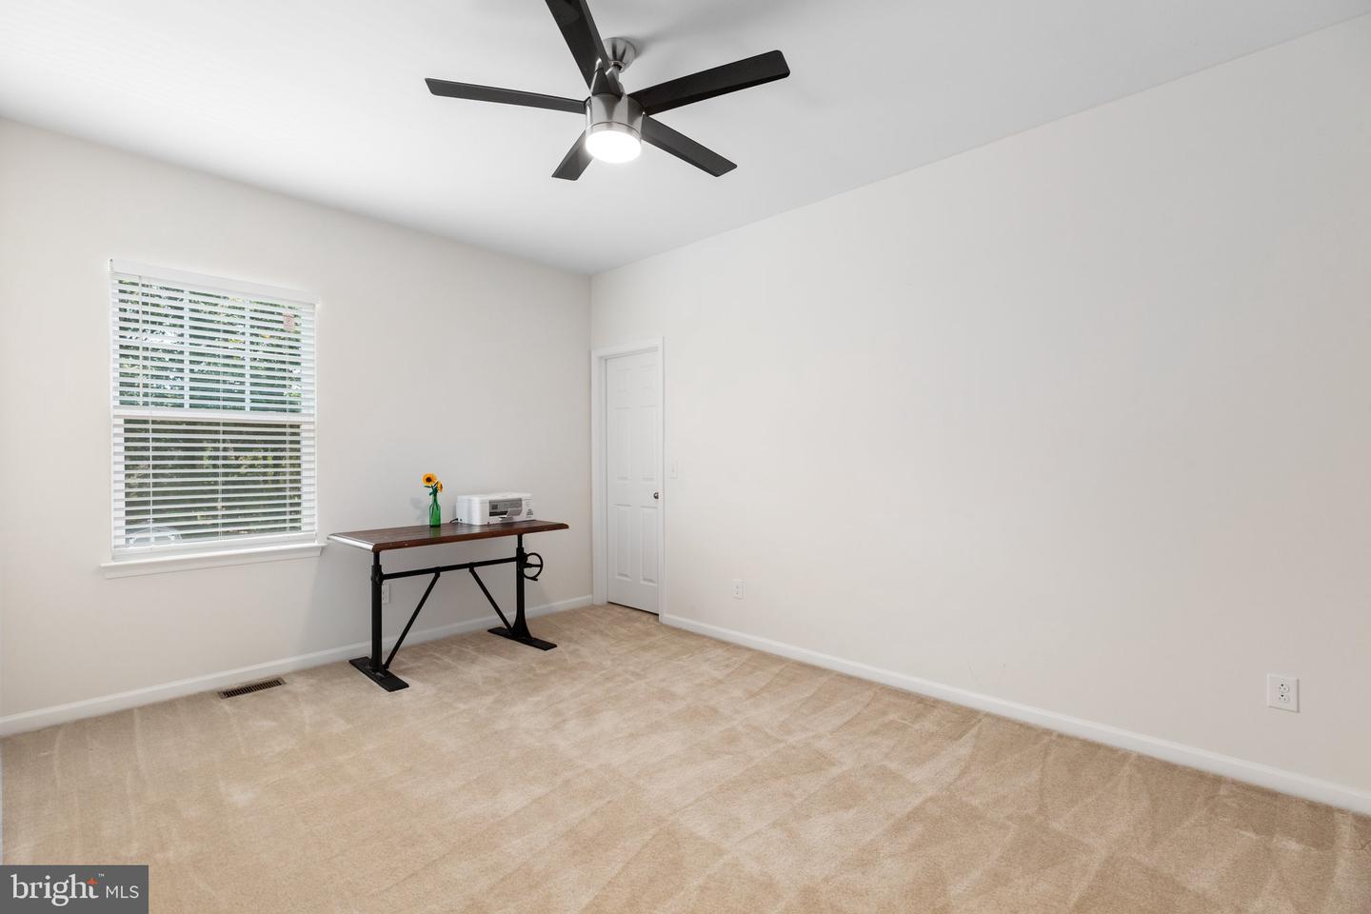
Ten minutes from all the action, loaded with open spaces, 6 bedrooms and a vast ½ acre-plus lot? Yes, the like-new 11308 Baron Drive is move-in ready for you and yours! Constructed in 2018, this expansive colonial includes 6 hard to find bedrooms, 4.5 bathrooms and 4,400 finished square feet of living space. It sits in the Estates at Kingswood community, conveniently and quietly tucked north of Harrison Road between Interstate 95 and Route 1. The lot here is .57 acres. The back yard is anchored by a Trex deck and lower-level patio. For storage, there is an equipment shed near the line of trees along the back property line. Otherwise, it’s an expansive green grass oasis! Out front, an asphalt driveway leads to its three-car garage. Inside the garage are multiple storage units and cabinets that are ready for all of your workshop goodies. The home itself includes brick accents, gray siding, blue shutters, and a burgundy door. Inside, this is open and modern living in its pinnacle with deep hardwood floors throughout. Main level features include a formal dining room, half bath, living room with corner fireplace, breakfast nook, mudroom with storage cubbies/built-in shelving and the stunning kitchen. The kitchen includes a sizeable central square island, modern back splash, white cabinetry, recessed lighting, stainless steel appliances (double oven!), two pantries and a coffee nook. There is a bedroom on the main level, too, that may easily serve as an office/flex space. There are four carpeted bedrooms upstairs inclusive of the sweeping primary suite. The suite has lovely tray ceilings, a huge walk-in-closet, multiple windows and a sizeable ensuite bath including a tile draped-shower with bench, expansive double vanity, and private toilet. Of the additional bedrooms (all with walk-in closets!), two share a bathroom with a tub/shower combo and dual sink. The other bedroom has an ensuite bath with a shower and single sink. The laundry room is also upstairs near the primary suite. And, before heading back downstairs, note the huge loft area that will surely be the spot for relaxing evenings, bringing your favorite shows and more! Heading to the basement, you’ll find the home’s final bedroom and full bath, complete with a shower and single sink. The bedroom is huge! Additional lower-level features include a carpeted recreation room with recessed lighting and a utility room with ample storage space. There are a ton of windows downstairs making the vibe that much brighter and open. Systems-wise, the dual-zone HVAC system and water heater have been meticulously maintained, there is a built-in alarm system, and the garage door is wi-fi enabled. Beyond the Estates at Kingswood community, multiple shopping, dining, and grocery destinations await along Route 1, in Cosner’s Corner and along Route 3 within 10 minutes. Two I-95 exits (Massaponax and Route 3) are within 10 minutes and Downtown Fredericksburg is just 10 minutes northeast. The owners here will miss the openness as well as just how big and welcoming each and every room feels. What will captivate you at 11308 Baron Drive?
/u.realgeeks.media/donnakelly/header_black.png)
Additional Information
- Subdivision
- Estates At Kingswood
- Taxes
- $4113
- HOA Fee
- $80
- HOA Frequency
- Monthly
- Interior Features
- Breakfast Area, Built-Ins, Carpet, Ceiling Fan(s), Family Room Off Kitchen, Floor Plan - Open, Kitchen - Island, Primary Bath(s), Recessed Lighting, Bathroom - Stall Shower, Upgraded Countertops, Walk-in Closet(s), Wood Floors, Pantry, Formal/Separate Dining Room, Entry Level Bedroom
- Amenities
- Common Grounds
- School District
- Spotsylvania County Public Schools
- Elementary School
- Battlefield
- Middle School
- Chancellor
- High School
- Chancellor
- Fireplaces
- 1
- Fireplace Description
- Gas/Propane, Mantel(s), Screen, Corner
- Flooring
- Ceramic Tile, Carpet, Hardwood
- Garage
- Yes
- Garage Spaces
- 3
- Community Amenities
- Common Grounds
- View
- Garden/Lawn, Street, Trees/Woods
- Heating
- Central
- Heating Fuel
- Natural Gas
- Cooling
- Ceiling Fan(s), Central A/C
- Roof
- Architectural Shingle, Asphalt
- Water
- Public
- Sewer
- Public Sewer
- Basement
- Yes
Mortgage Calculator
Listing courtesy of Avery-Hess, REALTORS. Contact:
Selling Office: .