12009 Kingswood Boulevard, Fredericksburg, VA 22408
- $495,000
- 4
- BD
- 3
- BA
- 2,396
- SqFt






- Sold Price
- $495,000
- List Price
- $499,900
- Closing Date
- Aug 17, 2023
- Days on Market
- 9
- Status
- CLOSED
- MLS#
- VASP2018496
- Bedrooms
- 4
- Bathrooms
- 3
- Full Baths
- 2
- Half Baths
- 1
- Living Area
- 2,396
- Lot Size (Acres)
- 0.58
- Style
- Colonial
- Year Built
- 1998
- County
- Spotsylvania
- School District
- Spotsylvania County Public Schools
Property Description
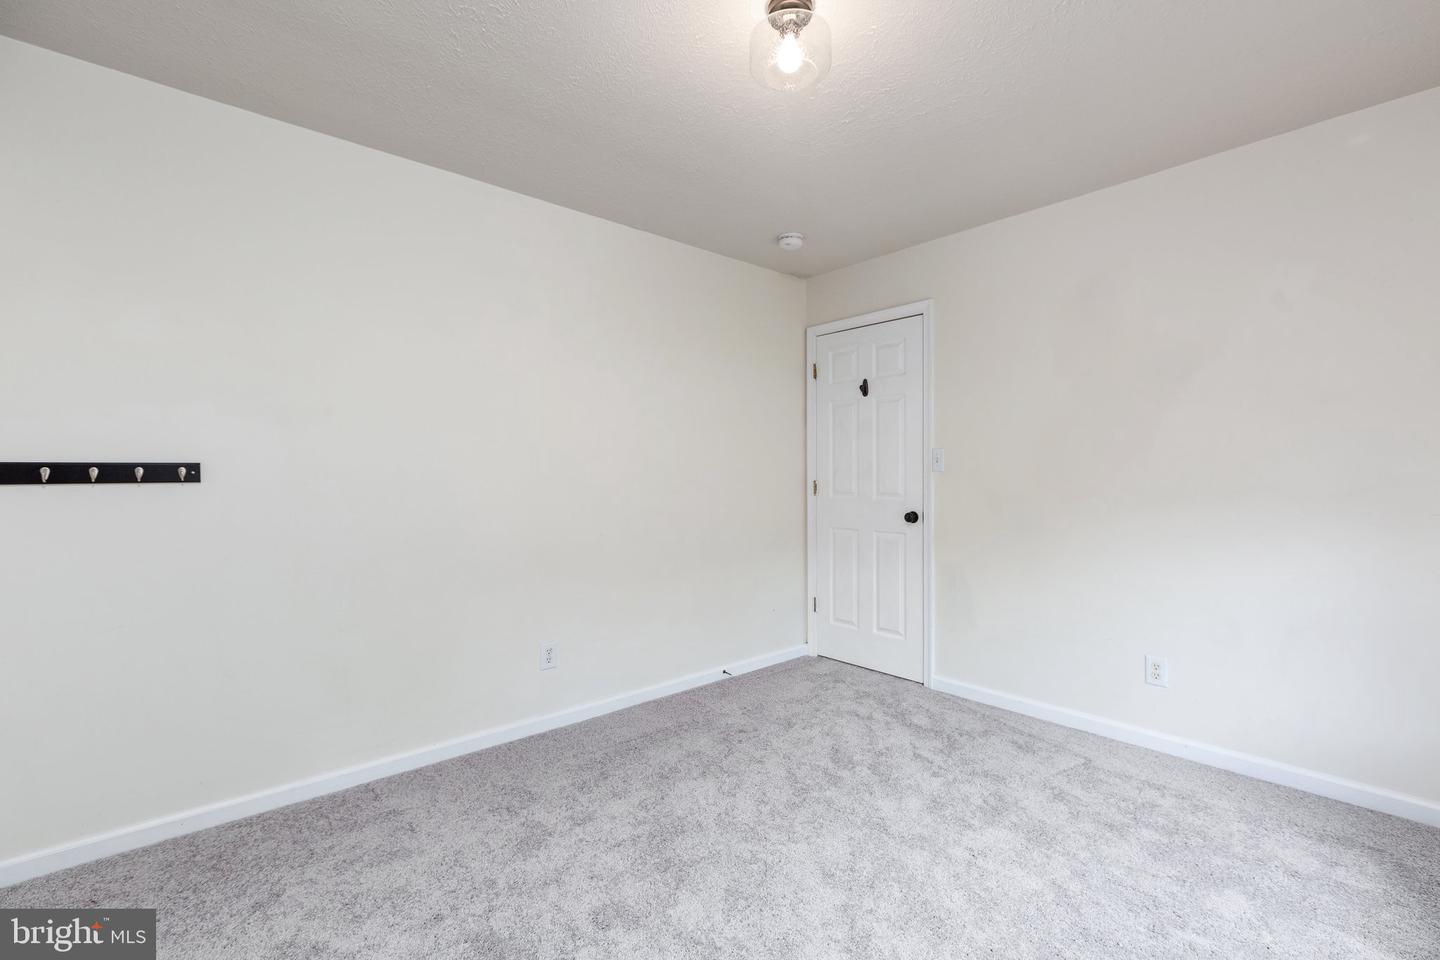
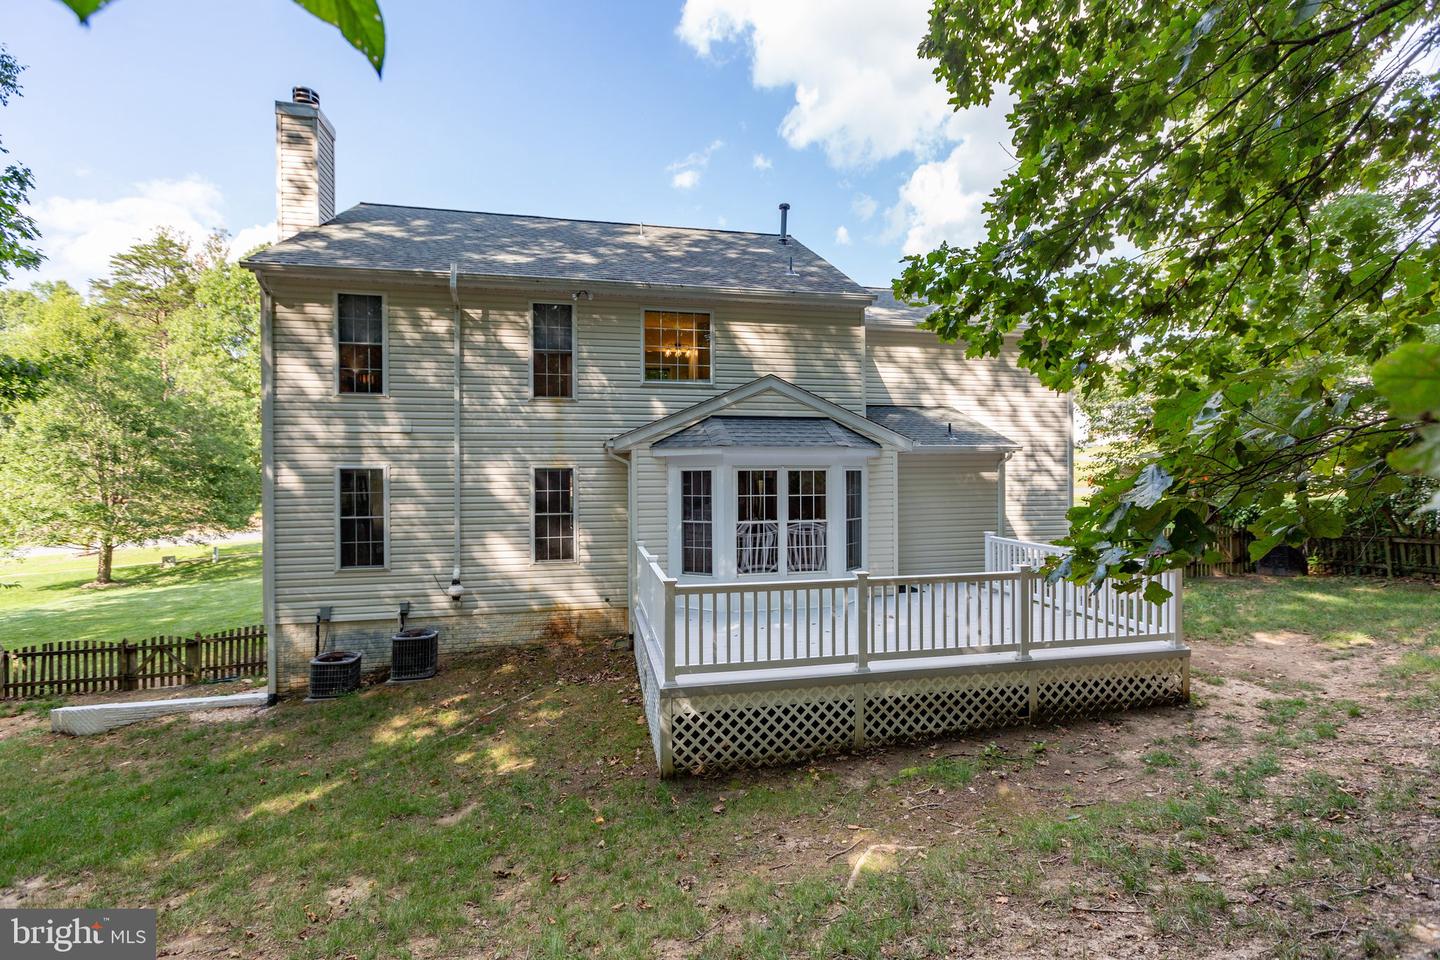
Welcome to this stunning 4-bedroom, 2.5 bath home with a wraparound porch, and an inviting deck to enjoy summer days. This home offers exceptional features. As you step inside, you'll immediately notice, the luxury LVL vinyl plank flooring throughout the main floor. The attention to detail is evident, with shadow boxes, crown molding and chair rail that enhances the beauty of the dining area. The spacious Livingroom boasts a cozy wood fireplace, creating the perfect setting for relaxing evenings. You will love the kitchen, a chef's dream, featuring stainless steel appliances, and a Gas Range with continuous grates. Plenty of cabinet space, and the granite countertops offer a sleek and modern workspace. Upstairs, you'll find new carpet throughout, ensuring comfort and a cozy feel in each of the four spacious bedrooms. The primary bedroom is a true retreat, offering ample space and a spa like bathroom. Double vanities, soaking tub and a separate shower. The home also features a double car garage, providing convenient parking and additional storage space. The unfinished basement is ready for your personal touch and customization, offering endless possibilities to create the perfect space for your needs. Close to shopping, I95, commuter train station, restaurants and hospitals. The amenities available in this community, makes this home a top choice!
/u.realgeeks.media/donnakelly/header_black.png)
Additional Information
- Subdivision
- Kingswood
- Taxes
- $3006
- HOA Fee
- $156
- HOA Frequency
- Quarterly
- Interior Features
- Breakfast Area, Kitchen - Table Space, Dining Area, Chair Railings, Crown Moldings, Primary Bath(s), Floor Plan - Open, Pantry, Upgraded Countertops, Window Treatments
- Amenities
- Basketball Courts, Club House, Common Grounds, Pool - Outdoor, Soccer Field, Tot Lots/Playground, Volleyball Courts
- School District
- Spotsylvania County Public Schools
- Elementary School
- Call School Board
- Middle School
- Call School Board
- High School
- Chancellor
- Fireplaces
- 1
- Fireplace Description
- Mantel(s), Screen
- Garage
- Yes
- Garage Spaces
- 2
- Exterior Features
- Sidewalks
- Community Amenities
- Basketball Courts, Club House, Common Grounds, Pool - Outdoor, Soccer Field, Tot Lots/Playground, Volleyball Courts
- Heating
- Forced Air
- Heating Fuel
- Natural Gas
- Cooling
- Ceiling Fan(s), Central A/C
- Roof
- Architectural Shingle
- Water
- Public
- Sewer
- Public Sewer
- Basement
- Yes
Mortgage Calculator
Listing courtesy of Cropper Home Sales, LLC. Contact:
Selling Office: .