10921 Stacy Run, Fredericksburg, VA 22408
- $555,000
- 4
- BD
- 4
- BA
- 2,480
- SqFt




- Sold Price
- $555,000
- List Price
- $555,000
- Closing Date
- Oct 12, 2023
- Days on Market
- 5
- Status
- CLOSED
- MLS#
- VASP2020132
- Bedrooms
- 4
- Bathrooms
- 4
- Full Baths
- 3
- Half Baths
- 1
- Living Area
- 2,480
- Lot Size (Acres)
- 0.2
- Style
- Colonial, Contemporary
- Year Built
- 2003
- County
- Spotsylvania
- School District
- Spotsylvania County Public Schools
Property Description
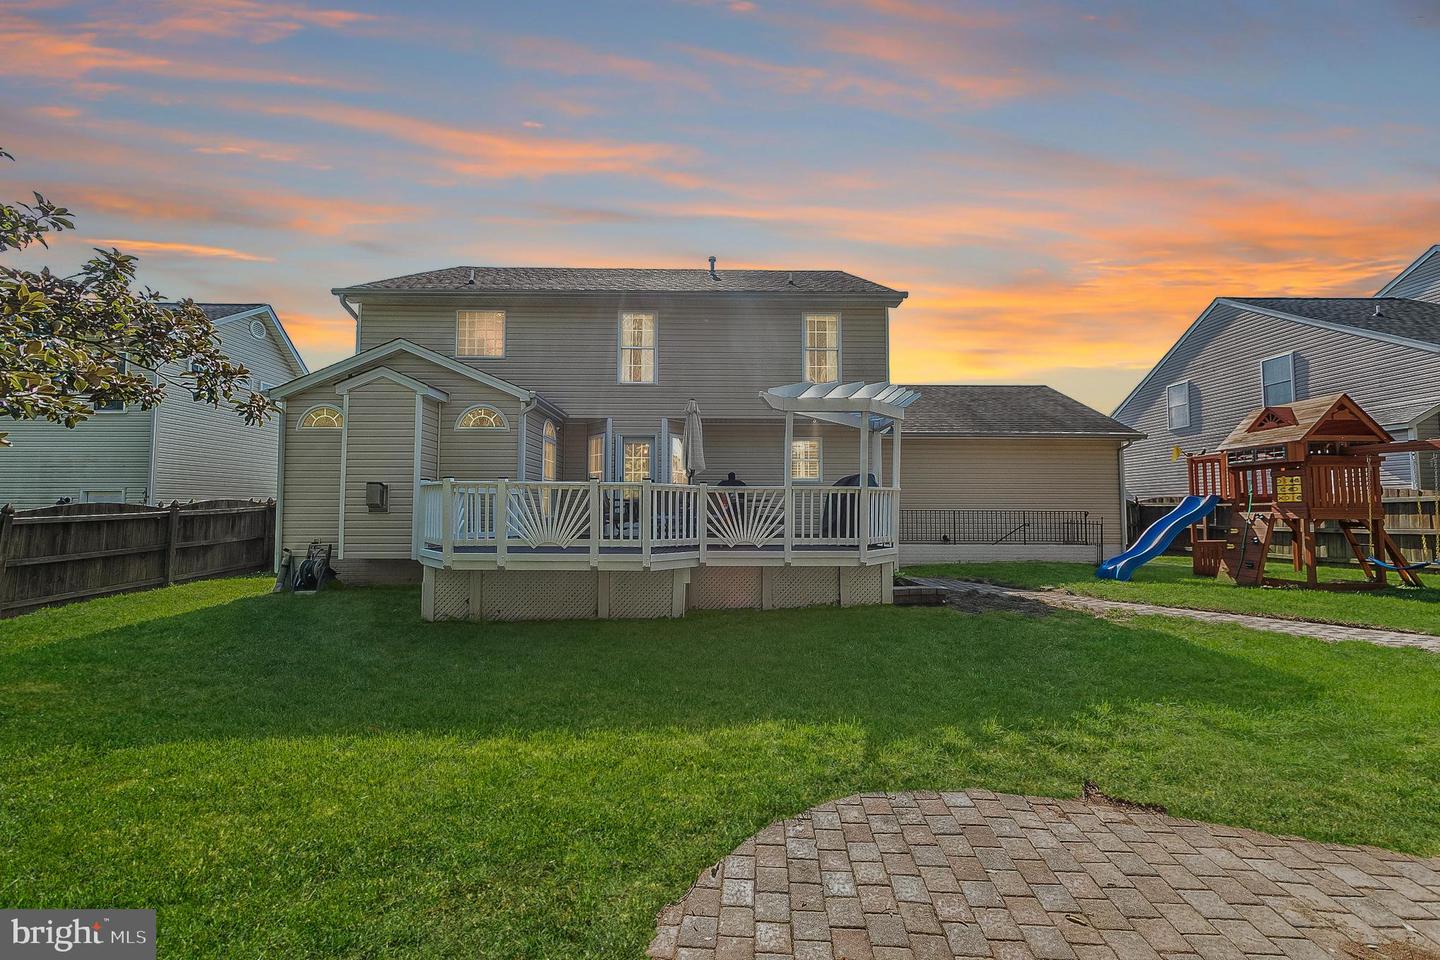
You decide where you choose to live, the neighborhood that becomes your community, the place to hang your hat. Location is more than a zip code or a spot on the map when you decide to call it home. The City of Fredericksburg is one of the most desirable places to live in our region, not because of its closeness to Richmond and DC or because of the walking lifestyle the city allows, not because of its history or its beautiful architecture. Fredericksburg is so loved because despite its growth and its modernization it has retained the small town spirit now usually reserved only for old movies. It is a place where your neighbors know your name and kindness is just part of the culture. Here community is not a descriptive word for where you live but something that describes who you are and where you belong. 10921 Stacy Run bridges the gap between modern design and convenient location. This remodeled light filled home sits on a large, fenced lot with mature trees and well-kept landscaping. The location is perfect for commuters while still giving you a sense of privacy and quiet. Everything you need is minutes away: minutes to I-95, minutes to Downtown Fredericksburg, less than 3 miles from shopping, restaurants, coffee shops, breweries, and entertainment. There is a grocery store as you enter The River Club Community. The property has been caringly maintained and leaves nothing for the new owner to do but turn the key and move in. As you enter you notice the openness. There is a modern home office ready to make you look professional on Zoom. The living room is substantial accommodating multiple furniture styles and arrangements. The modern dining area is perfect for a big family dinner or for entertaining and mixes classic and contemporary styles. The kitchen with kitchen-island, allows the cook in your home to create while still being part of the conversation with upgraded counter and cabinets and room for stool seating. The bedrooms are spacious and well placed to give those staying in the master privacy. The master has plenty of closet space and easily fits a king bed. The master bath was thoughtfully redesigned with upgraded tile, counter tops, fixtures, and a walk-in luxury shower with room for two you’ll have to see in person to truly appreciate. The lower level, with entry to the rear yard, has entertaining space and an extra bedroom and full bath. The spacious deck and gazebo allow for shade and make time outside with family and friends effortless. Every room in this home is light filled and inviting. Curl up by the fire in the open living room. Read a book in the shade on your spacious deck. Enjoy a few moments of quiet in your walk-in luxury master shower. Come relax into your new home. Come be part of our Fredericksburg Community.
/u.realgeeks.media/donnakelly/header_black.png)
Additional Information
- Subdivision
- River Club
- Taxes
- $3183
- HOA Fee
- $408
- HOA Frequency
- Annually
- Interior Features
- Attic, Breakfast Area, Carpet, Ceiling Fan(s), Central Vacuum, Chair Railings, Combination Kitchen/Dining, Crown Moldings, Dining Area, Floor Plan - Open, Floor Plan - Traditional, Kitchen - Eat-In, Kitchen - Gourmet, Kitchen - Island, Kitchen - Table Space, Primary Bath(s), Pantry, Recessed Lighting, Upgraded Countertops, Walk-in Closet(s), Window Treatments, Wood Floors, Other
- School District
- Spotsylvania County Public Schools
- Elementary School
- Cedar Forest
- Middle School
- Thornburg
- High School
- Massaponax
- Fireplaces
- 1
- Fireplace Description
- Insert, Mantel(s), Gas/Propane
- Flooring
- Hardwood, Ceramic Tile, Carpet, Engineered Wood
- Garage
- Yes
- Garage Spaces
- 2
- Exterior Features
- Exterior Lighting, Flood Lights, Lawn Sprinkler
- View
- Garden/Lawn
- Heating
- Central, Forced Air, Programmable Thermostat
- Heating Fuel
- Natural Gas
- Cooling
- Ceiling Fan(s), Central A/C, Heat Pump(s), Programmable Thermostat, Zoned
- Roof
- Shingle
- Utilities
- Natural Gas Available
- Water
- Public
- Sewer
- Public Sewer
- Basement
- Yes
Mortgage Calculator
Listing courtesy of Coldwell Banker Elite. Contact:
Selling Office: .