11620 Duchess Drive, Fredericksburg, VA 22408
- $519,000
- 4
- BD
- 4
- BA
- 2,420
- SqFt






- Sold Price
- $519,000
- List Price
- $519,900
- Closing Date
- Oct 10, 2023
- Days on Market
- 5
- Status
- CLOSED
- MLS#
- VASP2020472
- Bedrooms
- 4
- Bathrooms
- 4
- Full Baths
- 3
- Half Baths
- 1
- Living Area
- 2,420
- Lot Size (Acres)
- 0.35000000000000003
- Style
- Colonial, Traditional
- Year Built
- 1997
- County
- Spotsylvania
- School District
- Spotsylvania County Public Schools
Property Description
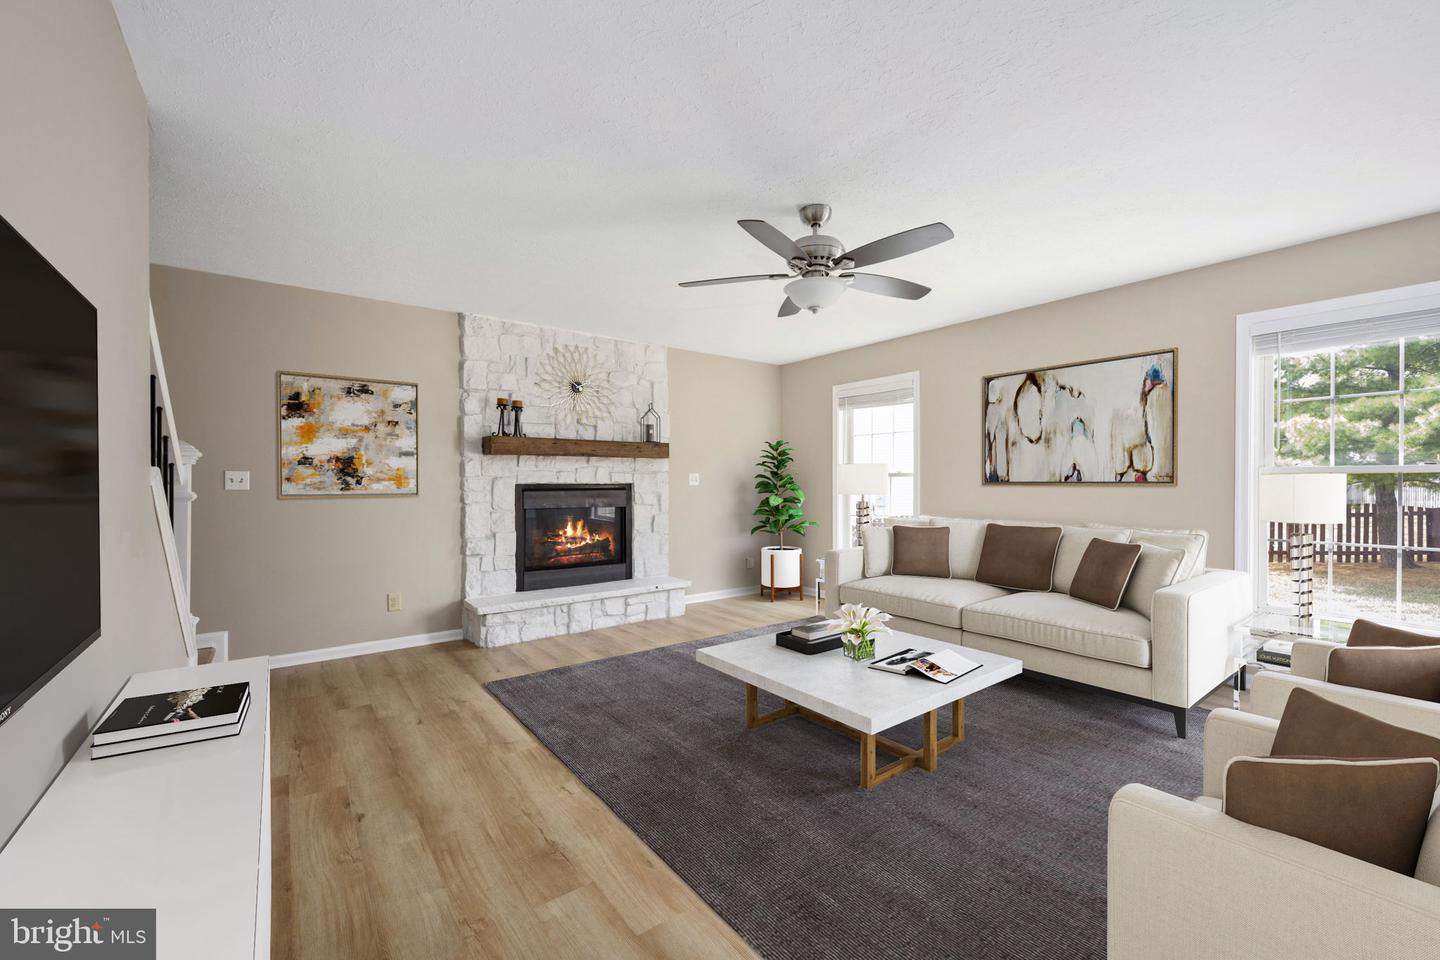
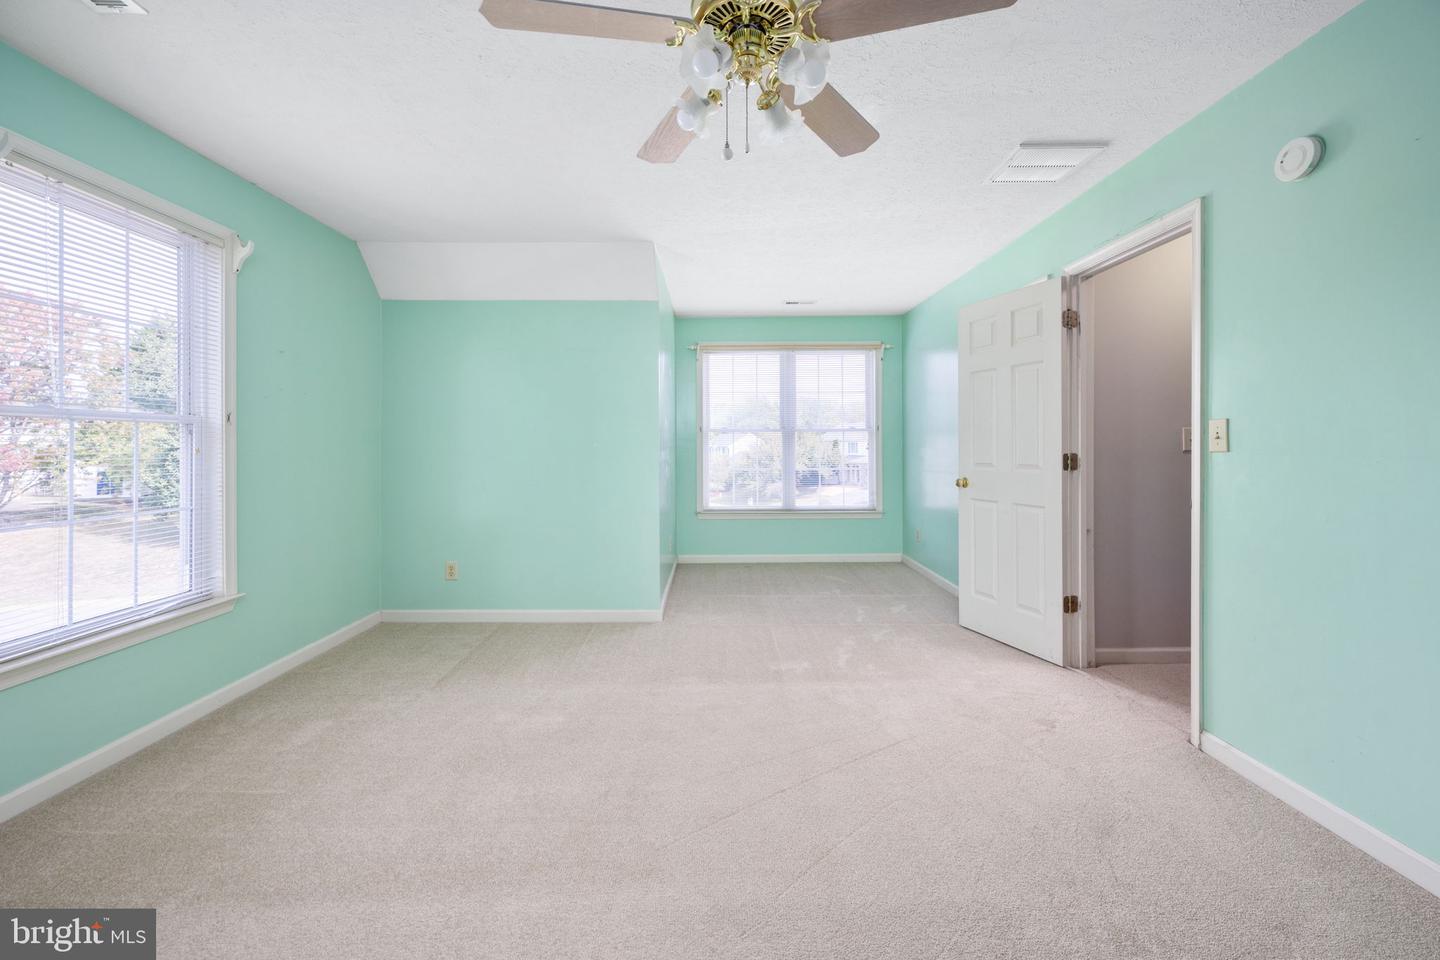
Absolutely Stunning!!! Remodeled home in sought after Kingswood! This incredible colonial features tons of upgrades to include NEW LVP FLOORING throughout the main level, NEW KITCHEN CABINETS, NEW QUARTZ COUNTERS, TOP OF THE LINE STAINLESS STEEL APPLIANCES, CUSTOM BACKSPLASH, REMODELED MASTER BATH WITH NEW TILE and WHITE QUARTZ, NEW HALL BATH, NEW LIGHTING, the list goes on and on. The main level offers tons of natural light with open concept living that makes large gatherings and entertaining a breeze. The rear yard is full fenced, level and highlights a swing set. On the upper level you will find four large bedrooms with plenty of closet space. The finished, lower level has large, open spaces that offer endless possibilities with also unfinished space for storage. This community features a pool and tennis courts and is conveniently located near this home. THIS HOME IS A MUST SEE AND WILL NOT DISAPPOINT!!!
/u.realgeeks.media/donnakelly/header_black.png)
Additional Information
- Subdivision
- Kingswood
- Taxes
- $2676
- HOA Fee
- $156
- HOA Frequency
- Quarterly
- Interior Features
- Attic, Carpet, Ceiling Fan(s), Family Room Off Kitchen, Floor Plan - Traditional, Formal/Separate Dining Room, Kitchen - Gourmet, Kitchen - Island, Pantry, Upgraded Countertops, Bathroom - Tub Shower, Recessed Lighting, Kitchen - Table Space, Kitchen - Eat-In
- Amenities
- Swimming Pool, Pool - Outdoor
- School District
- Spotsylvania County Public Schools
- Elementary School
- Battlefield
- Middle School
- Chancellor
- High School
- Chancellor
- Fireplaces
- 1
- Fireplace Description
- Gas/Propane, Screen
- Flooring
- Ceramic Tile, Carpet, Fully Carpeted, Luxury Vinyl Plank
- Garage
- Yes
- Garage Spaces
- 2
- Community Amenities
- Swimming Pool, Pool - Outdoor
- View
- Garden/Lawn
- Heating
- Forced Air
- Heating Fuel
- Natural Gas
- Cooling
- Central A/C
- Roof
- Architectural Shingle
- Water
- Public
- Sewer
- Public Sewer
- Basement
- Yes
Mortgage Calculator
Listing courtesy of Berkshire Hathaway HomeServices PenFed Realty. Contact:
Selling Office: .