7504 Oakham Drive, Spotsylvania, VA 22551
- $649,999
- 6
- BD
- 4
- BA
- 2,720
- SqFt




- Sold Price
- $649,999
- List Price
- $649,999
- Closing Date
- Dec 28, 2023
- Days on Market
- 60
- Status
- CLOSED
- MLS#
- VASP2020776
- Bedrooms
- 6
- Bathrooms
- 4
- Full Baths
- 3
- Half Baths
- 1
- Living Area
- 2,720
- Lot Size (Acres)
- 0.22
- Style
- Colonial, Craftsman
- Year Built
- 2024
- County
- Spotsylvania
- School District
- Spotsylvania County Public Schools
Property Description
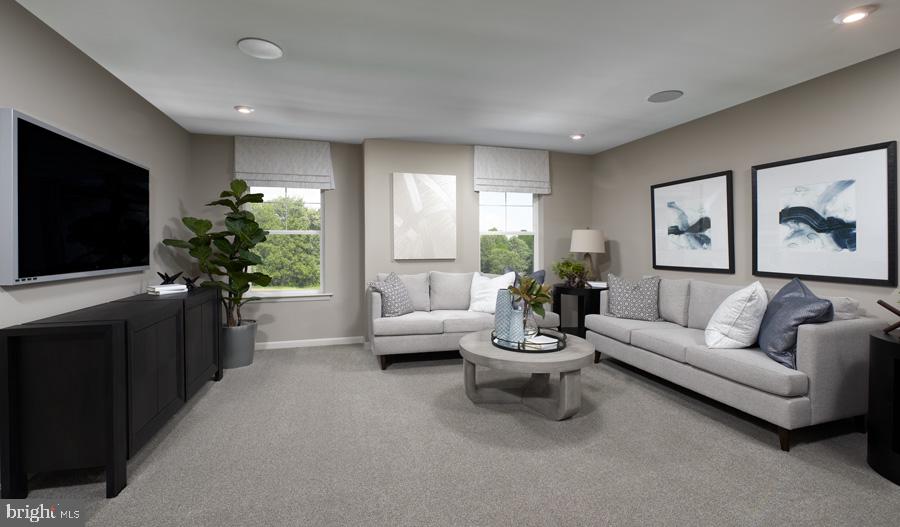
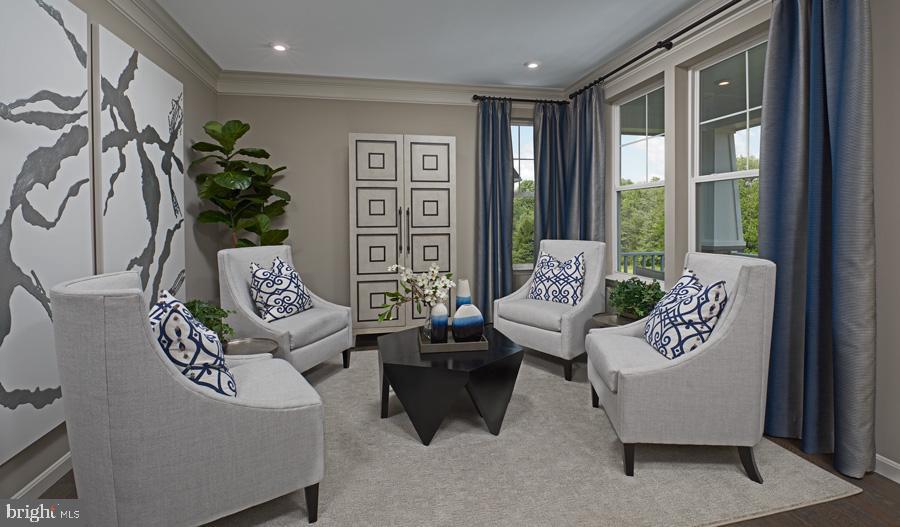
ASK ABOUT SPECIAL FINANCING! Your new home is waiting for you, here in the amenity filled community - Keswick! Conveniently located right outside of Fredericksburg you’ll enjoy easy access to various commuting options and an abundance of shopping, restaurants and recreation that the area has to offer! This brand new Hemingway currently being constructed on lot 75 is slated for a January 2024 completion. We’ve taken the guesswork out of this home and input beautifully curated interior finishes such as luxury vinyl plank across the entire main level, upgraded white cabinetry paired with a classic white quartz counter and an eye-catching herringbone pattern backsplash! No detail was overlooked in this home as all the fixtures are in a modern matte black finish throughout the home! The Hemingway is perfect for easy everyday living as this home features an open concept main level, but has a private study and plenty of storage. On the upper level you’ll find 3 large secondary bedrooms with a flexible loft space and the primary bedroom with a spa shower tucked away on the rear. There’s enough room for everyone as the basement is completely finished with another full bathroom and 2 more bedrooms! Sales centers are OPEN but visitors are encouraged to call ahead to be guaranteed a dedicated appointment. Virtual appointments are available as well. Ask about our special financing and limited-time incentives!!! Photos of similar home. Final price subject to change.
/u.realgeeks.media/donnakelly/header_black.png)
Additional Information
- Subdivision
- Keswick
- Taxes
- $5400
- HOA Fee
- $100
- HOA Frequency
- Monthly
- Interior Features
- Carpet, Family Room Off Kitchen, Floor Plan - Open, Kitchen - Island, Pantry, Primary Bath(s), Recessed Lighting, Bathroom - Stall Shower, Upgraded Countertops, Walk-in Closet(s)
- Amenities
- Club House, Common Grounds, Jog/Walk Path, Picnic Area, Swimming Pool, Tot Lots/Playground
- School District
- Spotsylvania County Public Schools
- High School
- Spotsylvania
- Flooring
- Carpet, Luxury Vinyl Plank
- Garage
- Yes
- Garage Spaces
- 2
- Exterior Features
- Bump-outs, Exterior Lighting, Sidewalks
- Community Amenities
- Club House, Common Grounds, Jog/Walk Path, Picnic Area, Swimming Pool, Tot Lots/Playground
- Heating
- Heat Pump(s), Programmable Thermostat, Zoned
- Heating Fuel
- Propane - Metered
- Cooling
- Heat Pump(s), Programmable Thermostat, Zoned
- Roof
- Architectural Shingle
- Water
- Public
- Sewer
- Public Sewer
- Basement
- Yes
Mortgage Calculator
Listing courtesy of LPT Realty, LLC. Contact:
Selling Office: .