6317 Prospect Street, Fredericksburg, VA 22407
- $510,000
- 4
- BD
- 3
- BA
- 2,824
- SqFt




- Sold Price
- $510,000
- List Price
- $514,900
- Closing Date
- Mar 15, 2024
- Days on Market
- 38
- Status
- CLOSED
- MLS#
- VASP2021696
- Bedrooms
- 4
- Bathrooms
- 3
- Full Baths
- 2
- Half Baths
- 1
- Living Area
- 2,824
- Lot Size (Acres)
- 0.29
- Style
- Colonial
- Year Built
- 2000
- County
- Spotsylvania
- School District
- Spotsylvania County Public Schools
Property Description
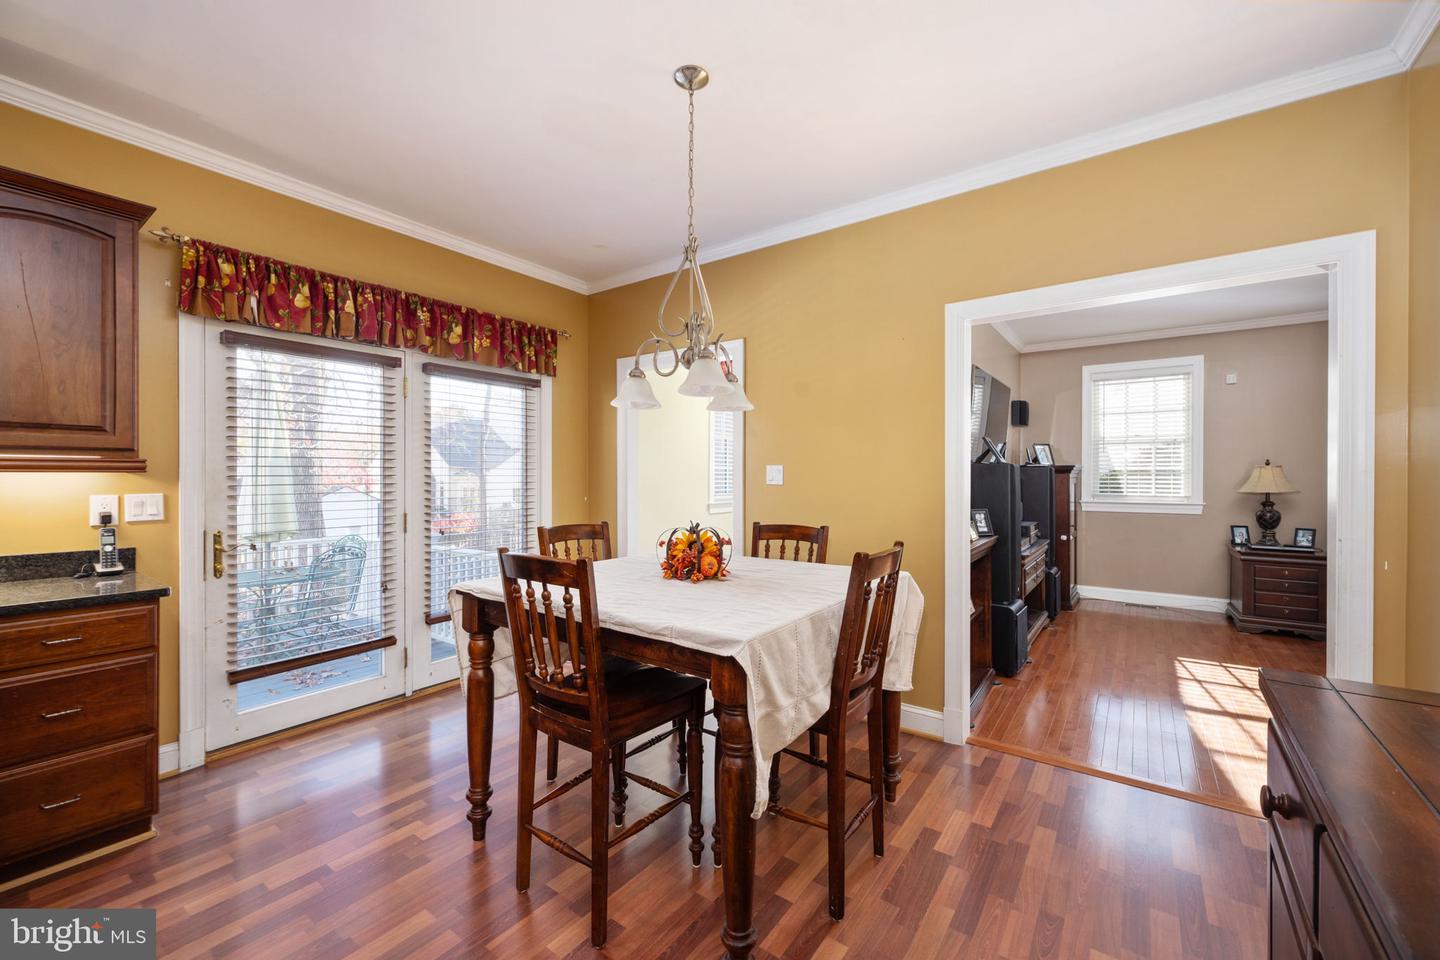
Welcome to your dream home nestled in a sought after community close to I95, commuter rail, shopping, and restaurants. This extremely well built, custom home has all the extra touches and includes 4-bedroom, 2 1/2 baths, almost 2900 sq ft finished living space and a full basement for additional expansion. Upon entering, you have a beautiful hardwood staircase and exquisite crown molding throughout the home. The spacious and thoughtfully designed traditional floor plan seamlessly combines comfort and style, providing an ideal space for both relaxation and entertainment. The living room has beautiful hardwoods, a masonry fireplace with a gorgeous mantle. In addition, there is access to the covered side porch with ceiling fan. The formal dining room with crown molding and chair rail is ideal for entertaining and is the second room with access to the back deck. The butler's door keeps the kitchen dishes out of view from your guests in the dining room. The large chef's kitchen, complete with granite countertops, cherry cabinets, stainless steel appliances, and ample cabinet space also has a large island with bar seating and a large breakfast area. This is the third room with access to the back deck. The mudroom/pantry area is sure to be a hit with room for groceries, appliances, a deep freezer, and a prep sink. Durable, easy to clean Pergo flooring throughout this space. The second living space is a 20' by almost 15' family room with high tech, home theater wiring with a surround sound system that conveys for all your movie nights. Gleaming hardword floors, ceiling fan, high end windows and beautiful moldings are also found in this room. For the remote or hybrid worker, there is a main level office with Pergo flooring and high end electrical, as well. The primary suite boasts a generously sized bedroom with access to the upper level deck to enjoy morning coffee or watch the sunset while reading a book. The walk-in closet is fitted with closet organizers. The en-suite bath has a jetted tub, separate shower and maple cabinets. The upstairs has three generously sized bedrooms all with Pergo or Bamboo floors, ceiling fans, and crown molding. These bedrooms share a hall bath with double sinks and maple cabinetry separated from the tub shower and commode for less hectic morning routines. One of the standout features of this property is the amazing wrap-around back deck that is 34 feet long! You're sure to love the lower maintenance of vinyl rails and posts! This fantastic deck offers a seamless extension of the living space and creates an outdoor oasis for relaxation and gatherings. Whether you're sipping your morning coffee or hosting a summer barbecue, this deck provides the perfect backdrop for creating lasting memories. The set-back two car garage is the perfect space for the car enthusiast or wood worker. It has insulated garage doors and the Puma air compressor conveys. Added safety features include 5/8 fire resistant drywall & solid core doors throughout. The active neighborhood is abundant with amenities including pool, clubhouse, baseball/soccer fields, basketball, tennis, pickleball courts, a sand volleyball court, and a playground for a very minimal HOA fee. This home has both elementary and high schools within walking distance, parks, and local amenities, making it an attractive choice for those seeking the perfect blend of urban accessibility and suburban tranquility. Don't miss the opportunity to make this beautifully built property your own- schedule a viewing today and envision the life of comfort and convenience that awaits you in this desirable suburban retreat.
/u.realgeeks.media/donnakelly/header_black.png)
Additional Information
- Subdivision
- Fox Point
- Taxes
- $2920
- HOA Fee
- $195
- HOA Frequency
- Quarterly
- Interior Features
- Primary Bath(s), Walk-in Closet(s), Upgraded Countertops, Ceiling Fan(s), Window Treatments, Attic, Breakfast Area, Chair Railings, Crown Moldings, Floor Plan - Traditional, Kitchen - Gourmet, Kitchen - Island, Recessed Lighting, Bathroom - Tub Shower, Bathroom - Stall Shower, Wood Floors
- Amenities
- Club House, Swimming Pool, Baseball Field, Basketball Courts, Common Grounds, Tennis Courts, Volleyball Courts
- School District
- Spotsylvania County Public Schools
- Elementary School
- Courtland
- Middle School
- Spotsylvania
- High School
- Courtland
- Fireplaces
- 1
- Fireplace Description
- Mantel(s), Wood
- Flooring
- Bamboo, Hardwood, Laminated
- Garage
- Yes
- Garage Spaces
- 2
- Community Amenities
- Club House, Swimming Pool, Baseball Field, Basketball Courts, Common Grounds, Tennis Courts, Volleyball Courts
- Heating
- Central, Energy Star Heating System
- Heating Fuel
- Natural Gas
- Cooling
- Central A/C
- Roof
- Asphalt, Shingle
- Utilities
- Cable TV
- Water
- Public
- Sewer
- Public Sewer
- Basement
- Yes
Mortgage Calculator
Listing courtesy of Berkshire Hathaway HomeServices PenFed Realty. Contact:
Selling Office: .