8516 Fleetwood Drive, Spotsylvania, VA 22551
- $639,999
- 4
- BD
- 3
- BA
- 2,770
- SqFt




- Sold Price
- $639,999
- List Price
- $649,999
- Closing Date
- Mar 22, 2024
- Days on Market
- 51
- Status
- CLOSED
- MLS#
- VASP2021912
- Bedrooms
- 4
- Bathrooms
- 3
- Full Baths
- 2
- Half Baths
- 1
- Living Area
- 2,770
- Lot Size (Acres)
- 0.22
- Style
- Craftsman, Federal
- Year Built
- 2024
- County
- Spotsylvania
- School District
- Spotsylvania County Public Schools
Property Description
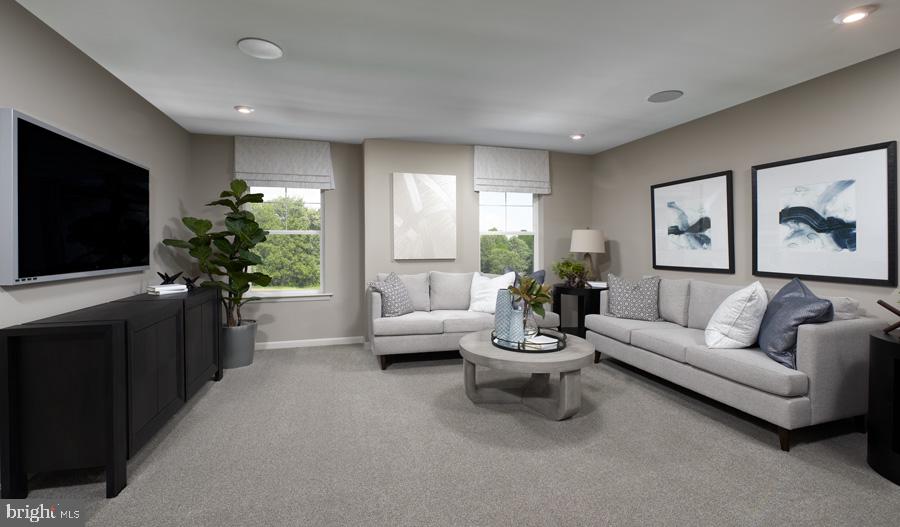
Explore this exceptional Hemingway model, ready for quick move-in at the coveted Keswick community which provides easy access to all your favorite shopping and transportation routes such as RT. 1 & RT. 3.. This home sits on a rare walk-out lot! Enjoy coming home to a welcoming porch! Then step inside to your spacious main level - great for entertaining, offering a spacious great room with an electric fireplace; a well-appointed gourmet kitchen offering a HUGE center island and a walk-in pantry along with stylish quartz counters. Upstairs you'll be greeted by a versatile loft space with 3 secondary bedrooms, laundry room and a lavish primary suite showcasing a generous walk-in closet and a deluxe bath featuring a soaking tub. Rounding out the home is a finished rec. room with full size windows! Enjoy Keswick's amenities that include - walking trails, pool & clubhouse, sports fields and playground. Tour today and ask about our spectacular financing incentives!
/u.realgeeks.media/donnakelly/header_black.png)
Additional Information
- Subdivision
- Keswick
- Taxes
- $5200
- HOA Fee
- $100
- HOA Frequency
- Monthly
- Interior Features
- Breakfast Area, Carpet, Family Room Off Kitchen, Floor Plan - Open, Kitchen - Gourmet, Kitchen - Island, Pantry, Primary Bath(s), Recessed Lighting
- Amenities
- Club House, Common Grounds, Fitness Center, Jog/Walk Path, Picnic Area, Pool - Outdoor, Soccer Field, Swimming Pool, Tennis Courts, Tot Lots/Playground
- School District
- Spotsylvania County Public Schools
- Elementary School
- Spotsylvania
- Middle School
- Spotsylvania
- High School
- Spotsylvania
- Fireplaces
- 1
- Flooring
- Carpet, Ceramic Tile, Luxury Vinyl Plank
- Garage
- Yes
- Garage Spaces
- 2
- Exterior Features
- Bump-outs, Exterior Lighting, Sidewalks
- Community Amenities
- Club House, Common Grounds, Fitness Center, Jog/Walk Path, Picnic Area, Pool - Outdoor, Soccer Field, Swimming Pool, Tennis Courts, Tot Lots/Playground
- Heating
- Heat Pump(s), Programmable Thermostat, Zoned
- Heating Fuel
- Propane - Metered
- Cooling
- Central A/C, Multi Units, Programmable Thermostat, Zoned
- Roof
- Architectural Shingle, Hip
- Water
- Public
- Sewer
- Public Sewer
- Basement
- Yes
Mortgage Calculator
Listing courtesy of LPT Realty, LLC. Contact:
Selling Office: .