10115 Premier Street, Fredericksburg, VA 22408
- $865,000
- 5
- BD
- 5
- BA
- 3,897
- SqFt




- Sold Price
- $865,000
- List Price
- $875,000
- Closing Date
- Mar 29, 2024
- Days on Market
- 10
- Status
- CLOSED
- MLS#
- VASP2022704
- Bedrooms
- 5
- Bathrooms
- 5
- Full Baths
- 4
- Half Baths
- 1
- Living Area
- 3,897
- Lot Size (Acres)
- 0.72
- Style
- Colonial
- Year Built
- 2022
- County
- Spotsylvania
- School District
- Spotsylvania County Public Schools
Property Description
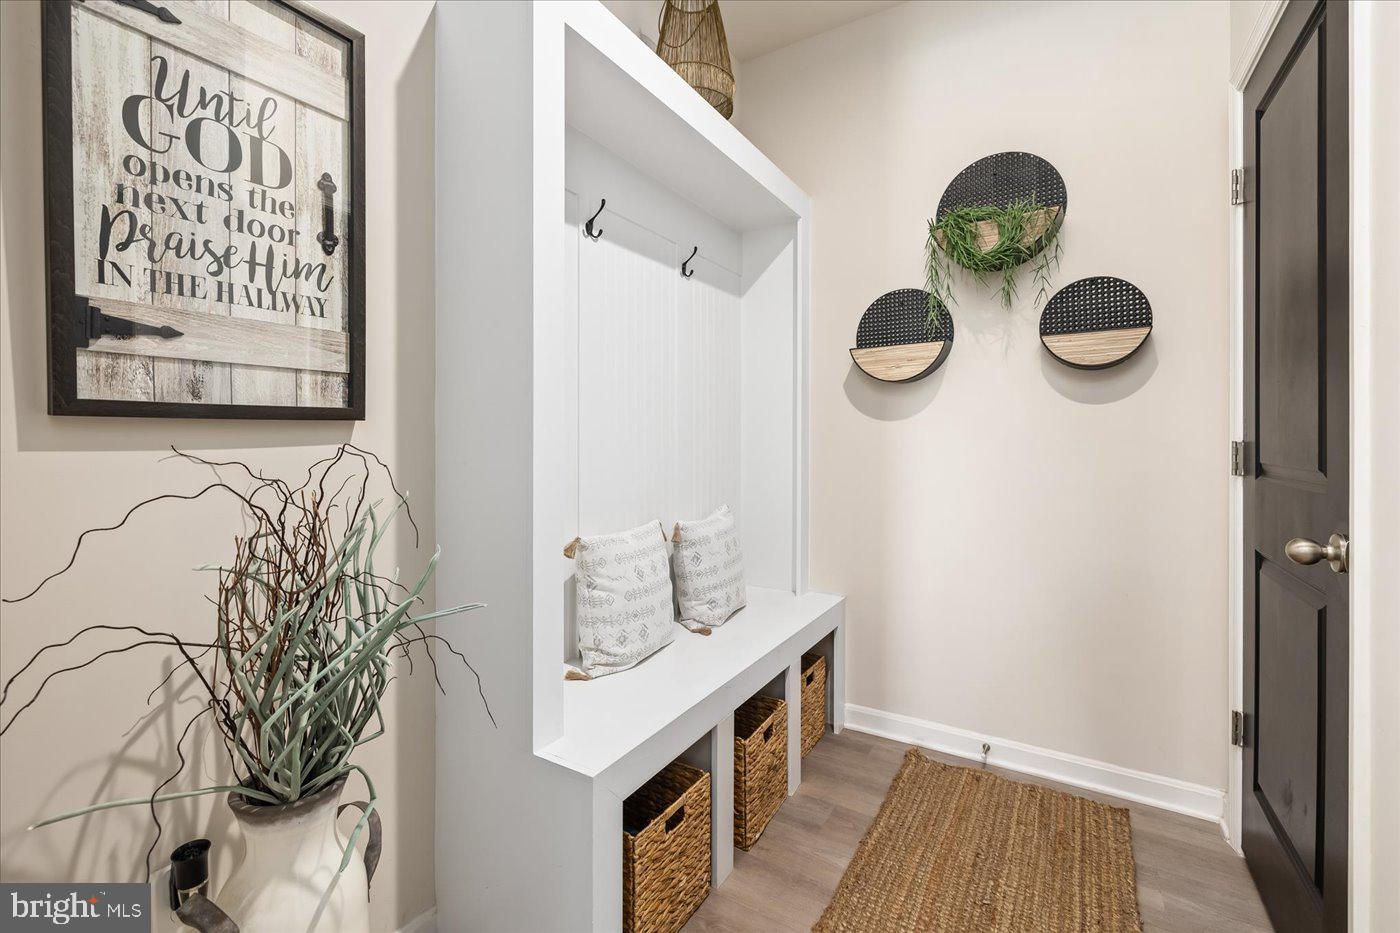
Welcome to the epitome of luxury living in this stunning 2-year-old home boasting high-end upgrades and impeccable attention to detail throughout. This masterpiece is a testament to modern elegance and convenience. The foyer welcomes you with oak beams, adding a touch of timeless charm and architectural detail. Moving into the living space, you will an abundance of natural light and elegance.. The fireplace is adorned with an oak mantel and board and batten accent above the fireplace adding a touch of sophistication and creating a focal point for the living space. The kitchen reigns supreme with quartz countertops, a gleaming gas stove, and a tasteful tile backsplash that seamlessly marries style and functionality. Discover the convenience of an outlet in the pantry for your kitchen gadgets and appliances, enhancing the functionality of the pantry. Additionally, an office and a flex room on the main floor provide versatility for your specific needs, whether it's a craft area, a homework station, or a space for your unique endeavors! With five bedrooms in total, privacy is paramount. The main floor hosts a bedroom with a private bath, providing unparalleled comfort and accessibility. A total of 3 bedrooms enjoy the luxury of their private bathrooms, offering a retreat-like experience. Bedrooms 4 and 5 share a beautifully appointed bathroom, ensuring comfort for all. Experience the primary suite with the oversized walk-in closet and the spa-like bathroom featuring double sinks with built in vanity, soaking tub and a spacious tiled shower, creating a haven of relaxation and sophistication. The fabric roman shades adorn the windows, combining aesthetics with functionality along with the high-end lighting fixtures that grace each room. Venture outdoors to experience the stamped concrete patio with a sitting wall, ideal for entertaining or simply enjoying the fresh air. The covered patio extends your living space, providing shelter from the rain, while the composite deck above, which extends across the entire back of the house, provides the ideal place for grilling and relaxing. Step into the garage, where meticulous attention to detail continues. The finished drywall, along with base molding, creates a polished space, complemented by recessed lighting. Storage is maximized with additional overhead solutions. This home is a statement of sophistication, offering a prime location with easy access to commuting options, shopping, downtown, amenities, and hospitals. Don't miss the opportunity to own this home where luxury meets practicality, and every detail has been meticulously crafted to create a haven that exceeds expectations.
/u.realgeeks.media/donnakelly/header_black.png)
Additional Information
- Subdivision
- New Post On The Rappahannock
- Taxes
- $4223.52
- HOA Fee
- $375
- HOA Frequency
- Quarterly
- Interior Features
- Ceiling Fan(s), Combination Dining/Living, Combination Kitchen/Living, Formal/Separate Dining Room, Kitchen - Gourmet, Pantry, Recessed Lighting, Walk-in Closet(s), Wood Floors, Air Filter System, Combination Kitchen/Dining, Entry Level Bedroom, Bathroom - Soaking Tub, Sprinkler System, Upgraded Countertops, Window Treatments
- Amenities
- Boat Ramp, Common Grounds, Picnic Area, Pier/Dock, Pool - Outdoor, Water/Lake Privileges
- School District
- Spotsylvania County Public Schools
- Fireplaces
- 1
- Fireplace Description
- Gas/Propane
- Flooring
- Carpet, Luxury Vinyl Plank, Tile/Brick
- Garage
- Yes
- Garage Spaces
- 2
- Exterior Features
- Extensive Hardscape, Exterior Lighting, Lawn Sprinkler
- Community Amenities
- Boat Ramp, Common Grounds, Picnic Area, Pier/Dock, Pool - Outdoor, Water/Lake Privileges
- Heating
- Programmable Thermostat
- Heating Fuel
- Natural Gas
- Cooling
- Central A/C
- Roof
- Architectural Shingle
- Utilities
- Under Ground
- Water
- Public
- Sewer
- Public Sewer
- Basement
- Yes
Mortgage Calculator
Listing courtesy of Coldwell Banker Elite. Contact:
Selling Office: .