11400 Lords Lane, Fredericksburg, VA 22408
- $699,900
- 6
- BD
- 6
- BA
- 3,312
- SqFt






- Sold Price
- $699,900
- List Price
- $699,900
- Closing Date
- Apr 04, 2024
- Days on Market
- 8
- Status
- CLOSED
- MLS#
- VASP2023000
- Bedrooms
- 6
- Bathrooms
- 6
- Full Baths
- 5
- Half Baths
- 1
- Living Area
- 3,312
- Lot Size (Acres)
- 0.5700000000000001
- Style
- Traditional, Colonial
- Year Built
- 2019
- County
- Spotsylvania
- School District
- Spotsylvania County Public Schools
Property Description
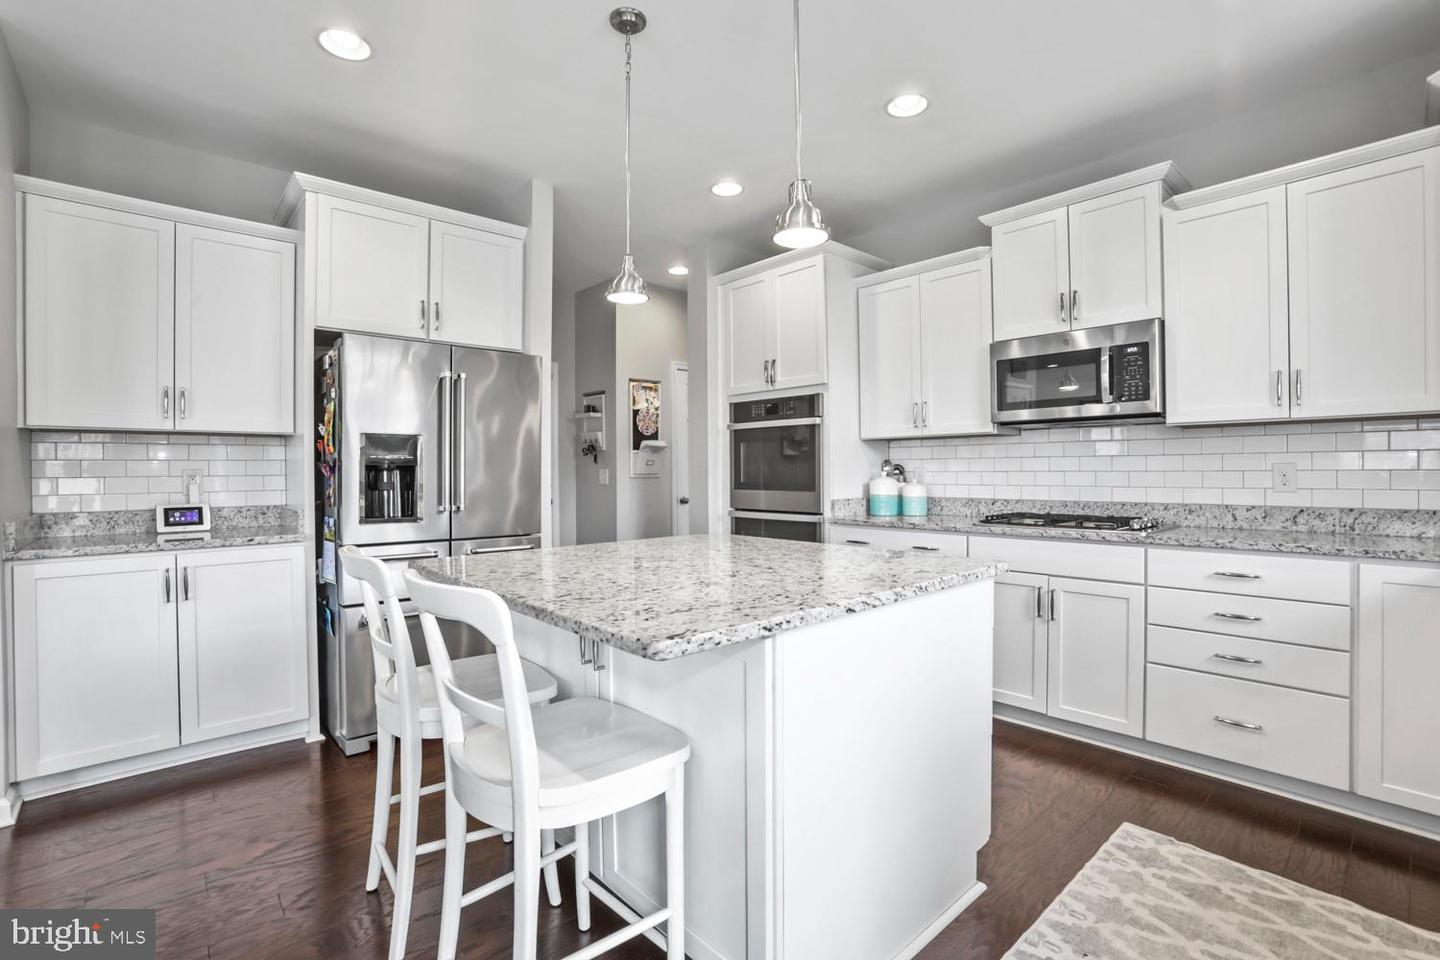
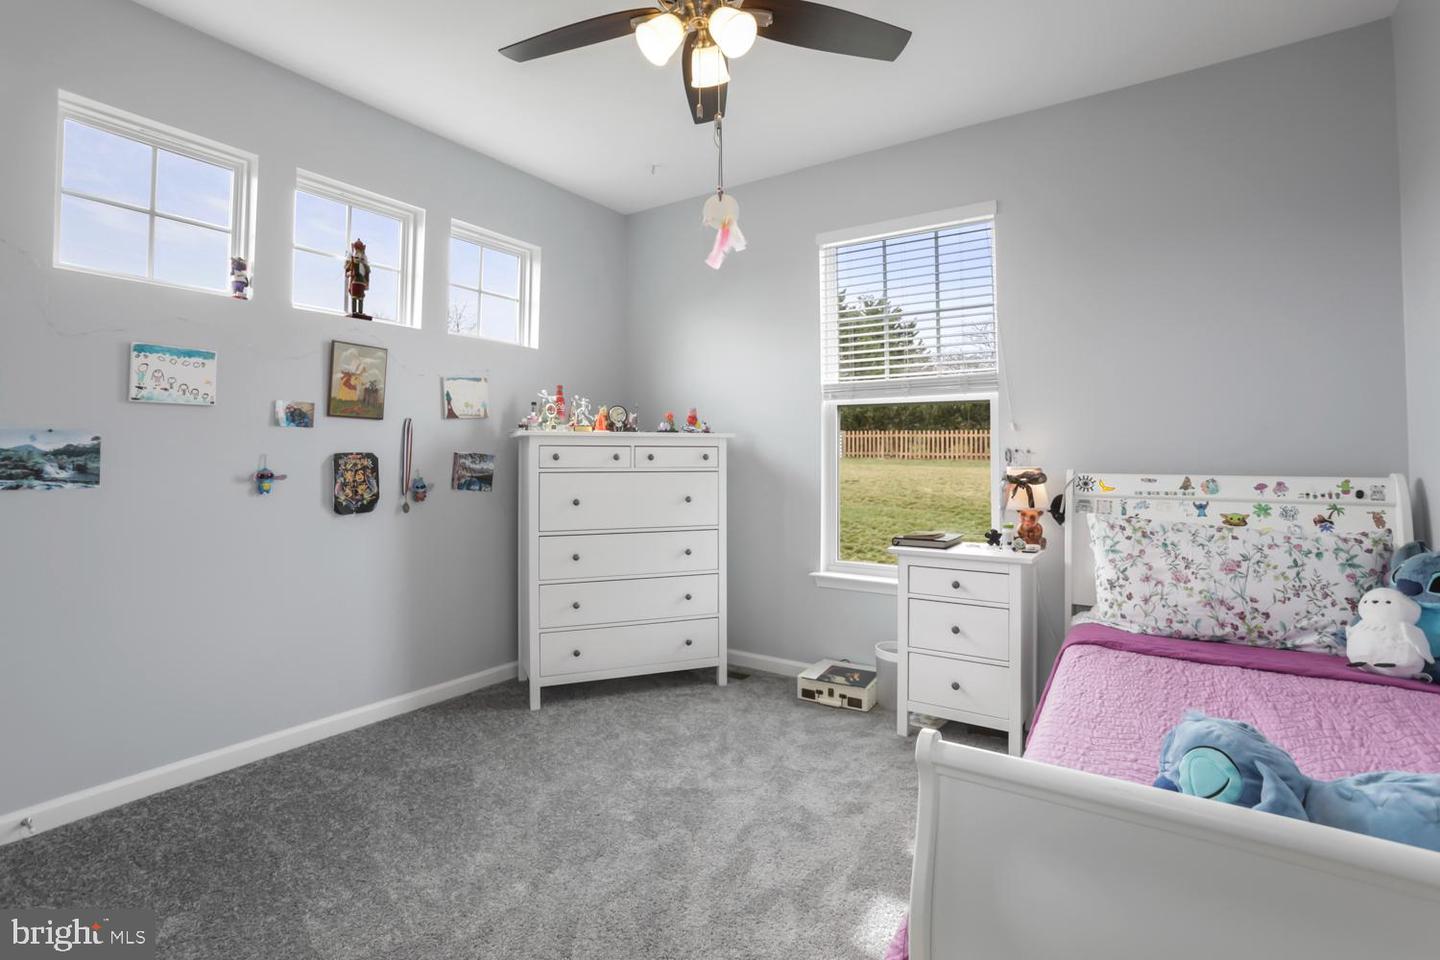
Less than five years old and beaming with space inside and out, introducing 11400 Lords Lane! Constructed in 2019, this modern colonial spans six beds, 5/5 baths and more than 4,300 square feet above-ground. There is a fully finished basement, too (more on that in a bit!). It sits on a .57-acre, corner lot in the Estates at Kingswood community in Spotsylvania County. The community has low HOA fees and there’s a playground within a quick stroll of the homesite. Zooming in on the acreage, the front yard is beautifully green with a maple tree as well as a flower bed along its front side popping with azaleas and shrubs. An asphalt driveway leads to the home’s three-car garage which is loaded with customized shelving for all your goodies! Out back, it’s a fenced utopia and there’s a sliding glass door with stairs from the main level leading down to the yard space. The home itself has a brick front, beige siding, brown shutters, and a blue front door. It was constructed by Lennar and follows its prized Washington floor plan. Through its front door, hardwood floors and open spaces abound. Core rooms on the main level include the living room/den with five windows and a fireplace; formal dining room; half bath; and kitchen. The kitchen includes a central island, stainless steel appliances (double oven!), soft-close white cabinetry with chrome handles, two pantries and granite counters. We do have a main level in-law suite on this level, too – it has a walk-in closet and ensuite bath complete with a walk-in shower with benching. Upstairs, there are four bedrooms and three full baths. Note the brand-new carpet in all the bedrooms... and they all have walk-in closets! The primary bedroom includes a double-door entry, vaulted ceilings and expansive ensuite bath complete with a tub, shower, double-vanity sinks with granite counters and brown cabinetry. Of the additional three bedrooms, one has its own ensuite bath with a walk-in shower. The final bath has a tub/shower combo and double sink set-up. Rounding out the upper level is a loft (perfect for a couch and TV) and the laundry room with shelving. The basement is a showstopper with new carpet and a wet bar in its recreation room space! The level also include a bedroom, full bath and walk-up exit. For storage, there is a huge closet. Systems-wise, the home is serviced by a single HVAC set-up and tankless water heater. Perhaps the best aspect of the home, in the words of its current owner, is its location. An I-95 exit (Massaponax) and the abundance of shopping, grocery and dining options at Cosner’s Corner are within 10 minutes south. Another I-95 exit (Route 3) and more shopping/grocery/dining options await within 15 minutes north. The University of Mary Washington, Mary Washington Hospital and Downtown Fredericksburg are within 10 minutes northwest. The home is service by Spotsylvania County Public Schools with Battlefield Elementary, Chancellor Middle and Chancellor High School as its designated spots. Come experience the open and convenient gem that is 11400 Lords Lane! Book your showing now.
/u.realgeeks.media/donnakelly/header_black.png)
Additional Information
- Subdivision
- Estates At Kingswood
- Taxes
- $4092
- HOA Fee
- $80
- HOA Frequency
- Monthly
- Amenities
- Common Grounds
- School District
- Spotsylvania County Public Schools
- Elementary School
- Battlefield (Spotsylvania)
- Middle School
- Chancellor
- High School
- Chancellor
- Fireplaces
- 1
- Fireplace Description
- Gas/Propane
- Garage
- Yes
- Garage Spaces
- 3
- Community Amenities
- Common Grounds
- Heating
- Forced Air
- Heating Fuel
- Natural Gas
- Cooling
- Central A/C, Heat Pump(s)
- Water
- Public
- Sewer
- Public Sewer
- Basement
- Yes
Mortgage Calculator
Listing courtesy of RE/MAX Supercenter. Contact:
Selling Office: .