8513 Fleetwood Drive, Spotsylvania, VA 22551
- $649,999
- 4
- BD
- 4
- BA
- 2,520
- SqFt




- Sold Price
- $649,999
- List Price
- $649,999
- Closing Date
- Sep 20, 2024
- Days on Market
- 155
- Status
- CLOSED
- MLS#
- VASP2023672
- Bedrooms
- 4
- Bathrooms
- 4
- Full Baths
- 3
- Half Baths
- 1
- Living Area
- 2,520
- Lot Size (Acres)
- 0.21
- Style
- Colonial
- Year Built
- 2024
- County
- Spotsylvania
- School District
- Spotsylvania County Public Schools
Property Description
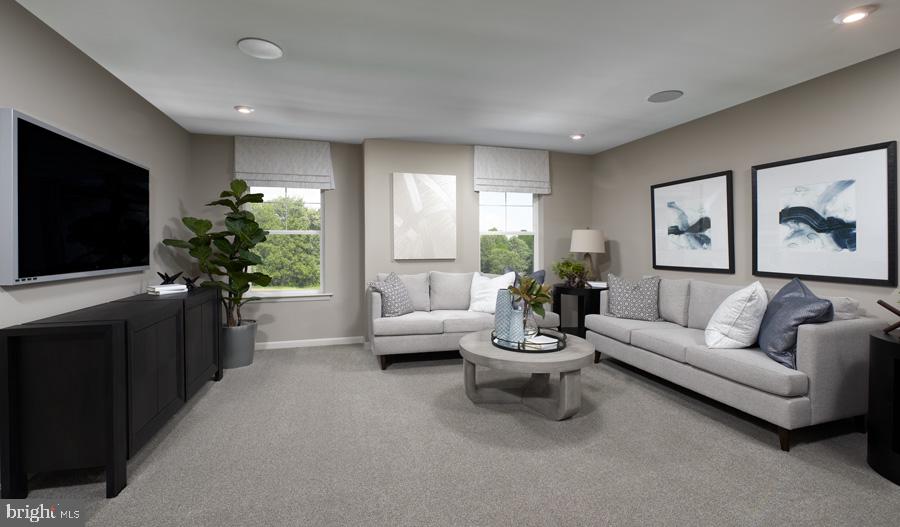
A wealth of luxurious features makes this new home hard to resist. The expansive main floor showcases a study with 8' french doors and spacious great room that opens up to an impressive gourmet kitchen. We’ve input designer finishes such as luxury vinyl plank flooring across the entire main level, quartz counters in both the bathrooms and kitchen, and all modern finishes throughout the home for a modern flair! The chef's kitchen boasts a center island, gas cooktop, a walk-in pantry, premium cabinetry, a designer backsplash, GE stainless-steel appliances, and access to the rear sunroom. There are four generous bedrooms upstairs, including the lavish owner's suite with a stylish tray ceiling and a deluxe private bath with a walk-in shower. An extended loft and a laundry with a super-capacity washer and dryer package round out the residence. Also included is a fully finished basement with a rec room, a flex room, and a full bath. The Keswick community is a convenient location near 95, Route 1, dining, shopping, entertainment and historic downtown Fredericksburg. SPECIAL FINANCING AVAILABLE NOW!
/u.realgeeks.media/donnakelly/header_black.png)
Additional Information
- Subdivision
- Keswick
- Taxes
- $5800
- HOA Fee
- $105
- HOA Frequency
- Monthly
- Interior Features
- Breakfast Area, Built-Ins, Carpet, Family Room Off Kitchen, Floor Plan - Open, Kitchen - Gourmet, Kitchen - Island, Pantry, Primary Bath(s), Recessed Lighting, Bathroom - Stall Shower, Walk-in Closet(s)
- Amenities
- Club House, Common Grounds, Exercise Room, Pool - Outdoor, Swimming Pool
- School District
- Spotsylvania County Public Schools
- Flooring
- Carpet, Ceramic Tile, Laminate Plank
- Garage
- Yes
- Garage Spaces
- 2
- Exterior Features
- Exterior Lighting, Sidewalks
- Community Amenities
- Club House, Common Grounds, Exercise Room, Pool - Outdoor, Swimming Pool
- Heating
- Heat Pump(s), Programmable Thermostat, Zoned
- Heating Fuel
- Propane - Leased
- Cooling
- Central A/C, Heat Pump(s), Multi Units, Programmable Thermostat
- Roof
- Architectural Shingle, Pitched
- Water
- Public
- Sewer
- Public Sewer
- Basement
- Yes
Mortgage Calculator
Listing courtesy of LPT Realty, LLC. Contact:
Selling Office: .