1916 Captain Drive, Fredericksburg, VA 22408
- $595,000
- 4
- BD
- 4
- BA
- 2,496
- SqFt








- Sold Price
- $595,000
- List Price
- $585,000
- Closing Date
- May 17, 2024
- Days on Market
- 18
- Status
- CLOSED
- MLS#
- VASP2023730
- Bedrooms
- 4
- Bathrooms
- 4
- Full Baths
- 3
- Half Baths
- 1
- Living Area
- 2,496
- Lot Size (Acres)
- 0.17
- Style
- Colonial
- Year Built
- 2020
- County
- Spotsylvania
- School District
- Spotsylvania County Public Schools
Property Description
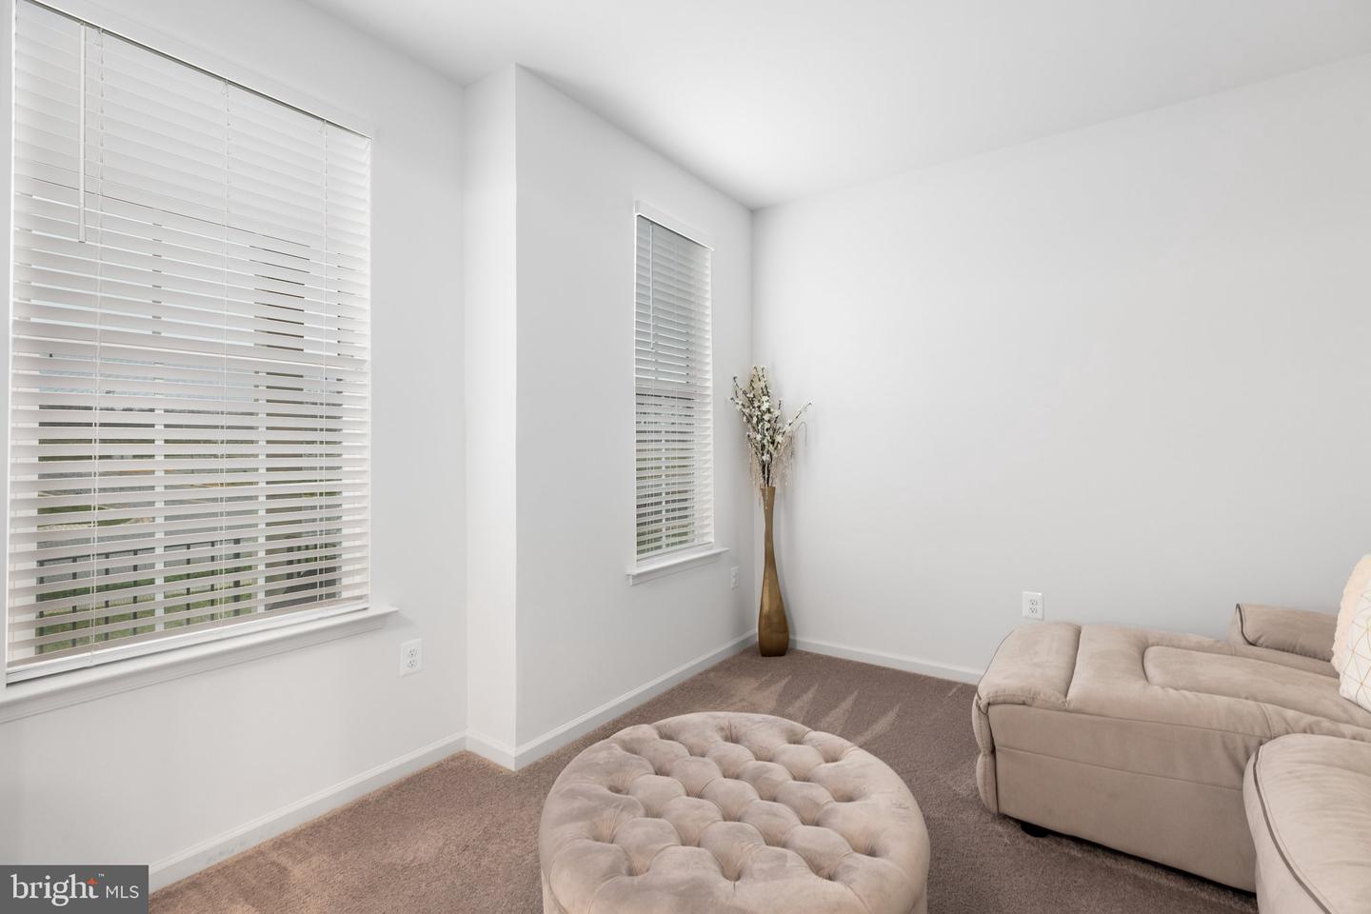
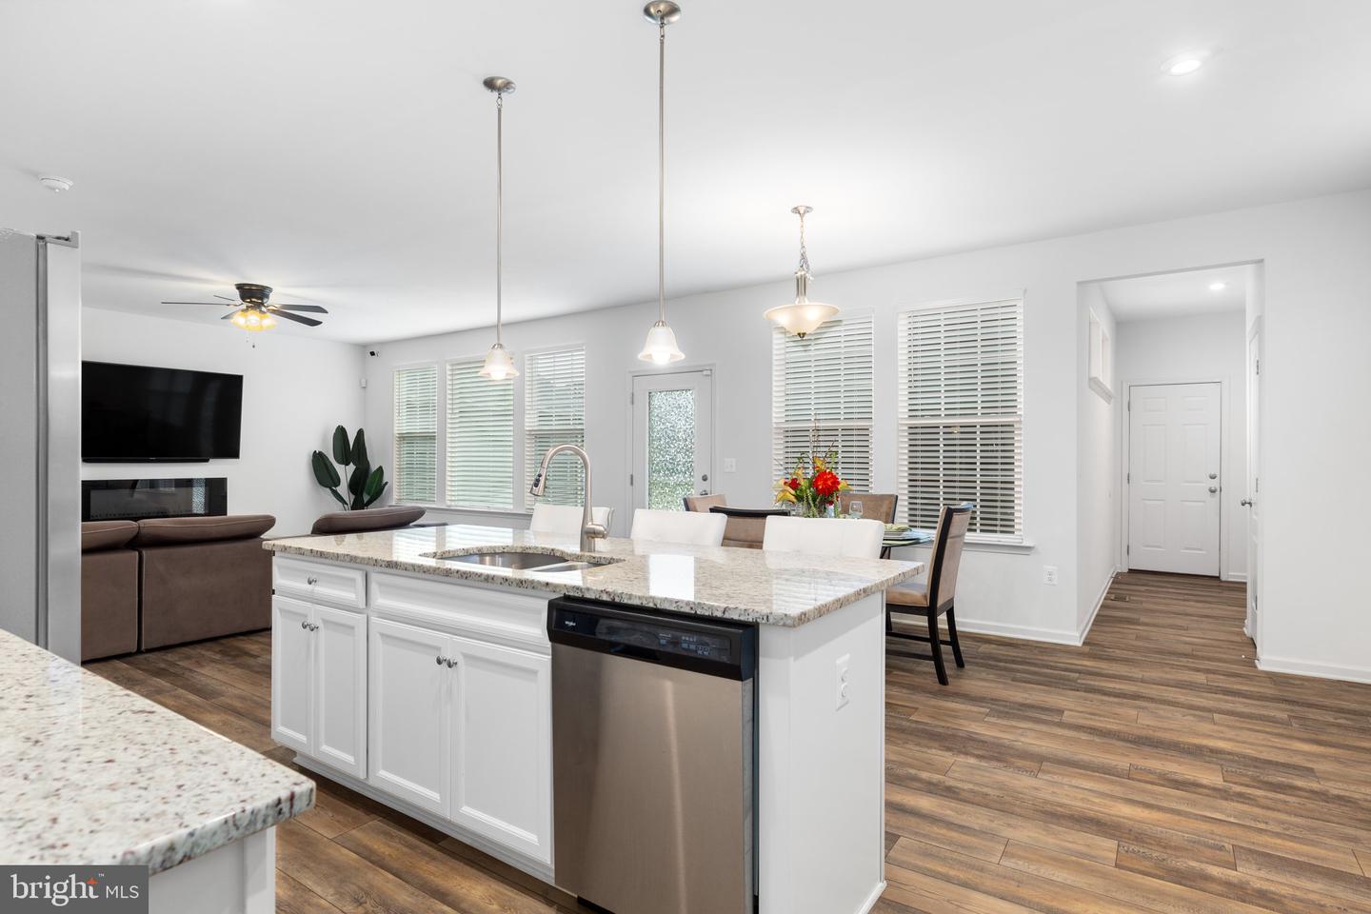
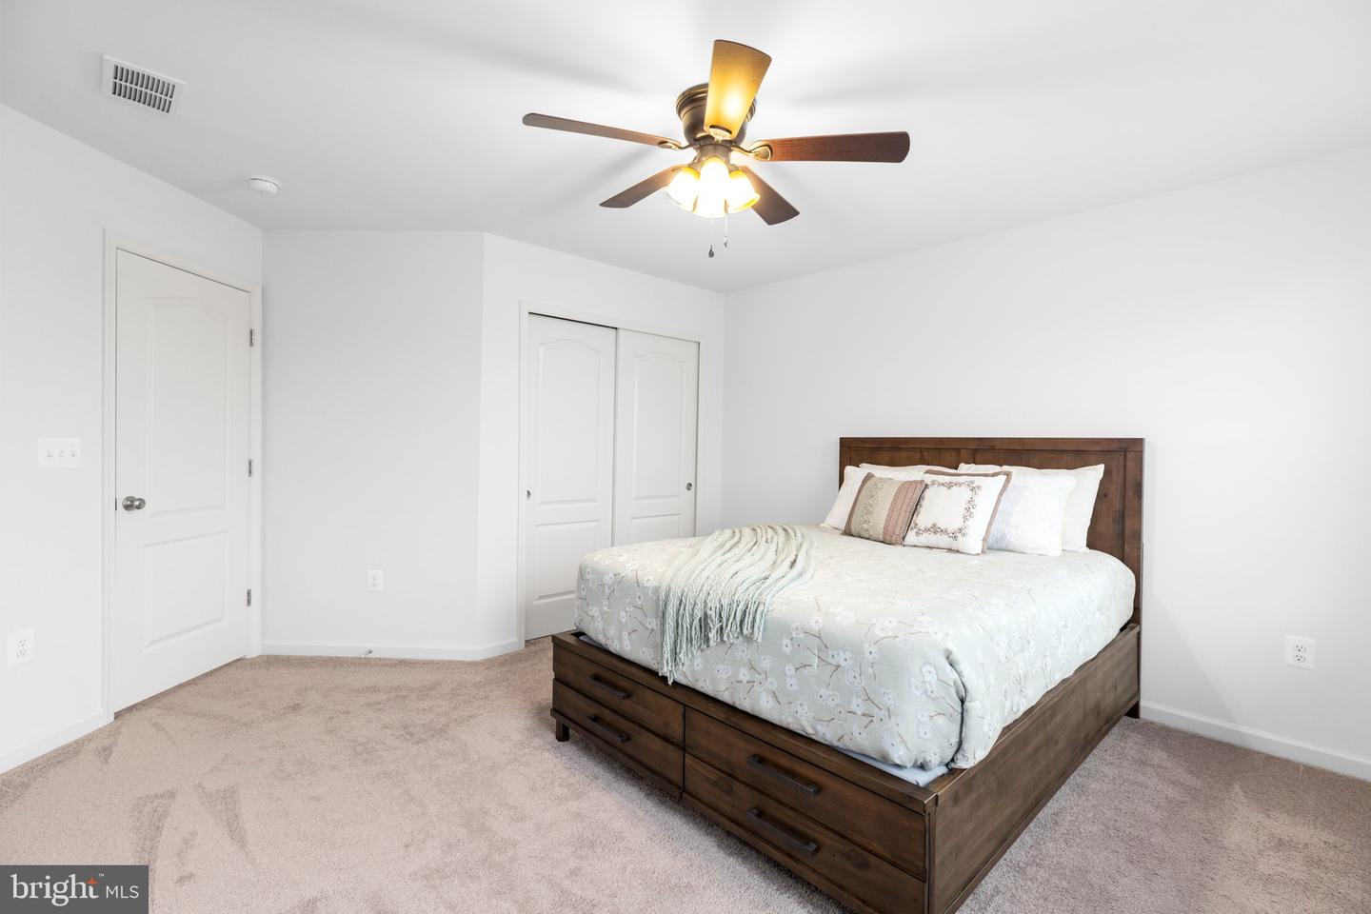
Welcome to this stunning home with a perfect blend of luxury and comfort. As you step inside, you're greeted by the elegance of luxury vinyl plank flooring that graces the main level, adding a touch of sophistication to the atmosphere. To your left, you'll find a versatile space that can be used as a formal living room or office, offering a serene retreat for work or relaxation. Moving forward, the dining room beckons with its inviting ambiance, setting the stage for memorable gatherings with friends and family. Prepare to be wowed by the heart of the home – the spacious kitchen. With a large kitchen island as its centerpiece, this culinary haven boasts ample countertops, providing plenty of room for meal prep and entertaining. The kitchen overlooks the cozy family room, ensuring seamless connectivity between spaces and fostering a warm, inclusive environment. Venturing upstairs, you'll discover a haven of comfort and tranquility. Four bedrooms offer ample space for rest and rejuvenation, while two full baths provide convenience for the whole family. The inclusion of an upstairs laundry room adds practicality to daily routines, making chores a breeze. The basement beckons with promises of endless entertainment possibilities. A generously sized recreation room invites you to unwind and indulge in leisure activities, while a full bath ensures convenience for guests or family members. With plenty of room for expansion in the unfinished area, the basement holds endless potential for customization to suit your lifestyle. Outside, the rear patio awaits, providing the perfect setting for outdoor entertaining or simply enjoying the beauty of nature. Whether hosting a barbecue with loved ones or savoring moments of solitude, this charming outdoor space offers a delightful retreat. In essence, this beautiful home offers a harmonious blend of luxury, functionality, and comfort, providing an idyllic backdrop for creating cherished memories with family and friends.
/u.realgeeks.media/donnakelly/header_black.png)
Additional Information
- Subdivision
- New Post On The Rappahannock
- Taxes
- $2954
- HOA Fee
- $376
- HOA Frequency
- Quarterly
- Interior Features
- Breakfast Area, Carpet, Ceiling Fan(s), Dining Area, Family Room Off Kitchen, Floor Plan - Open, Formal/Separate Dining Room, Kitchen - Island, Pantry, Recessed Lighting, Sprinkler System, Walk-in Closet(s)
- Amenities
- Boat Ramp, Jog/Walk Path, Picnic Area, Pier/Dock, Pool - Outdoor, Water/Lake Privileges
- School District
- Spotsylvania County Public Schools
- Elementary School
- Cedar Forest
- Middle School
- Thornburg
- High School
- Massaponax
- Garage
- Yes
- Garage Spaces
- 2
- Exterior Features
- Underground Lawn Sprinkler
- Community Amenities
- Boat Ramp, Jog/Walk Path, Picnic Area, Pier/Dock, Pool - Outdoor, Water/Lake Privileges
- Heating
- Forced Air, Heat Pump(s)
- Heating Fuel
- Natural Gas
- Cooling
- Central A/C, Ceiling Fan(s)
- Water
- Public
- Sewer
- Public Sewer
- Basement
- Yes
Mortgage Calculator
Listing courtesy of Long & Foster Real Estate, Inc.. Contact:
Selling Office: .