10200 Governors Ln, Fredericksburg, VA 22408
- $695,000
- 6
- BD
- 4
- BA
- 2,601
- SqFt




- Sold Price
- $695,000
- List Price
- $695,000
- Closing Date
- Aug 16, 2024
- Days on Market
- 13
- Status
- CLOSED
- MLS#
- VASP2025708
- Bedrooms
- 6
- Bathrooms
- 4
- Full Baths
- 3
- Half Baths
- 1
- Living Area
- 2,601
- Lot Size (Acres)
- 0.2
- Style
- Traditional
- Year Built
- 2021
- County
- Spotsylvania
- School District
- Spotsylvania County Public Schools
Property Description
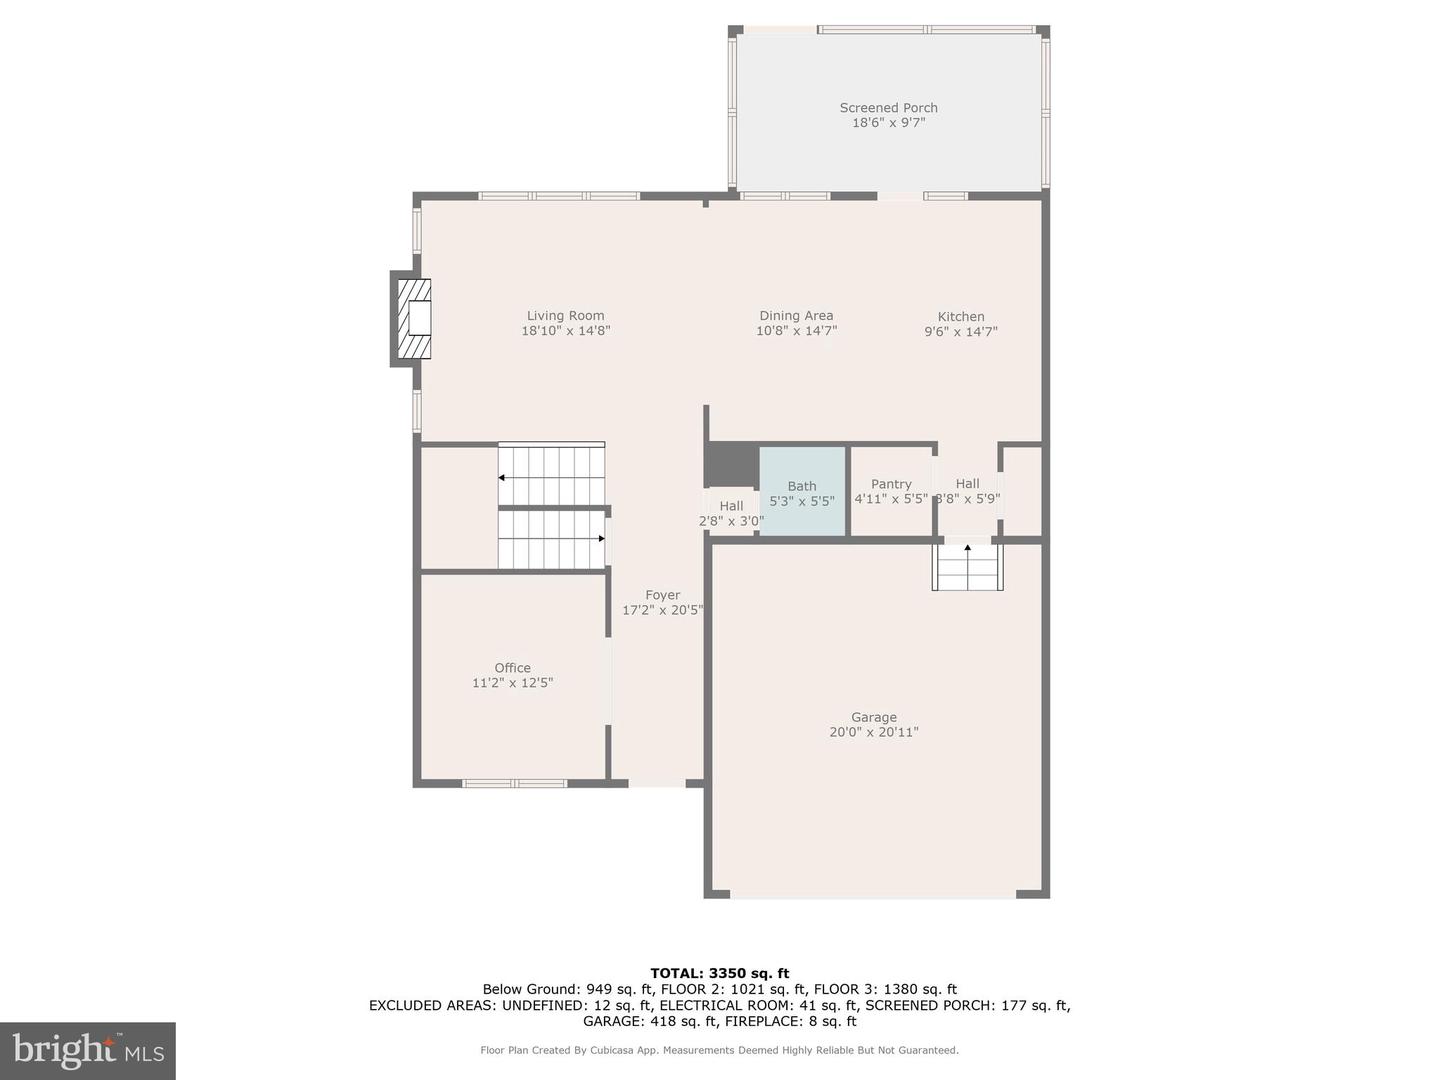
STILL AVAILABLE FOR TOURS (KICK-OUT CLAUSE IN PLACE) 10200 Governors Ln that shows like a true model and offers upgrades galore including solar panels that will be paid for. There is no need for you to wait for new construction and, you cannot build everything offered for this price, your new home is only 2.5 years new! The main level offers all new LVP flooring, and fresh paint. Your home office features french doors and ample space. Through the hall you are greeted with a open floor plan into the living room, with a stunning stone veneered fireplace, a gourmet kitchen featuring sleek finishes that lead out to your screen in porch and stamped concrete patio. The outdoor features are ideal for entertaining guest in your fully landscaped yard, that is easier to maintain with its own irrigation system, and worry free with it being fenced. Upstairs on the second level you are greeted with a loft area with an abundance of natural lighting. The laundry room is on this level as well taking the headache out of having to carry laundry up and down the stairs. There are three sizable bedrooms, as well as a shared bathroom with a double sink vanity. The primary suite is located separate from the secondary bedrooms allowing you the privacy you need, yet allowing you to be close by. This home has been meticulously maintained, and upgraded with careful thought. Now is your chance to be in your new home just 7 minutes from the Spotsylvania VRE, 10 minutes from Public, or downtown Fredericksburg, additional shopping, healthcare and so much more. The basement has been finished featuring an two additional bedrooms (one of the bedrooms is NTC), full bathroom, and a third living area. It offers the options and flexibility to turn the space into whatever your needs are.
/u.realgeeks.media/donnakelly/header_black.png)
Additional Information
- Subdivision
- New Post On The Rappahannock
- Taxes
- $3975.5
- HOA Fee
- $375
- HOA Frequency
- Quarterly
- Interior Features
- Ceiling Fan(s), Combination Kitchen/Living, Floor Plan - Open, Kitchen - Gourmet, Kitchen - Island, Pantry, Upgraded Countertops
- Amenities
- Pool - Outdoor, Boat Ramp, Common Grounds, Picnic Area, Pier/Dock, Water/Lake Privileges
- School District
- Spotsylvania County Public Schools
- Fireplaces
- 1
- Fireplace Description
- Gas/Propane, Stone
- Flooring
- Carpet, Ceramic Tile, Luxury Vinyl Plank
- Garage
- Yes
- Garage Spaces
- 2
- Exterior Features
- Extensive Hardscape, Sidewalks, Street Lights, Underground Lawn Sprinkler
- Community Amenities
- Pool - Outdoor, Boat Ramp, Common Grounds, Picnic Area, Pier/Dock, Water/Lake Privileges
- Heating
- Zoned, Programmable Thermostat, Heat Pump(s)
- Heating Fuel
- Natural Gas
- Cooling
- Central A/C, Ceiling Fan(s)
- Utilities
- Natural Gas Available
- Water
- Public
- Sewer
- Public Septic
- Basement
- Yes
Mortgage Calculator
Listing courtesy of Berkshire Hathaway HomeServices PenFed Realty. Contact:
Selling Office: .