2703 Glendas Way, Fredericksburg, VA 22408
- $600,000
- 4
- BD
- 3
- BA
- 2,601
- SqFt





- Sold Price
- $600,000
- List Price
- $575,000
- Closing Date
- Jul 29, 2024
- Days on Market
- 1
- Status
- CLOSED
- MLS#
- VASP2025988
- Bedrooms
- 4
- Bathrooms
- 3
- Full Baths
- 3
- Living Area
- 2,601
- Lot Size (Acres)
- 0.5
- Style
- Ranch/Rambler
- Year Built
- 2004
- County
- Spotsylvania
- School District
- Spotsylvania County Public Schools
Property Description
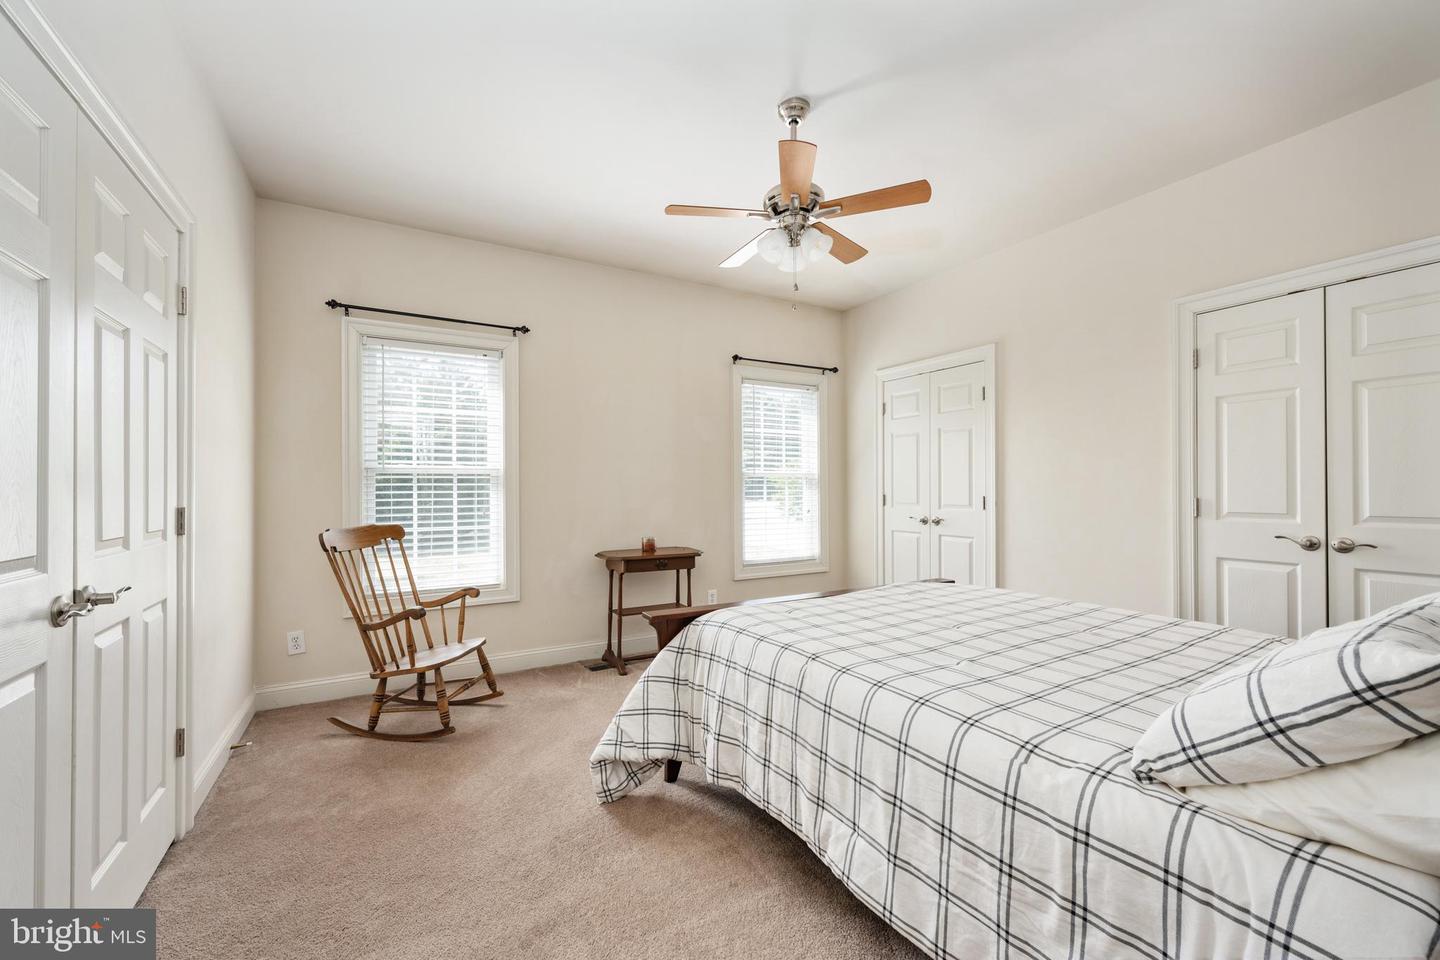
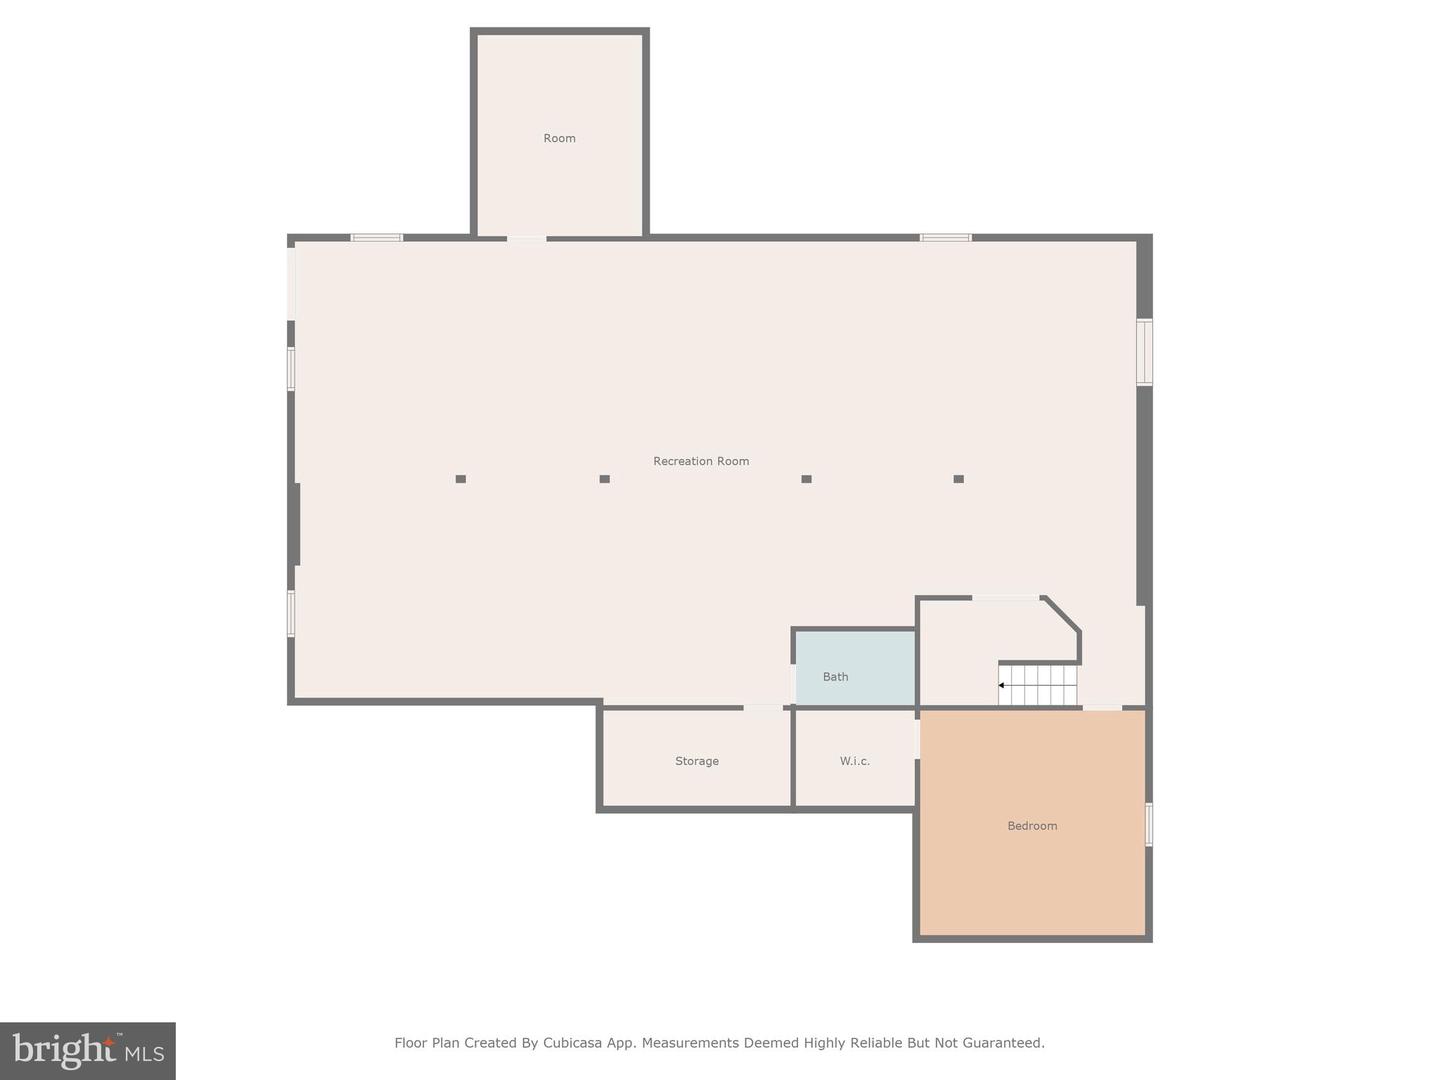
Welcome to River Club Estates! This expansive 4-bedroom, 3-bath rambler boasts over 5,000 finished square feet of living space, offering ample room for comfortable living and entertaining. As you approach the home, you're greeted by lush landscaping and a charming front porch, perfect for relaxing with a good book or enjoying your morning coffee. Inside, the home features stunning details, including pristine LVP flooring, beautiful pendant lights, cathedral ceiling, and stately decorative columns. The formal dining is thoughtfully designed with elegant crown molding and wainscoted pony walls, providing a subtle division while maintaining a bright and open atmosphere perfect for entertaining guests. The kitchen and spacious family room continue the stunning cathedral ceiling layout, creating an open and airy feel. The family room is highlighted by a cozy gas fireplace and seamlessly connects to the breakfast nook and breakfast bar peninsula creating a smooth flow for daily living. The kitchen displays solid wood cabinets with elegant granite countertops and offers open views into the sunroom where you can unwind and take in the private backyard. The split-bedroom floor plan situates the three secondary bedrooms to the right of the main living area. The largest of these bedrooms is located at the front of the home and features French doors, making it a versatile option to keep as a bedroom or use as a home office. Down the hall is a full bathroom and the other two secondary bedrooms, one of which has French doors opening directly to the family room. On the opposite side of the home you'll find the primary suite, highlighted by a bay window and two walk-in closets. The luxurious ensuite bathroom features a glass walk-in shower, a separate soaking tub, a water closet, and separate individual vanities. The finished basement is an expansive and versatile space with endless entertainment possibilities. It is equipped with a beautifully designed wet bar that includes a beverage refrigerator and a new ice maker. The basement also features a large bonus room that can serve as a playroom, crafting room, a NTC bedroom, or with an egress window modification, could become a legal 5th bedroom. Additionally, the basement includes a full bath, a bonus/hobby room, storage and utility spaces, and walk-up steps leading to the fully fenced backyard. Outside, you'll find two patios, mature trees, and plenty of space to enjoy the outdoors. The location couldn't be more ideal, having downtown Fredericksburg, two VRE stations, medical facilities, shopping/dining, and hiking trails all within a few miles. Whether enjoying quiet evenings at home or exploring the vibrant community, residents will find everything they need just moments away. This beauty will not last long! Schedule your showing today.
/u.realgeeks.media/donnakelly/header_black.png)
Additional Information
- Subdivision
- River Club
- Taxes
- $2950
- HOA Fee
- $440
- HOA Frequency
- Annually
- Interior Features
- Carpet, Ceiling Fan(s), Chair Railings, Crown Moldings, Entry Level Bedroom, Family Room Off Kitchen, Formal/Separate Dining Room, Pantry, Primary Bath(s), Recessed Lighting, Bathroom - Soaking Tub, Bathroom - Stall Shower, Bathroom - Tub Shower, Upgraded Countertops, Wainscotting, Walk-in Closet(s), Wet/Dry Bar, Window Treatments, Attic, Breakfast Area
- School District
- Spotsylvania County Public Schools
- Fireplaces
- 1
- Fireplace Description
- Gas/Propane, Fireplace - Glass Doors
- Flooring
- Carpet, Ceramic Tile, Luxury Vinyl Plank
- Garage
- Yes
- Garage Spaces
- 2
- Heating
- Forced Air
- Heating Fuel
- Natural Gas
- Cooling
- Central A/C, Ceiling Fan(s)
- Water
- Public
- Sewer
- Public Sewer
- Basement
- Yes
Mortgage Calculator
Listing courtesy of CENTURY 21 New Millennium. Contact:
Selling Office: .