6108 Fox Point Road, Fredericksburg, VA 22407
- $540,000
- 4
- BD
- 4
- BA
- 2,616
- SqFt






- Sold Price
- $540,000
- List Price
- $540,000
- Closing Date
- Aug 26, 2024
- Days on Market
- 25
- Status
- CLOSED
- MLS#
- VASP2026102
- Bedrooms
- 4
- Bathrooms
- 4
- Full Baths
- 3
- Half Baths
- 1
- Living Area
- 2,616
- Lot Size (Acres)
- 0.45
- Style
- Colonial
- Year Built
- 1992
- County
- Spotsylvania
- School District
- Spotsylvania County Public Schools
Property Description
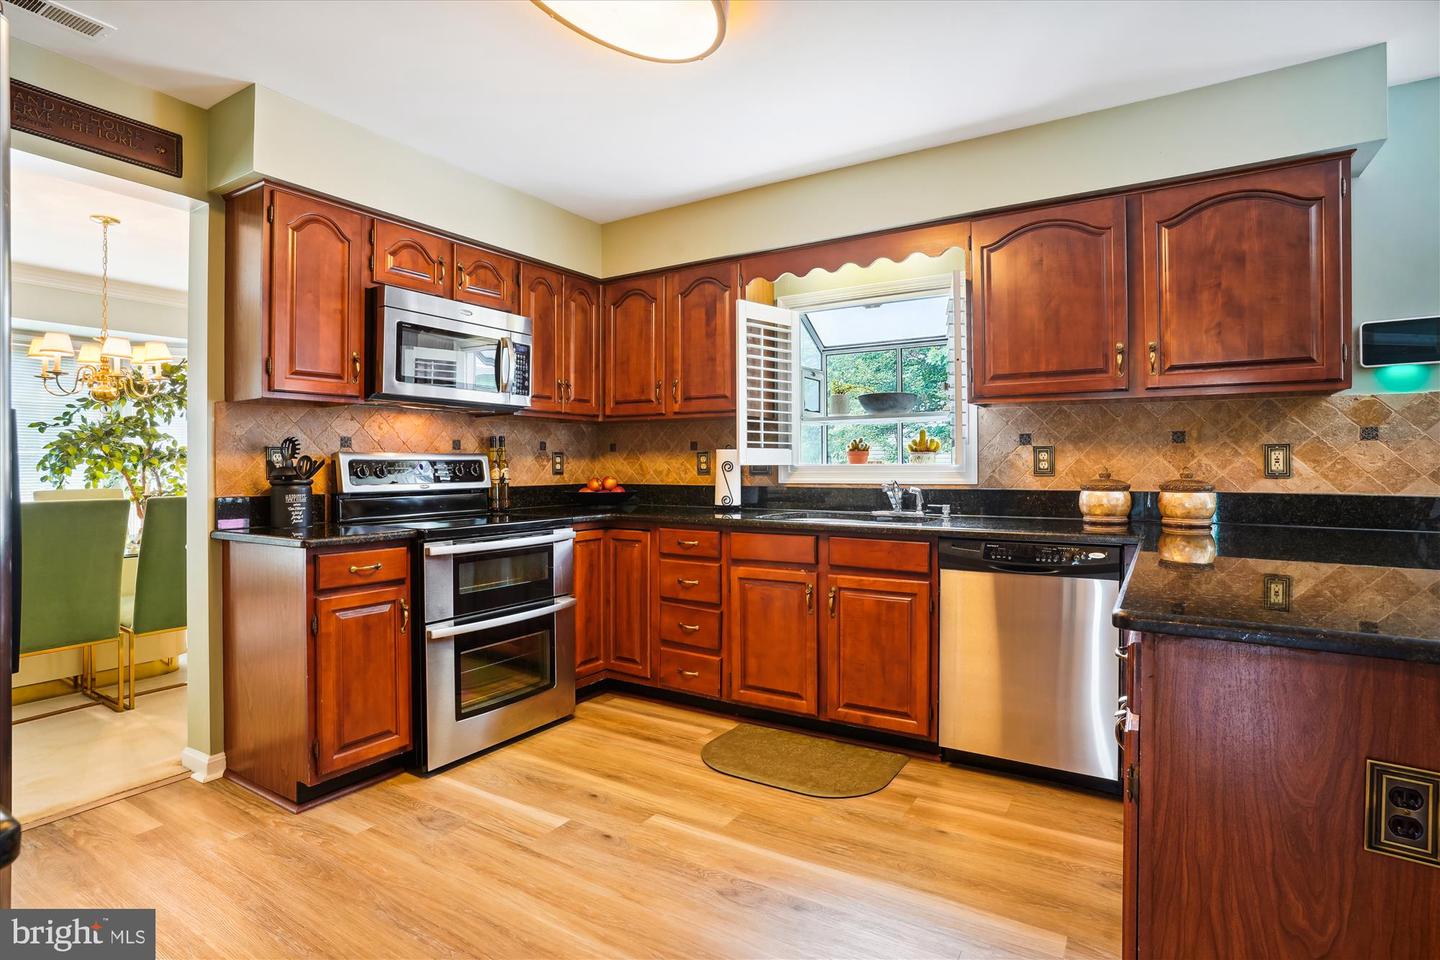
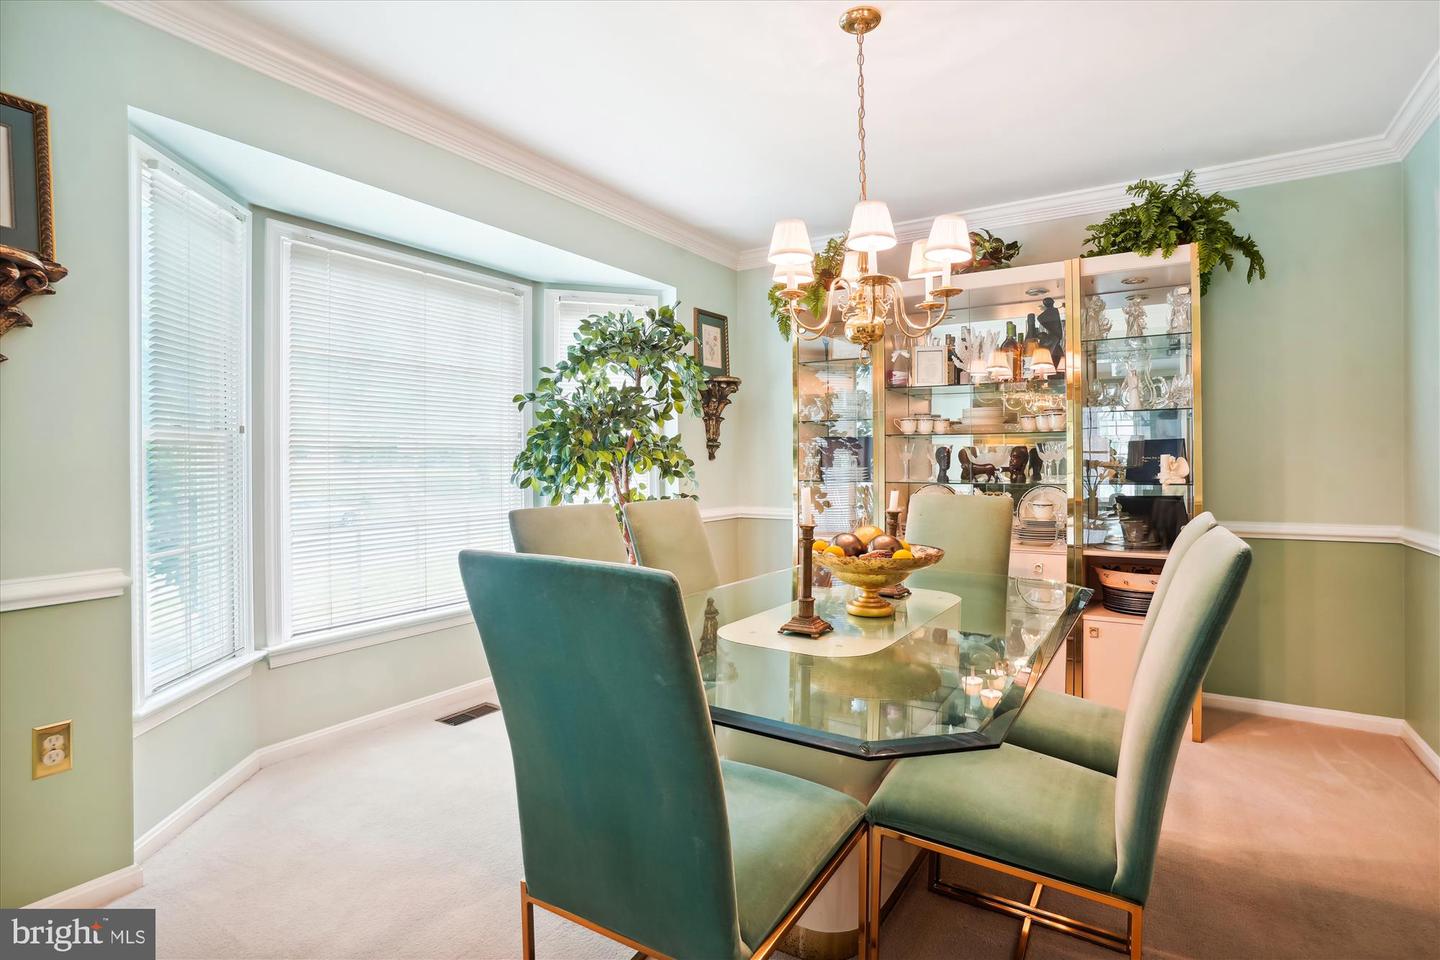
Over 3600 finished square feet, with 4 Huge Bedrooms (plus Guest Suite in Lower Level) and 3 Full and one Half Bath(s). Upgrades and updates abound in this very special Fox Point home! Built by the premier builder in Fox Point with many extra features, this home has been impeccably maintained by the original owners. Original Design extras include the Wrap-around Porch with door to the Living Room, The full-height Bay Window in the Dining Room, the 4-Season Sunroom in the back, Five Skylights, plus Marble Foyer and extra Crown Molding. Recent upgrades include new Architectural Shingle Roof, Concrete Driveway, Kitchen granite (tile backsplash) and 2-Zone Trane HVAC. Plus Luxury Vinyl Plank Floors Kitchen and Family Room. Not to mention the Wood-burning Fireplace Insert (really heats - w no mess!) Low-maintenance Deck and recent shed top the list! Lower Level finished into a Rec Room/Home Gym, an Office, a Guest Suite, and a finished Toy Room/Storage room. Please see the list of Upgrades and Updates in the Documents Section - barely fits on one page!! Fox Point has the reputation of a true "Community," and the Rec Center with pool plus courts is a great gathering point - 5 minute walk! Great School pyramid as well. Owner prefers rent-back of up to 30 days.
/u.realgeeks.media/donnakelly/header_black.png)
Additional Information
- Subdivision
- Fox Point
- Taxes
- $2703
- HOA Fee
- $70
- HOA Frequency
- Monthly
- Interior Features
- Chair Railings, Crown Moldings, Family Room Off Kitchen, Floor Plan - Traditional, Formal/Separate Dining Room, Kitchen - Gourmet, Kitchen - Eat-In, Kitchen - Table Space, Primary Bath(s), Skylight(s), Bathroom - Stall Shower, Stove - Wood, Bathroom - Tub Shower, Upgraded Countertops, Walk-in Closet(s), WhirlPool/HotTub, Window Treatments
- School District
- Spotsylvania County Public Schools
- Elementary School
- Courtland
- Middle School
- Spotsylvania
- High School
- Courtland
- Fireplaces
- 1
- Fireplace Description
- Wood, Insert
- Flooring
- Carpet, Ceramic Tile, Marble, Solid Hardwood
- Garage
- Yes
- Garage Spaces
- 2
- Exterior Features
- Exterior Lighting, Other
- Heating
- Forced Air
- Heating Fuel
- Natural Gas
- Cooling
- Central A/C
- Roof
- Architectural Shingle
- Water
- Public
- Sewer
- Public Sewer
- Basement
- Yes
Mortgage Calculator
Listing courtesy of Corcoran McEnearney. Contact:
Selling Office: .