8508 Fleetwood Drive, Spotsylvania, VA 22551
- $682,000
- 4
- BD
- 3
- BA
- 1,188
- SqFt



- Sold Price
- $682,000
- List Price
- $679,999
- Closing Date
- Oct 31, 2024
- Days on Market
- 108
- Status
- CLOSED
- MLS#
- VASP2026172
- Bedrooms
- 4
- Bathrooms
- 3
- Full Baths
- 2
- Half Baths
- 1
- Living Area
- 1,188
- Lot Size (Acres)
- 0.24
- Style
- Traditional
- County
- Spotsylvania
- School District
- Spotsylvania County Public Schools
Property Description
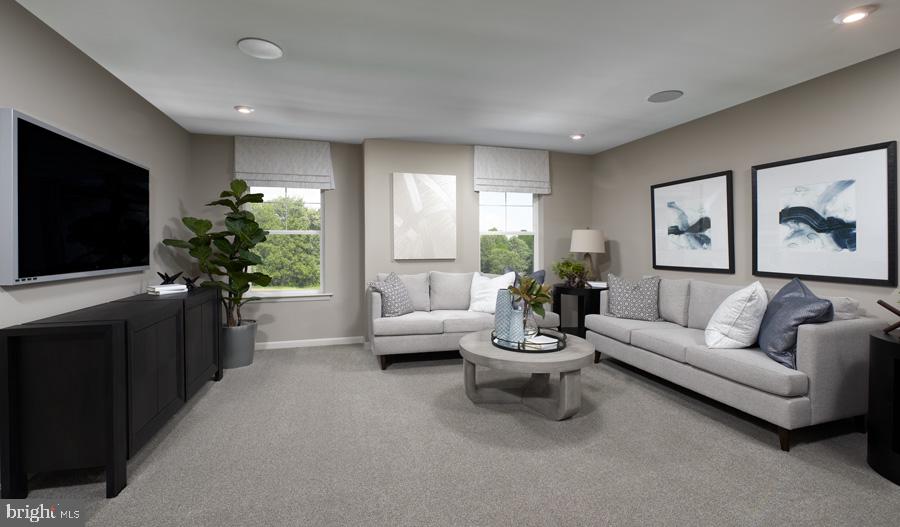
This Hemingway on Lot 61 presents an open concept living space, with the wonderful open kitchen including a double oven range and open sunroom. All providing a well-lit home to host guests or live out your everyday life. The front of the home even has a study with a powder room. The loft area upstairs, alongside all 4 bedrooms, is the reason our Hemingway is our most popular model by far (especially with a deluxe owner's bath with a separate tub and shower that is offered in this home). A finished rec room in the basement graces the foundation with full windows, rough-in plumbing to design your very own bath as well room for 1 more bedroom in the future and still an additional flex room! All of this is topped off with a beautiful walk-out homesite that backs to woods.
/u.realgeeks.media/donnakelly/header_black.png)
Additional Information
- Subdivision
- Keswick
- HOA Fee
- $105
- HOA Frequency
- Monthly
- Interior Features
- Carpet, Family Room Off Kitchen, Floor Plan - Open, Kitchen - Island, Pantry, Primary Bath(s), Recessed Lighting, Bathroom - Soaking Tub, Bathroom - Stall Shower, Upgraded Countertops, Walk-in Closet(s)
- Amenities
- Bike Trail, Club House, Community Center, Common Grounds, Exercise Room, Fitness Center, Jog/Walk Path, Meeting Room, Party Room, Pool - Outdoor, Recreational Center, Swimming Pool
- School District
- Spotsylvania County Public Schools
- Elementary School
- Spotsylvania
- Middle School
- Spotsylvania
- High School
- Spotsylvania
- Flooring
- Ceramic Tile, Luxury Vinyl Plank, Partially Carpeted
- Garage
- Yes
- Garage Spaces
- 2
- Exterior Features
- Sidewalks
- Community Amenities
- Bike Trail, Club House, Community Center, Common Grounds, Exercise Room, Fitness Center, Jog/Walk Path, Meeting Room, Party Room, Pool - Outdoor, Recreational Center, Swimming Pool
- Heating
- 90% Forced Air, Energy Star Heating System, Forced Air, Zoned
- Heating Fuel
- Propane - Metered
- Cooling
- Central A/C, Zoned
- Roof
- Architectural Shingle, Asphalt, Shingle
- Water
- Public
- Sewer
- Public Sewer
- Basement
- Yes
Mortgage Calculator
Listing courtesy of LPT Realty, LLC. Contact:
Selling Office: .