8505 Fleetwood Drive, Spotsylvania, VA 22551
- $679,999
- 3
- BD
- 2
- BA
- 2,568
- SqFt


- Sold Price
- $679,999
- List Price
- $689,999
- Closing Date
- Oct 21, 2024
- Days on Market
- 27
- Status
- CLOSED
- MLS#
- VASP2026176
- Bedrooms
- 3
- Bathrooms
- 2
- Full Baths
- 2
- Living Area
- 2,568
- Lot Size (Acres)
- 0.03
- Style
- Ranch/Rambler
- Year Built
- 2024
- County
- Spotsylvania
- School District
- Spotsylvania County Public Schools
Property Description
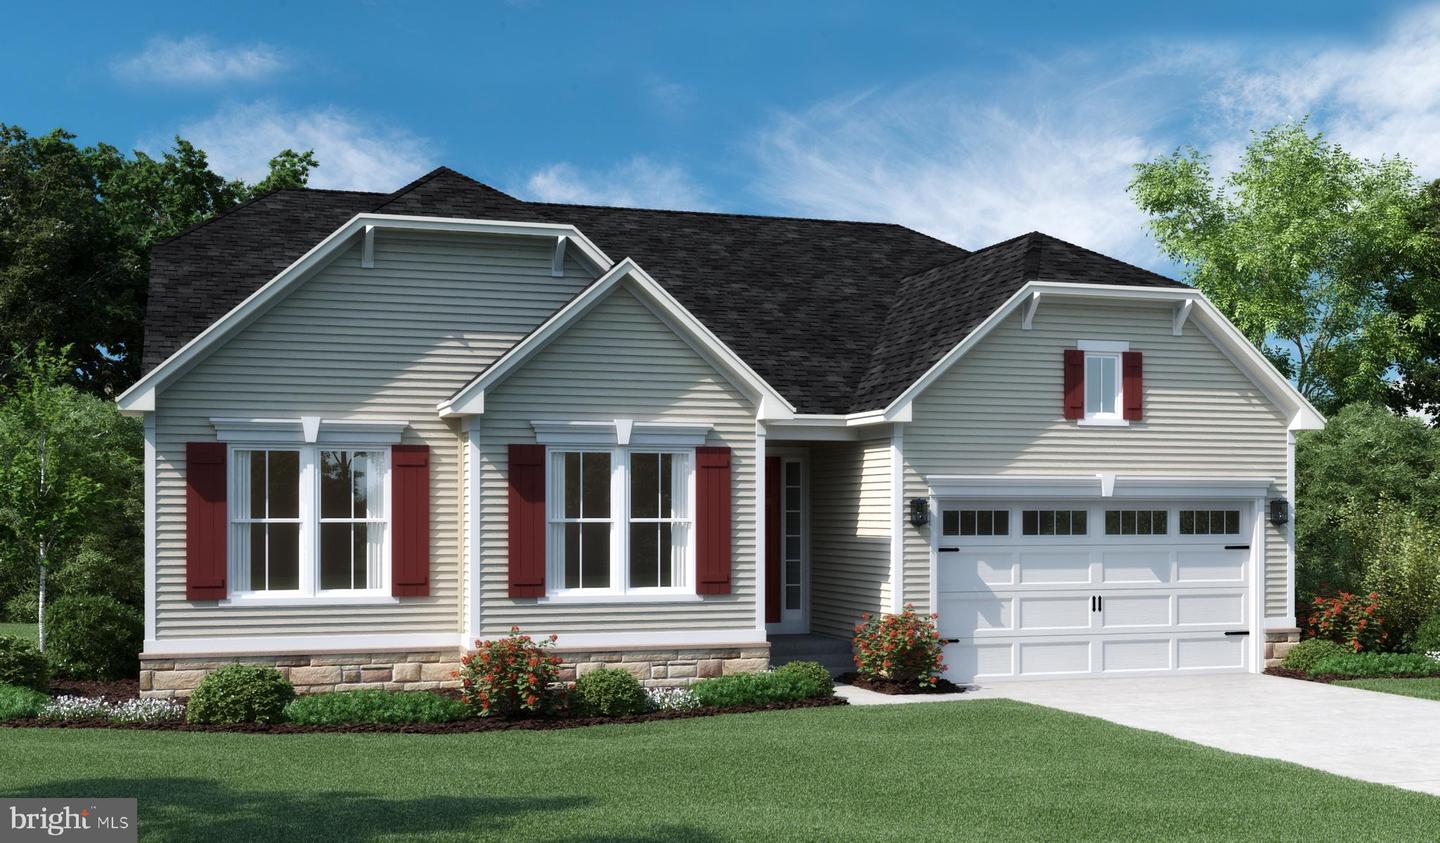
1-LEVEL LIVING AT IT’S FINEST! Discover the Daniel floor-plan by Richmond American Homes at Keswick! This home on homesite #54 boasts 3 bedrooms, 2 full baths and a study on the main level unlike any other ranch plan on the market! Upon entering you have a spacious foyer which then opens up into the large family room complimented by a large kitchen appointed by an oversized 10ft. center island, huge walk-in pantry, 5-burner gas cook-top and sunroom! WHAT A DYNAMIC LIVING AREA!!! Your primary suite is tucked away on the rear of the home with a deluxe bathroom which includes a generous walk-in shower. Rounding out the home is the finished rec. room in the basement with additional space for another bedroom, rough-in plumbing for a full bath and still additional room to add finished area if you would like too? Enjoy a ton of natural light as this basement is walk-out level with full size windows. We’ve input a top-of-the-line curated design package in this home with premier kitchen cabinets, an eye-catching backsplash, luxury vinyl plank in a warm color across the main living space and best of all the home will have matte black fixtures throughout, down to every door-knob! This home should be completed around September and our main level living homes sells very quickly so call today to schedule your personal appointment to make this magnificent home yours! Final price is subject to change.
/u.realgeeks.media/donnakelly/header_black.png)
Additional Information
- Subdivision
- Keswick
- HOA Fee
- $105
- HOA Frequency
- Monthly
- Interior Features
- Carpet, Entry Level Bedroom, Family Room Off Kitchen, Floor Plan - Open, Kitchen - Gourmet, Kitchen - Island, Pantry, Primary Bath(s), Recessed Lighting, Upgraded Countertops
- Amenities
- Bike Trail, Club House, Common Grounds, Community Center, Exercise Room, Fitness Center, Game Room, Meeting Room, Party Room, Pool - Outdoor, Recreational Center, Swimming Pool
- School District
- Spotsylvania County Public Schools
- Flooring
- Ceramic Tile, Luxury Vinyl Plank, Partially Carpeted
- Garage
- Yes
- Garage Spaces
- 2
- Community Amenities
- Bike Trail, Club House, Common Grounds, Community Center, Exercise Room, Fitness Center, Game Room, Meeting Room, Party Room, Pool - Outdoor, Recreational Center, Swimming Pool
- Heating
- Energy Star Heating System, Forced Air
- Heating Fuel
- Propane - Metered
- Cooling
- Central A/C, Energy Star Cooling System, Fresh Air Recovery System
- Roof
- Architectural Shingle, Asphalt, Hip, Shingle
- Water
- Public
- Sewer
- Public Sewer
- Basement
- Yes
Mortgage Calculator
Listing courtesy of LPT Realty, LLC. Contact:
Selling Office: .