8504 Fleetwood Drive, Spotsylvania, VA 22551
- $699,999
- 5
- BD
- 4
- BA
- 3,123
- SqFt




- Sold Price
- $699,999
- List Price
- $699,999
- Closing Date
- Oct 30, 2024
- Days on Market
- 85
- Status
- CLOSED
- MLS#
- VASP2026182
- Bedrooms
- 5
- Bathrooms
- 4
- Full Baths
- 4
- Living Area
- 3,123
- Lot Size (Acres)
- 0.24
- Style
- Traditional
- Year Built
- 2024
- County
- Spotsylvania
- School District
- Spotsylvania County Public Schools
Property Description
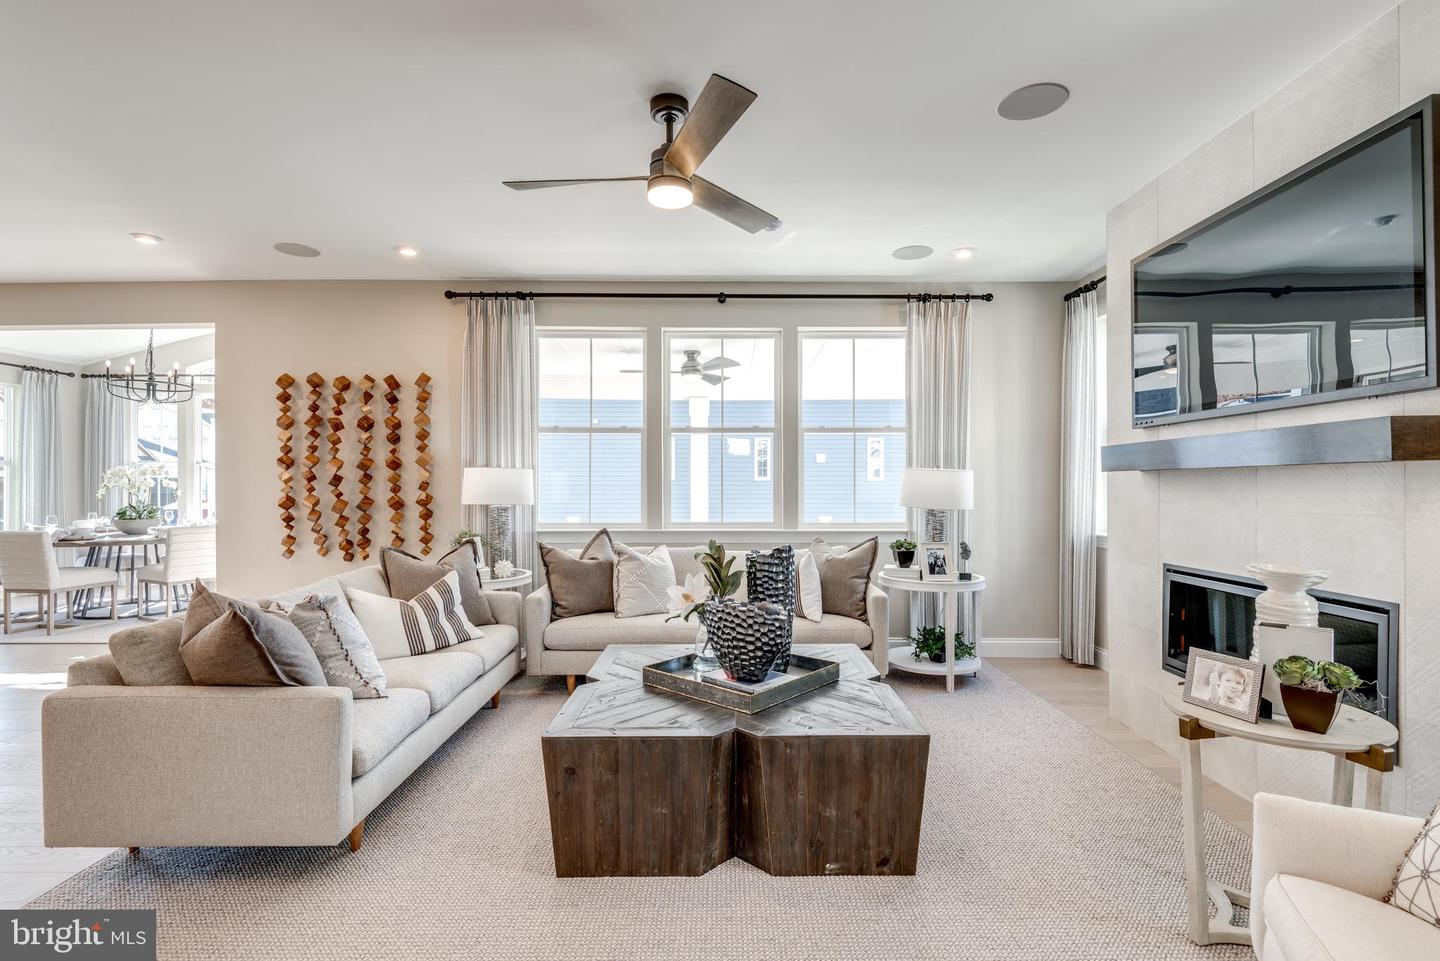
Exclusive opportunity to own new construction without the long wait; this home will be ready before the holidays for you and your family! Come to Keswick and explore the fabulous Yorktown floorplan! This home offers space for the whole family! Upon entering you’ll be greeted with a covered front porch - coming inside the home, notice the open stairway to the second floor. This home offers an open concept great room including a gourmet kitchen featuring a lovely sunroom. A huge walk-in closet right as you come from your 3-car garage as well If you are wanting or needing a main level bedroom and full bath you have found it with this lovely home. Venturing upstairs, there are 3 large secondary bedrooms, a versatile loft space, large laundry room which includes a laundry sink and a primary bedroom tucked away in the rear! In your primary bathroom you’ll enjoy an elegant walk-in shower including an overhead rain showerhead as well and massive walk-in closet! Rounding out the home is a walk-out homesite with a lovely view of the trees and no one directly behind you....what a homesite!!!! The partially finished basement including a rec room, and full bath; if you need an additional room in the basement there is room to grow. Nothing to do with this lovely home but make it yours! No details were spared while designing this home and all the guesswork has been taken out of this build! We’ve input designer finishes such as LVP across the entire main level, quartz counters and all modern finishes throughout the home for a modern flair! The Keswick community also boasts a convenient location near 95, Route 1, dining, shopping, entertainment and historic downtown Fredericksburg. Sales centers are OPEN but visitors are encouraged to call ahead to be guaranteed a dedicated appointment. Virtual appointments are available as well. Final price is subject to change. Directions: MODEL ADDRESS: 8734 AFTON DRIV
/u.realgeeks.media/donnakelly/header_black.png)
Additional Information
- Subdivision
- Keswick
- HOA Fee
- $105
- HOA Frequency
- Monthly
- Interior Features
- Carpet, Entry Level Bedroom, Family Room Off Kitchen, Floor Plan - Open, Kitchen - Gourmet, Pantry, Primary Bath(s), Recessed Lighting, Bathroom - Stall Shower, Upgraded Countertops, Walk-in Closet(s)
- Amenities
- Bike Trail, Club House, Common Grounds, Community Center, Exercise Room, Game Room, Party Room, Pool - Outdoor, Recreational Center, Swimming Pool
- School District
- Spotsylvania County Public Schools
- Flooring
- Ceramic Tile, Luxury Vinyl Plank, Partially Carpeted
- Garage
- Yes
- Garage Spaces
- 3
- Exterior Features
- Sidewalks
- Community Amenities
- Bike Trail, Club House, Common Grounds, Community Center, Exercise Room, Game Room, Party Room, Pool - Outdoor, Recreational Center, Swimming Pool
- Heating
- Energy Star Heating System, Forced Air, Zoned
- Heating Fuel
- Propane - Metered
- Cooling
- Central A/C, Energy Star Cooling System, Fresh Air Recovery System, Zoned
- Roof
- Architectural Shingle, Asphalt, Hip
- Water
- Public
- Sewer
- Public Sewer
- Basement
- Yes
Mortgage Calculator
Listing courtesy of LPT Realty, LLC. Contact:
Selling Office: .