10704 Chatham Ridge Way, Spotsylvania, VA 22551
- $1,120,000
- 4
- BD
- 5
- BA
- 3,561
- SqFt




- Sold Price
- $1,120,000
- List Price
- $1,150,000
- Closing Date
- Aug 26, 2024
- Days on Market
- 14
- Status
- CLOSED
- MLS#
- VASP2026320
- Bedrooms
- 4
- Bathrooms
- 5
- Full Baths
- 4
- Half Baths
- 1
- Living Area
- 3,561
- Lot Size (Acres)
- 0.59
- Style
- Craftsman
- Year Built
- 2022
- County
- Spotsylvania
- School District
- Spotsylvania County Public Schools
Property Description
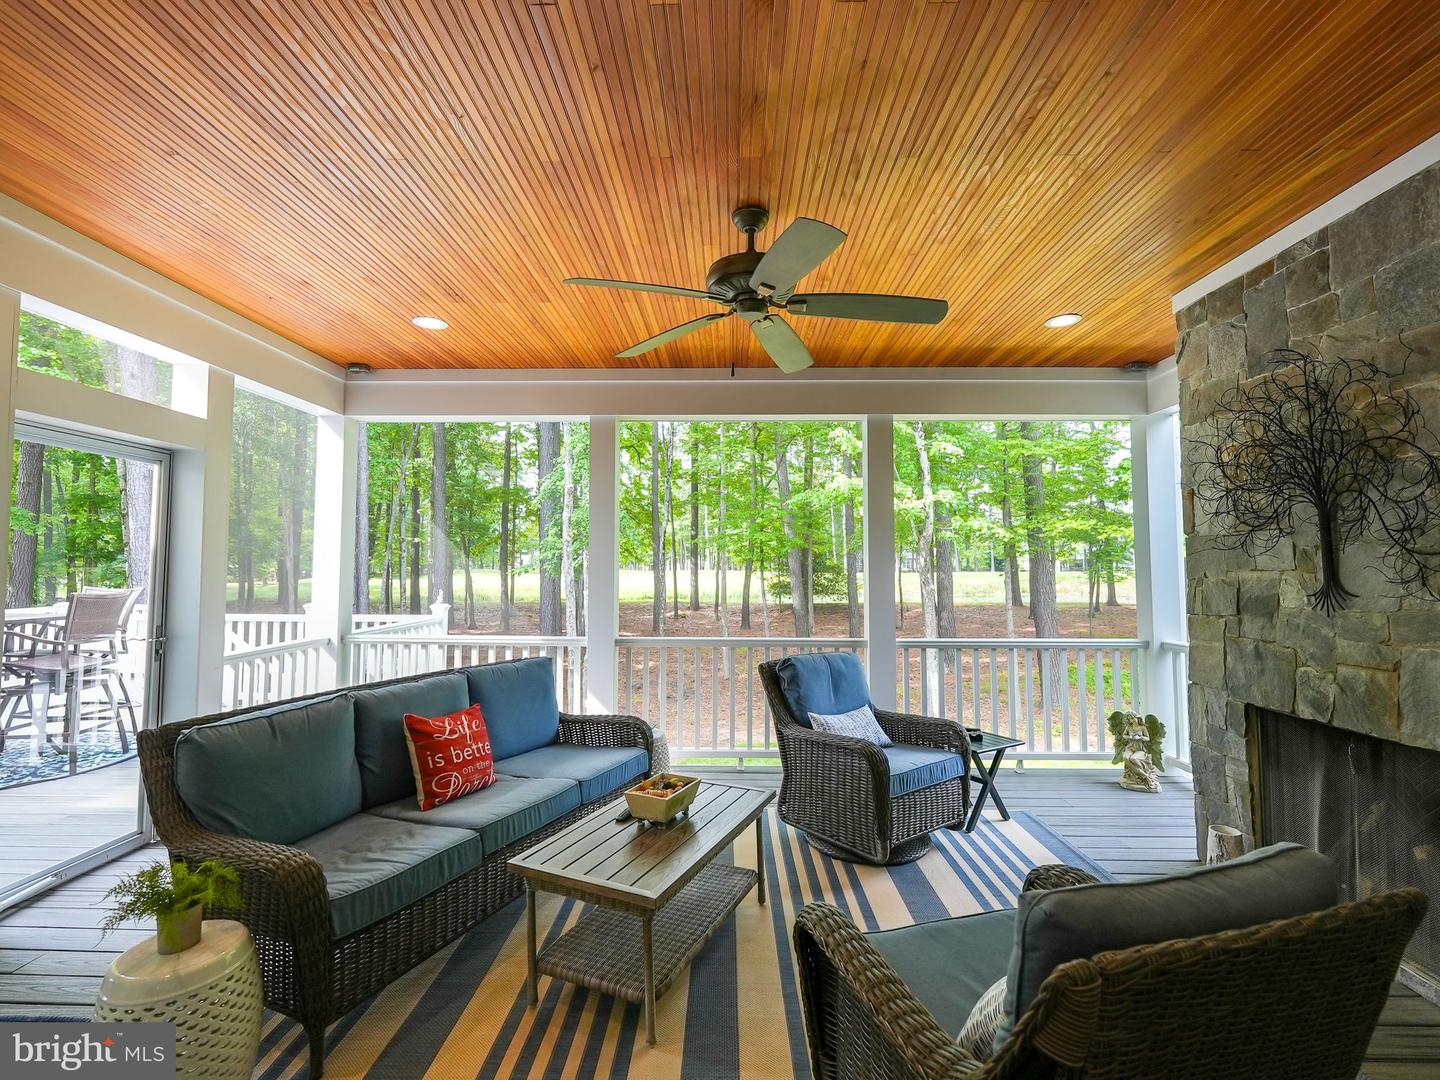
Along the 15th hole of the Fawn Lake Golf Course, timeless elegance meets Craftsman charm in this practically new Dream Home by renowned builder, Simply Home. This customized Chestnut Cottage model features a desirable modern open floor plan with thoughtful architectural details, and gorgeous hardwood floors that flow through most of the main level. The gourmet kitchen offers upgraded, soft-close cabinetry, quartz countertops, stainless steel appliances, under cabinet and kick plate lighting, walk-in pantry with organizational shelving, and a massive kitchen island perfect for gathering in the hub of the home with family and friends. A grand, stone gas fireplace serves as the focal point of the family room, accented with built in media cabinets. In the primary Owner's Suite, you will find a beautiful tray ceiling, two walk in closets, and a luxurious bath complete with double vanities and large shower tiled all the way to the 9’ ceiling. A second, spacious bedroom is found on the main level offering a cozy, sitting area and convenient, private bath. Completing the main level is an inviting home office, powder room, and substantial laundry room with utility sink and storage cabinets. Upstairs, a loft space offers a comfortable retreat for binge watching television or could be a fantastic additional office or study space. Two more bedrooms with private bathrooms finish the upper level. A walkout level basement already includes the plumbing for a full bathroom. Living space extends outside to the large screened porch off the living room on the main level with a second beautiful, stone fireplace and custom, upgraded wooden ceiling. The porch leads to a Trex deck outside with steps descending to the yard below, leading to the slab patio accented with stone wing walls. Backing to the picturesque pond along the 15th fairway of the Fawn Lake golf-course, 10704 Chatham Ridge Way is a rare opportunity to own a nearly new custom dream home in this sought-after gated community. Additional upgrades such as a spacious 3 car garage, Generac generator, and state of the art irrigation system that even waters your hanging plants and containers on the porch! High-end features and craftsmanship are found in every corner of this beautiful home. **Located in Fawn Lake, a resort-style gated community with luxury amenities such as a 288 acre recreational lake, beach, marina, Club House, pools, miles of walking trails, soccer field, tennis, pickleball, baseball field, basketball, dog park, playgrounds, Country Club, Restaurants and so much more!
/u.realgeeks.media/donnakelly/header_black.png)
Additional Information
- Subdivision
- Fawn Lake
- Taxes
- $1892
- HOA Fee
- $3,304
- HOA Frequency
- Annually
- Interior Features
- Attic, Built-Ins, Carpet, Ceiling Fan(s), Combination Kitchen/Dining, Combination Kitchen/Living, Crown Moldings, Floor Plan - Open, Kitchen - Eat-In, Kitchen - Gourmet, Kitchen - Island, Pantry, Bathroom - Soaking Tub, Sprinkler System, Bathroom - Tub Shower, Upgraded Countertops, Walk-in Closet(s), Window Treatments
- Amenities
- Baseball Field, Basketball Courts, Beach, Bike Trail, Boat Dock/Slip, Common Grounds, Community Center, Dog Park, Fitness Center, Gated Community, Golf Course Membership Available, Jog/Walk Path, Lake, Non-Lake Recreational Area, Picnic Area, Pier/Dock, Pool - Outdoor, Security, Soccer Field, Tennis Courts, Tot Lots/Playground, Water/Lake Privileges
- School District
- Spotsylvania County Public Schools
- Elementary School
- Brock Road
- Middle School
- Ni River
- High School
- Riverbend
- Fireplaces
- 2
- Fireplace Description
- Fireplace - Glass Doors, Gas/Propane, Stone
- Flooring
- Engineered Wood, Carpet
- Garage
- Yes
- Garage Spaces
- 3
- Exterior Features
- Extensive Hardscape, Gutter System, Stone Retaining Walls, Underground Lawn Sprinkler
- Community Amenities
- Baseball Field, Basketball Courts, Beach, Bike Trail, Boat Dock/Slip, Common Grounds, Community Center, Dog Park, Fitness Center, Gated Community, Golf Course Membership Available, Jog/Walk Path, Lake, Non-Lake Recreational Area, Picnic Area, Pier/Dock, Pool - Outdoor, Security, Soccer Field, Tennis Courts, Tot Lots/Playground, Water/Lake Privileges
- View
- Golf Course, Pond, Trees/Woods
- Heating
- Programmable Thermostat
- Heating Fuel
- Propane - Leased
- Cooling
- Heat Pump(s)
- Roof
- Architectural Shingle
- Utilities
- Cable TV Available, Electric Available, Phone Available, Propane, Under Ground
- Water
- Public
- Sewer
- Public Sewer
- Basement
- Yes
Mortgage Calculator
Listing courtesy of Fawn Lake Real Estate Company. Contact:
Selling Office: .