6102 New Pembrook Lane, Fredericksburg, VA 22407
- $582,000
- 4
- BD
- 4
- BA
- 3,070
- SqFt




- Sold Price
- $582,000
- List Price
- $574,900
- Closing Date
- Sep 05, 2024
- Days on Market
- 3
- Status
- CLOSED
- MLS#
- VASP2026962
- Bedrooms
- 4
- Bathrooms
- 4
- Full Baths
- 3
- Half Baths
- 1
- Living Area
- 3,070
- Lot Size (Acres)
- 0.27
- Style
- Colonial
- Year Built
- 1994
- County
- Spotsylvania
- School District
- Spotsylvania County Public Schools
Property Description
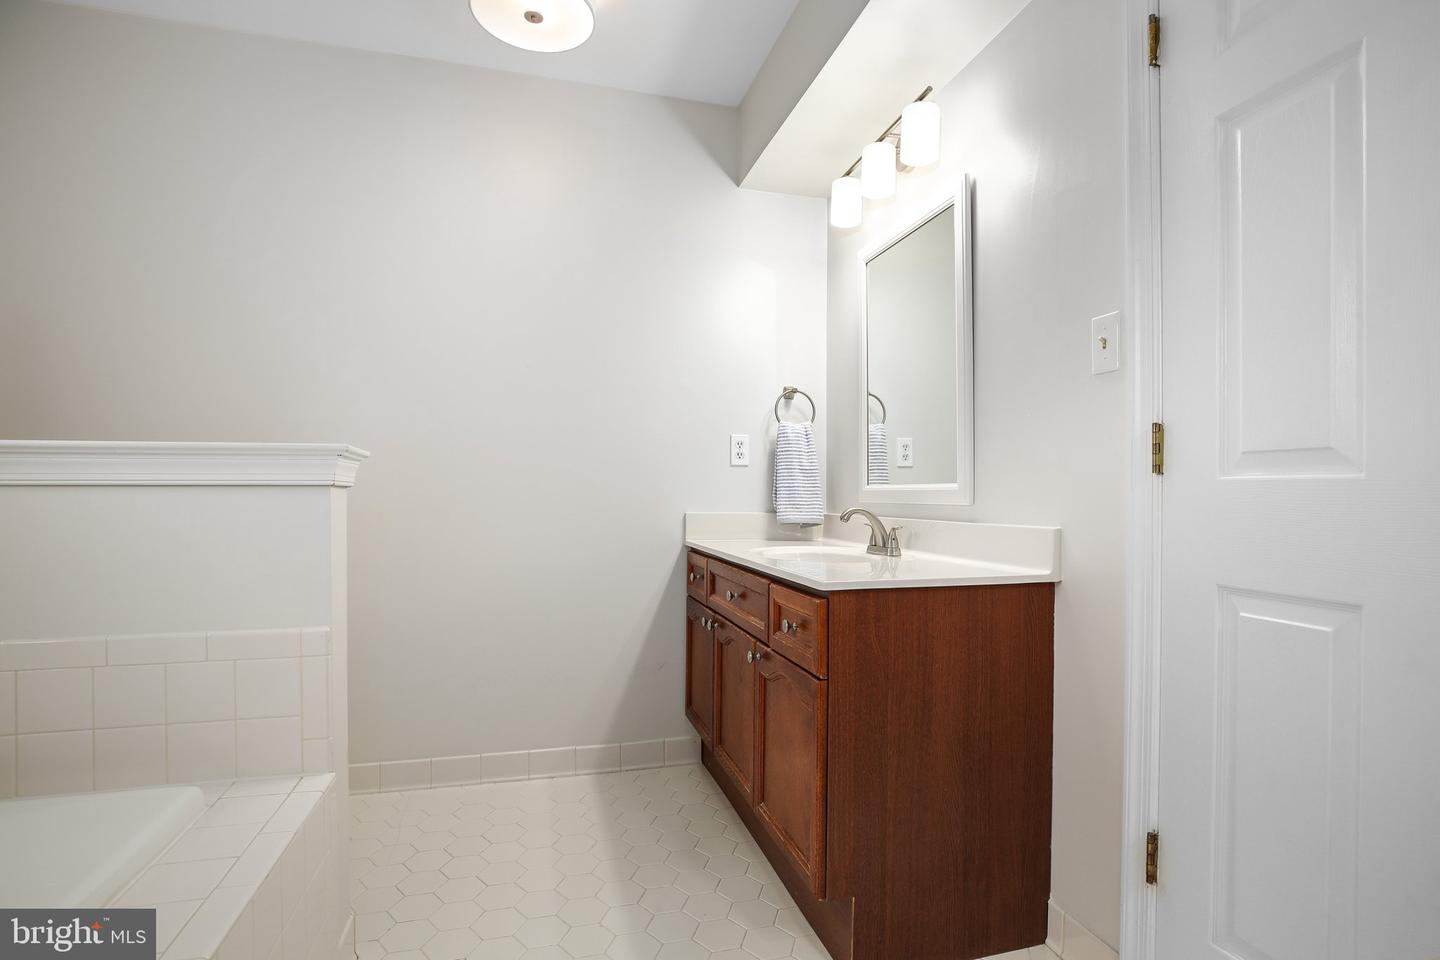
Welcome to this beautifully upgraded 4-bedroom, 3.5-bathroom home, offering over 4,700 square feet of total living space. Built in 1994, Atlantic Builders Westover model has been meticulously maintained and thoughtfully updated over the years. Enter from the brick sidewalk into the elegant two-story foyer featuring hardwood floors, shadowbox trim, crown molding, and chair railings. In the heart of the home you'll find a modern kitchen, with custom cabinetry, open shelving, pull out pantry shelves, marble countertops, a spacious blue island with room for stools, a farm sink, and high-end stainless steel appliances, including a built-in microwave drawer and gas stove with a hood vent. The deep kitchen farm sink is under a sunny window so you can watch the wildlife in the backyard! The airy kitchen seamlessly flows into a a breakfast room for informal meals and into the spacious family room with a cathedral ceiling, freshly painted floor to ceiling brick hearth, mantel, and a gas fireplace, creating a warm and inviting atmosphere. This family room has a bump-out extension that makes it feel extra roomy and inviting. The main level features an open floor plan, perfect for every lifestyle. Rounding out the main level is a formal dining room with a bay window, a dedicated home office, a powder room and a formal living room. Upstairs, the spacious primary suite features cathedral ceilings and ample closet space. In the renovated bathroom you'll find a custom stall shower, soaking tub and dual vanities. Three additional roomy bedrooms and a full bath are located on the upper level. The finished lower level offers a large recreation room, a full bath, and additional storage space, providing flexibility for various needs. Outside you'll find a newly stained deck, patio, and a fire pit area, perfect for enjoying time outside. The shed is perfect for stowing away tools and toys plus the owner has added raised vegetable beds so you can explore the inner gardener in you. Many native plants add to the beauty of this spectacular home. The backyard is fully fenced for added safety and a cement walkway guides you from the driveway around, through the garden gate, and into the backyard. The garage also has a side door accessible from the walkway. Pull down stairs in the garage offer access to additional storage above the garage. Fox Point community amenities include a pool, baseball and soccer fields, tennis and pickle ball courts, sand volleyball, a playground and more. Amenities are within walking distance and community activities are plentiful. Just minutes to I-95 but tucked away in a lovely subdivision, it's the perfect place to land! Come see it today before it's gone.
/u.realgeeks.media/donnakelly/header_black.png)
Additional Information
- Subdivision
- Fox Point
- Taxes
- $3026
- HOA Fee
- $200
- HOA Frequency
- Quarterly
- Interior Features
- Carpet, Ceiling Fan(s), Family Room Off Kitchen, Floor Plan - Open, Formal/Separate Dining Room, Kitchen - Gourmet, Bathroom - Soaking Tub, Upgraded Countertops, Walk-in Closet(s), Wood Floors, Breakfast Area, Chair Railings, Dining Area, Kitchen - Island, Primary Bath(s), Bathroom - Stall Shower, Bathroom - Tub Shower
- Amenities
- Basketball Courts, Club House, Common Grounds, Pool - Outdoor, Swimming Pool, Tennis Courts, Tot Lots/Playground, Volleyball Courts, Baseball Field, Soccer Field, Party Room, Community Center
- School District
- Spotsylvania County Public Schools
- Elementary School
- Courtland
- Middle School
- Spotsylvania
- High School
- Courtland
- Fireplaces
- 1
- Fireplace Description
- Brick, Fireplace - Glass Doors, Gas/Propane
- Garage
- Yes
- Garage Spaces
- 2
- Exterior Features
- Bump-outs, Secure Storage
- Community Amenities
- Basketball Courts, Club House, Common Grounds, Pool - Outdoor, Swimming Pool, Tennis Courts, Tot Lots/Playground, Volleyball Courts, Baseball Field, Soccer Field, Party Room, Community Center
- View
- Garden/Lawn
- Heating
- Forced Air
- Heating Fuel
- Natural Gas
- Cooling
- Central A/C
- Water
- Public
- Sewer
- Public Sewer
- Basement
- Yes
Mortgage Calculator
Listing courtesy of Lando Massey Real Estate. Contact:
Selling Office: .