4009 Lancaster Ring Road, Fredericksburg, VA 22408
- $469,000
- 3
- BD
- 4
- BA
- 1,550
- SqFt




- Sold Price
- $469,000
- List Price
- $469,000
- Closing Date
- Oct 01, 2024
- Days on Market
- 6
- Status
- CLOSED
- MLS#
- VASP2027052
- Bedrooms
- 3
- Bathrooms
- 4
- Full Baths
- 3
- Half Baths
- 1
- Living Area
- 1,550
- Lot Size (Acres)
- 0.39
- Style
- Colonial
- Year Built
- 2000
- County
- Spotsylvania
- School District
- Spotsylvania County Public Schools
Property Description
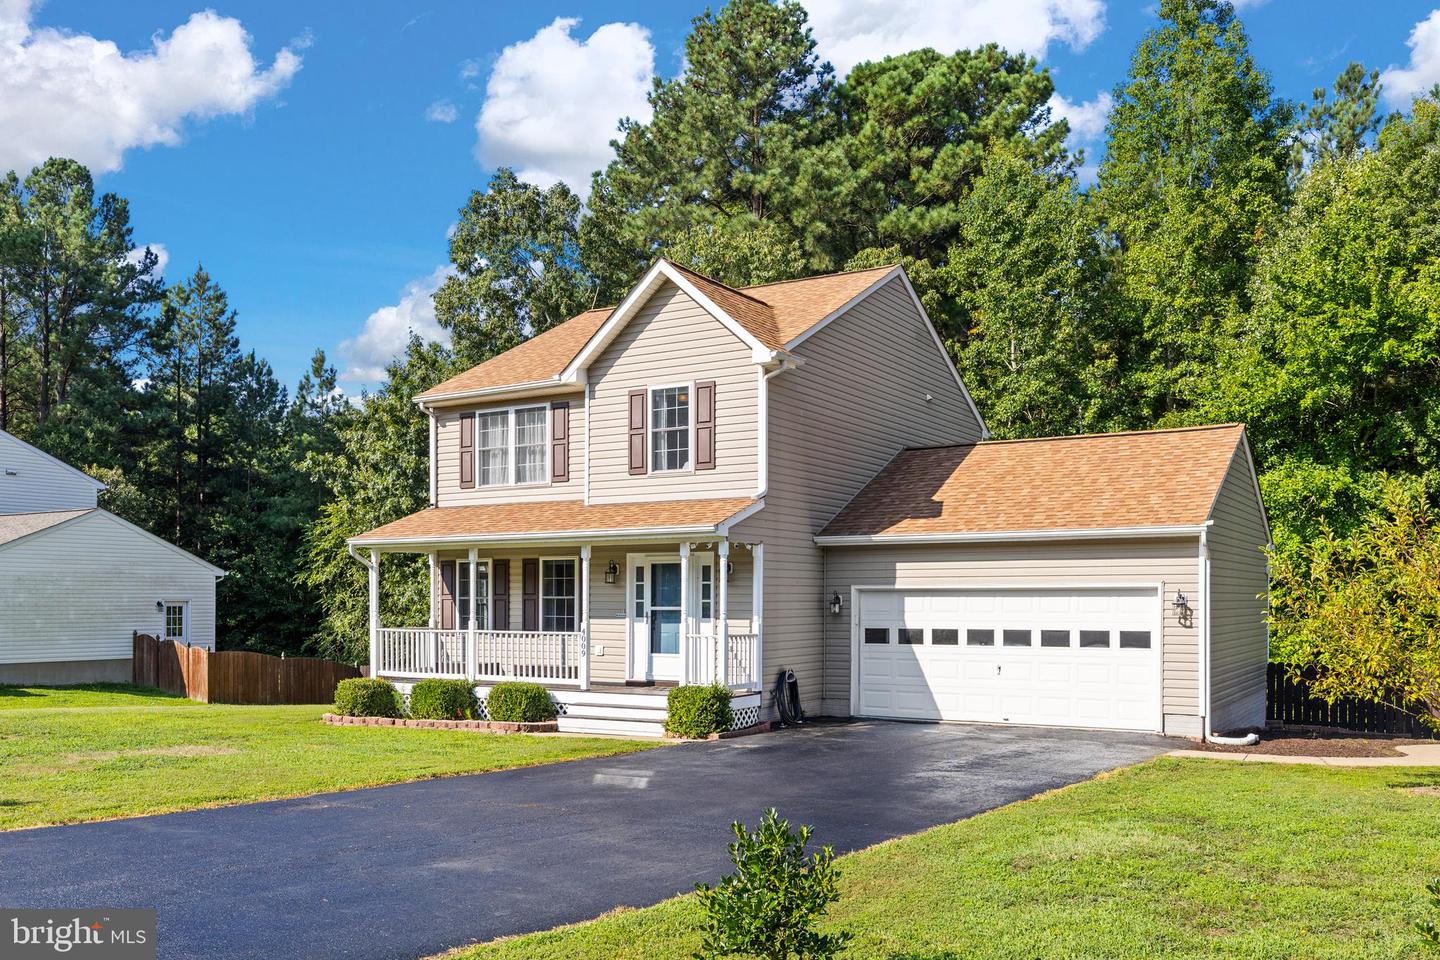
This is a Beautiful home in Lancaster Gate that sits on an amazing lot! You will find yourself stepping onto a graceful rocking chair front porch to enter the home. The first thing you notice when walking inside are the gorgeous engineered wood floors that run throughout the main level. Walk straight back to the beautifully appointed kitchen with Butcher Block Counter Tops or into the family room with Gas Fireplace that flows into the formal dining room with bay windows. Crown molding runs throughout. Upstairs offers the Primary Suite that has a beautiful attached bath with double vanity and fantastic Walk In Closet. There are also 2 graciously sized bedrooms, full bath (Shower head has a 9 layer filter!) and laundry room on this level! On the lower walk out level you will find another family room that could easily be used as a 4th bedroom along with another full sized bathroom and multi use room! The kitchen walks out onto the Freshly Painted Deck that steps down to the private Fenced back yard that has a Shed and also a Brand New Gazebo, with warranty, that sits on a Gorgeous Stamped Concrete Patio! The backyard actually extends way beyond the fenced area into the woods and the fence has a wonderful rolling gate in case you need a wide space for access! There is also a garden, if you like to grow your own vegetables! Recent Upgrades to include : HVAC (Trane) & Hot Water Heater 2018. Roof and Flooring 2019!
/u.realgeeks.media/donnakelly/header_black.png)
Additional Information
- Subdivision
- Lancaster Gate
- Taxes
- $2396
- HOA Fee
- $85
- HOA Frequency
- Quarterly
- Interior Features
- Ceiling Fan(s), Crown Moldings, Formal/Separate Dining Room, Primary Bath(s), Walk-in Closet(s)
- Amenities
- Jog/Walk Path, Tot Lots/Playground
- School District
- Spotsylvania County Public Schools
- Fireplaces
- 1
- Fireplace Description
- Gas/Propane
- Flooring
- Carpet, Luxury Vinyl Plank, Ceramic Tile
- Garage
- Yes
- Garage Spaces
- 2
- Community Amenities
- Jog/Walk Path, Tot Lots/Playground
- Heating
- Heat Pump(s)
- Heating Fuel
- Electric
- Cooling
- Heat Pump(s)
- Roof
- Architectural Shingle
- Water
- Public
- Sewer
- Public Sewer
- Basement
- Yes
Mortgage Calculator
Listing courtesy of NEXTHOME BLUE HERON REALTY GROUP. Contact:
Selling Office: .