8503 Fleetwood Drive, Spotsylvania, VA 22551
- $699,999
- 4
- BD
- 3
- BA
- 3,245
- SqFt






- Sold Price
- $699,999
- List Price
- $689,999
- Closing Date
- Mar 07, 2025
- Days on Market
- 155
- Status
- CLOSED
- MLS#
- VASP2027576
- Bedrooms
- 4
- Bathrooms
- 3
- Full Baths
- 2
- Half Baths
- 1
- Living Area
- 3,245
- Lot Size (Acres)
- 0.28
- Style
- Colonial
- Year Built
- 2025
- County
- Spotsylvania
- School District
- Spotsylvania County Public Schools
Property Description
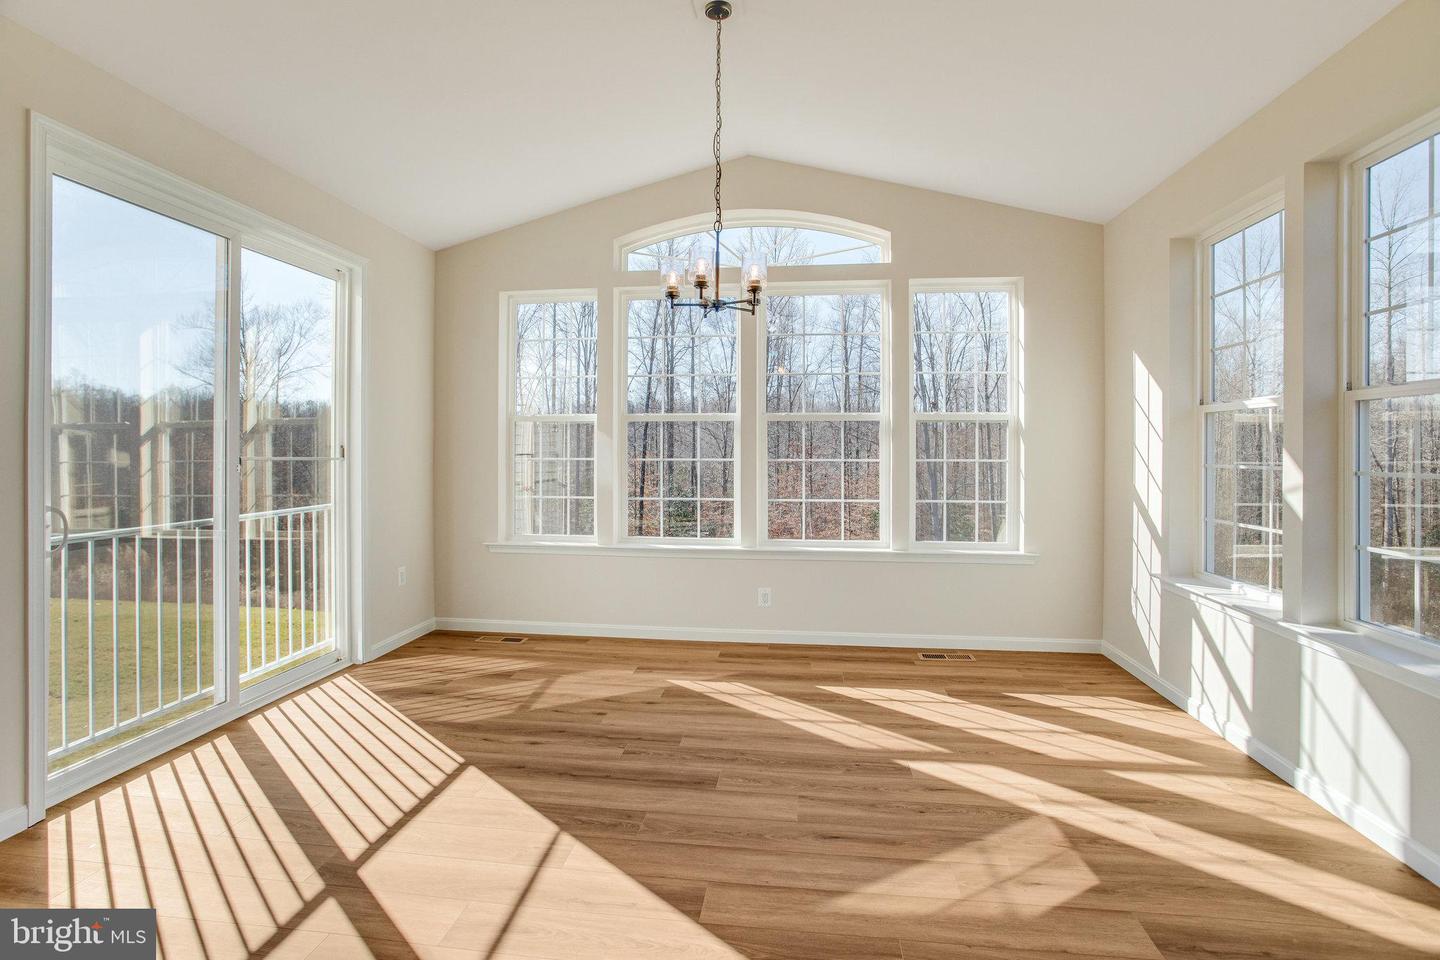
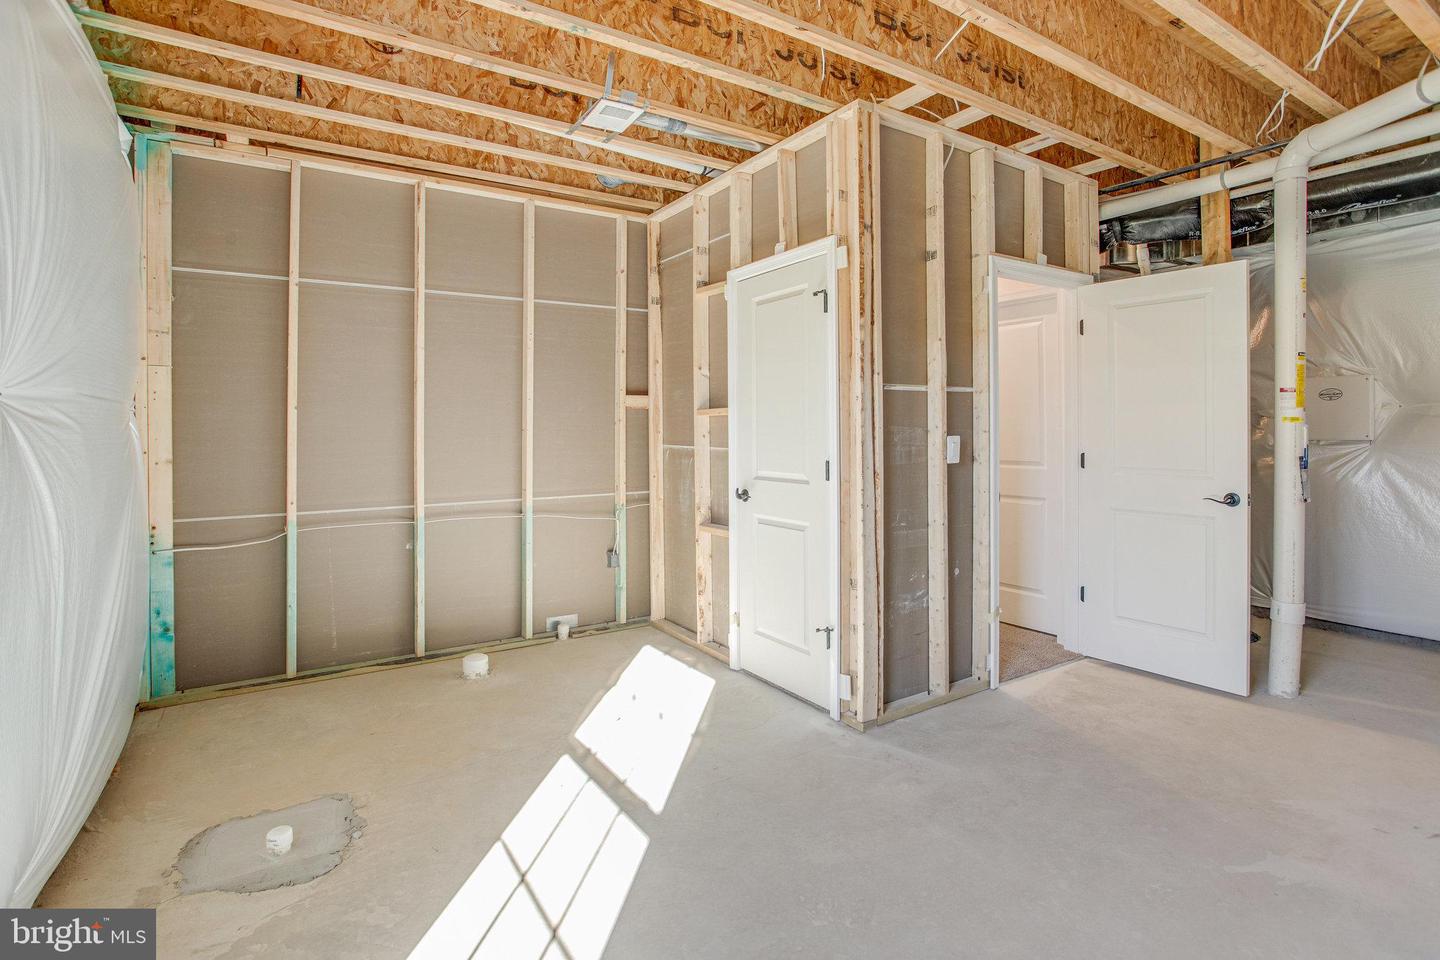
Come in and experience the elegance of this Preston home. Great your guests on the inviting covered porch, and let them be impressed upon entry by the dramatic two story foyer and formal dining room. A well-appointed gourmet kitchen, sunroom, great room with fireplace, and home office round out this home's first floor. The second level features a loft, primary bedroom complete with a soaking tub and separate large shower, an expansive walk-in closet, and 3 secondary bedrooms. The lower level boasts an impressively sized rec room, with space to add a den, bedroom, and full bath. Walkout into the backyard and see the spacious flat back yard that backs to trees. Call today!
/u.realgeeks.media/donnakelly/header_black.png)
Additional Information
- Subdivision
- Keswick
- HOA Fee
- $105
- HOA Frequency
- Monthly
- Interior Features
- Carpet, Family Room Off Kitchen, Floor Plan - Open, Formal/Separate Dining Room, Kitchen - Gourmet, Kitchen - Island, Pantry, Primary Bath(s), Bathroom - Soaking Tub, Bathroom - Stall Shower, Walk-in Closet(s)
- Amenities
- Club House, Exercise Room, Game Room, Jog/Walk Path, Meeting Room, Party Room, Picnic Area, Pool - Outdoor, Swimming Pool
- School District
- Spotsylvania County Public Schools
- Fireplaces
- 1
- Fireplace Description
- Gas/Propane
- Flooring
- Carpet, Ceramic Tile, Concrete, Luxury Vinyl Plank, Partially Carpeted
- Garage
- Yes
- Garage Spaces
- 2
- Exterior Features
- Exterior Lighting, Sidewalks
- Community Amenities
- Club House, Exercise Room, Game Room, Jog/Walk Path, Meeting Room, Party Room, Picnic Area, Pool - Outdoor, Swimming Pool
- Heating
- 90% Forced Air, Forced Air, Heat Pump - Electric BackUp, Zoned
- Heating Fuel
- Electric
- Cooling
- Central A/C, Fresh Air Recovery System, Heat Pump(s), Zoned
- Roof
- Architectural Shingle, Asphalt, Pitched, Shingle
- Water
- Public
- Sewer
- Public Sewer
- Basement
- Yes
Mortgage Calculator
Listing courtesy of LPT Realty, LLC. Contact:
Selling Office: .