5208 Cedar Ridge Drive, Fredericksburg, VA 22407
- $445,000
- 3
- BD
- 3
- BA
- 1,822
- SqFt




- Sold Price
- $445,000
- List Price
- $439,900
- Closing Date
- Oct 22, 2024
- Days on Market
- 6
- Status
- CLOSED
- MLS#
- VASP2027700
- Bedrooms
- 3
- Bathrooms
- 3
- Full Baths
- 2
- Half Baths
- 1
- Living Area
- 1,822
- Lot Size (Acres)
- 0.35000000000000003
- Style
- Ranch/Rambler
- Year Built
- 1988
- County
- Spotsylvania
- School District
- Spotsylvania County Public Schools
Property Description
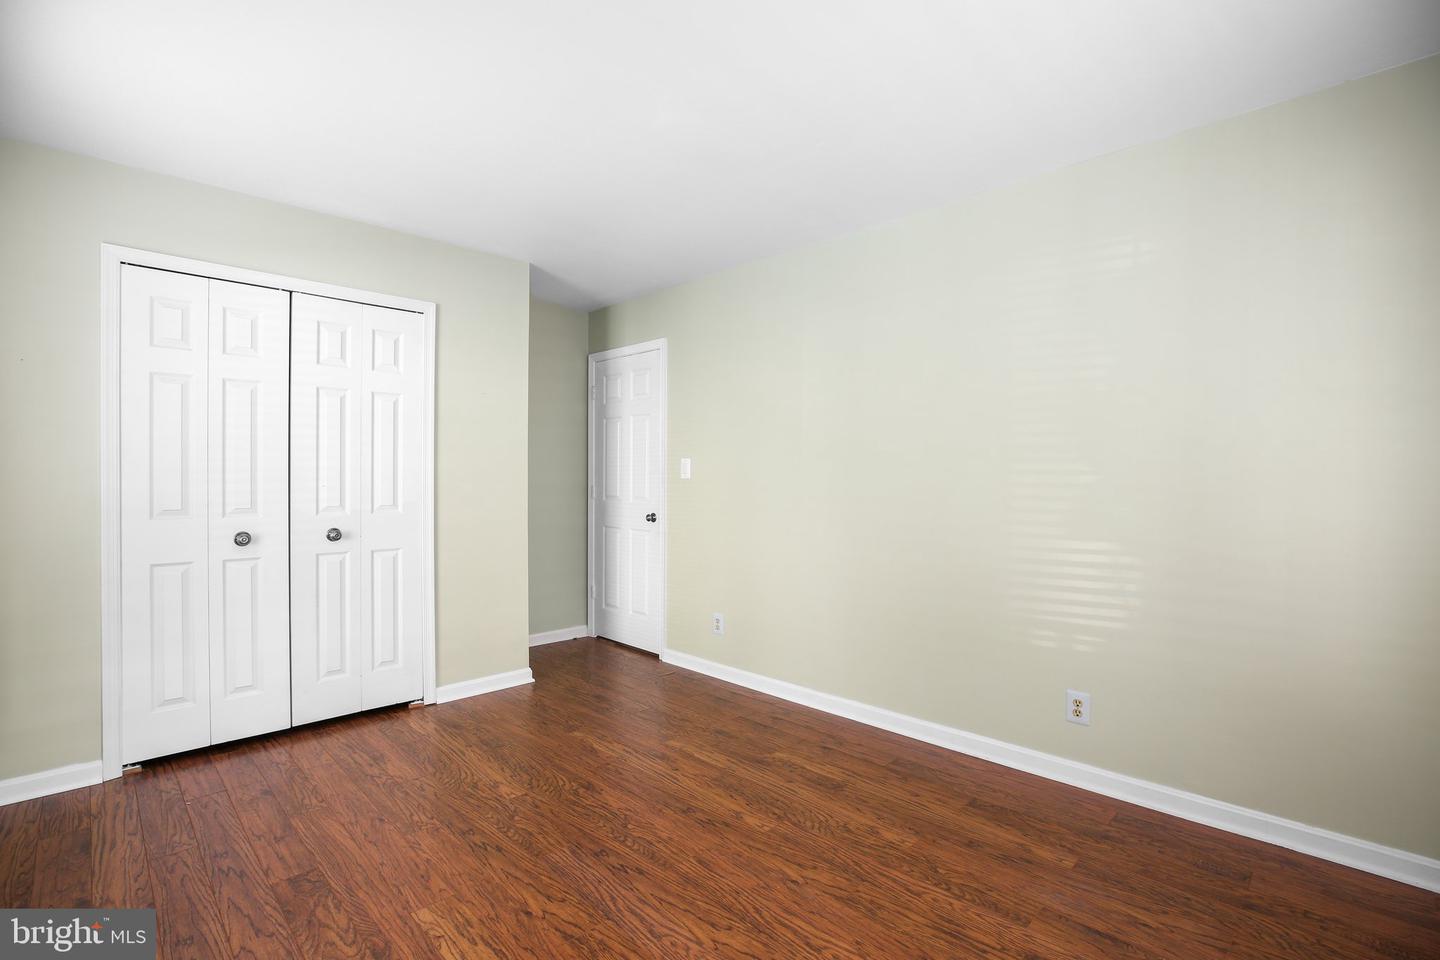
Classic single-level, Leavells Crossing living that’s just minutes from it all? Yes, it’s right here at 5208 Cedar Ridge Drive. Spanning 3 bedrooms, 2.5 baths and more than 1,800 square feet, this rambler style residence was built in 1988 and has been meticulously kept and updated through the years. It sits on a .35-acre lot in the timeless Leavells Crossing community. Its HOA fees are just $60 per year and so much is within seamless reach. Within five minutes are grocery, dining and shopping options on Route 208. Even more options await along Route 3 and in Cosner’s Corner within 10 minutes. Loriella Park is right outside the neighborhood! The University of Mary Washington and the heart of Downtown Fredericksburg are less than 15 minutes northeast. The home is tucked on the northeast corner of the neighborhood for extra privacy. A concrete driveway leads to a two-door, two-car garage. Tasteful pops of plants dot the front yard and take note of that extra-long front porch for lounging. The front porch is draped in white columns and railing, with plenty of space for rocking chairs and loungers. Out back, there are lush woods beyond the fully-fenced back yard. The undeniable anchor of the back yard is its full-length deck with a retractable awning. For evening wind-downs and year-round entertaining, this is a dream! There is plenty of room under the deck for outdoor storage, too. Heading inside, you step into a quaint stone-floored foyer. Gleaming hardwood flooring and select vinyl spaces are the vibe otherwise. From the foyer, you’ll find a spacious living room; library/flex room with a brick fireplace; dining room with elegant chair-rail molding and a chandelier; and the eat-in kitchen. The kitchen includes an awesome bay window with seating/storage, stainless steel appliances (the fridge is large!), granite countertops and medium brown cabinetry. The laundry room is off the garage and includes a sink, ample cabinetry, and a half bath... talk about the ideal mudroom! Off the living room is a hallway where you’ll find all three bedrooms and two full baths. The primary bedroom includes its very own door to the deck! The primary ensuite bath has a deep tub/shower combo and a granite-topped vanity. The final full bath includes a shower, single vanity and a delightful circular skylight. The home’s systems have been regularly maintained. For bonus storage, there is a crawl space. Boasting colonial allure, delightful spaces and stellar convenience, end your home search today with 5208 Cedar Ridge Drive! Book your showing now.
/u.realgeeks.media/donnakelly/header_black.png)
Additional Information
- Subdivision
- Leavells Crossing
- Taxes
- $2170
- HOA Fee
- $60
- HOA Frequency
- Annually
- Interior Features
- Chair Railings, Entry Level Bedroom, Family Room Off Kitchen, Floor Plan - Traditional, Formal/Separate Dining Room, Kitchen - Eat-In, Primary Bath(s), Skylight(s), Wood Floors, Walk-in Closet(s)
- School District
- Spotsylvania County Public Schools
- Elementary School
- Battlefield
- Middle School
- Battlefield
- High School
- Courtland
- Fireplaces
- 1
- Fireplace Description
- Wood, Brick
- Flooring
- Hardwood, Stone
- Garage
- Yes
- Garage Spaces
- 2
- View
- Trees/Woods
- Heating
- Forced Air
- Heating Fuel
- Natural Gas
- Cooling
- Central A/C, Ceiling Fan(s)
- Roof
- Shingle
- Water
- Public
- Sewer
- Public Sewer
Mortgage Calculator
Listing courtesy of Porch & Stable Realty, LLC. Contact:
Selling Office: .