10118 Premier Street, Fredericksburg, VA 22408
- $970,000
- 6
- BD
- 6
- BA
- 3,174
- SqFt






- Sold Price
- $970,000
- List Price
- $969,900
- Closing Date
- Jan 15, 2025
- Days on Market
- 80
- Status
- CLOSED
- MLS#
- VASP2027778
- Bedrooms
- 6
- Bathrooms
- 6
- Full Baths
- 5
- Half Baths
- 1
- Living Area
- 3,174
- Lot Size (Acres)
- 0.66
- Style
- Colonial
- Year Built
- 2023
- County
- Spotsylvania
- School District
- Spotsylvania County Public Schools
Property Description
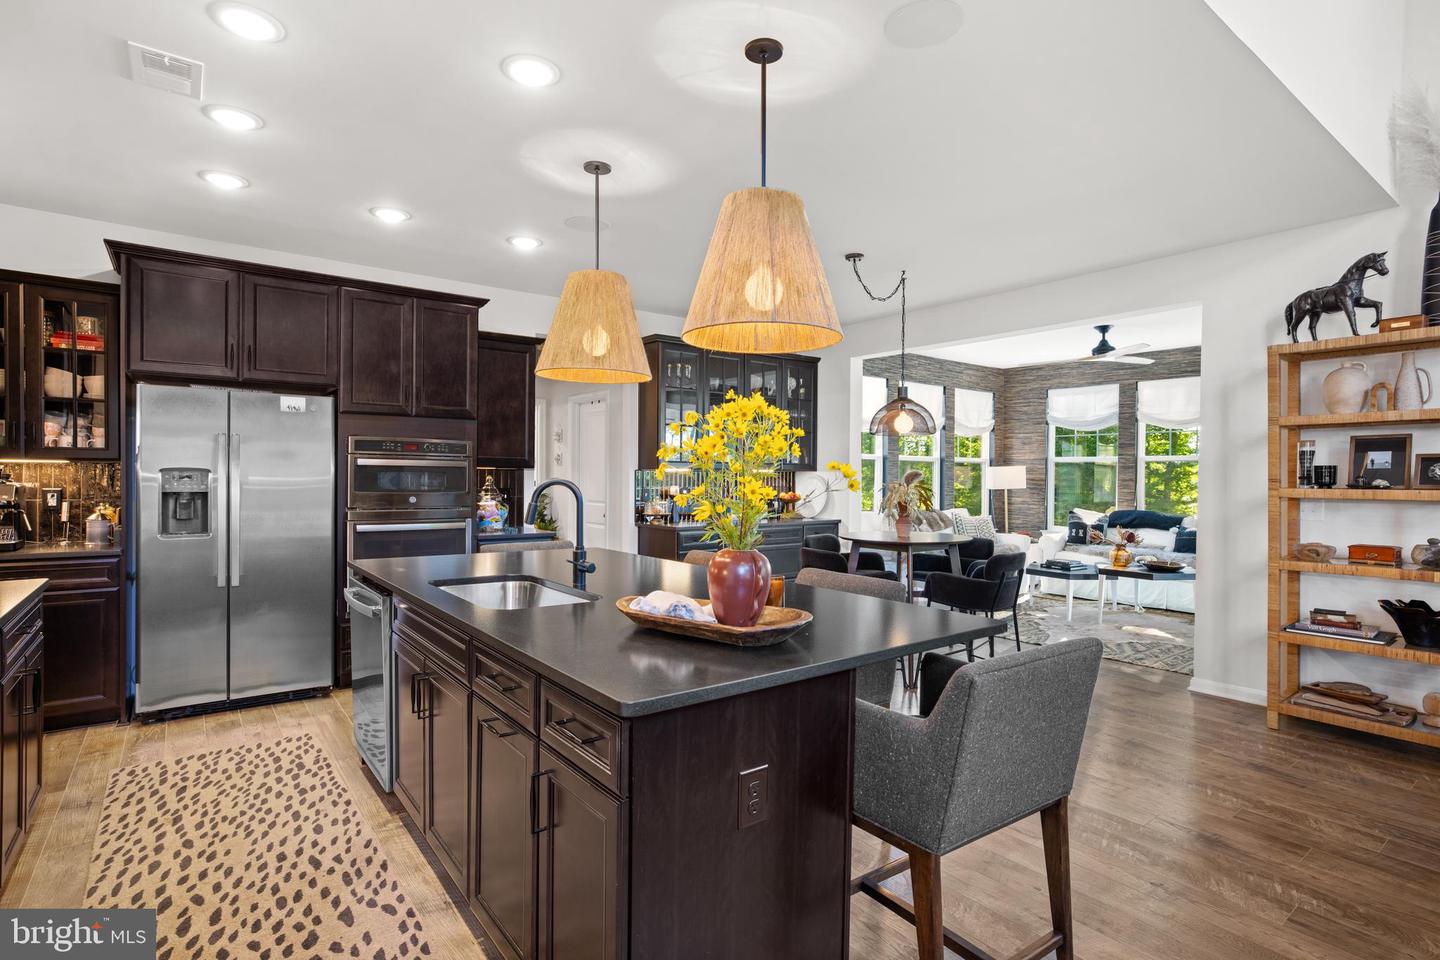
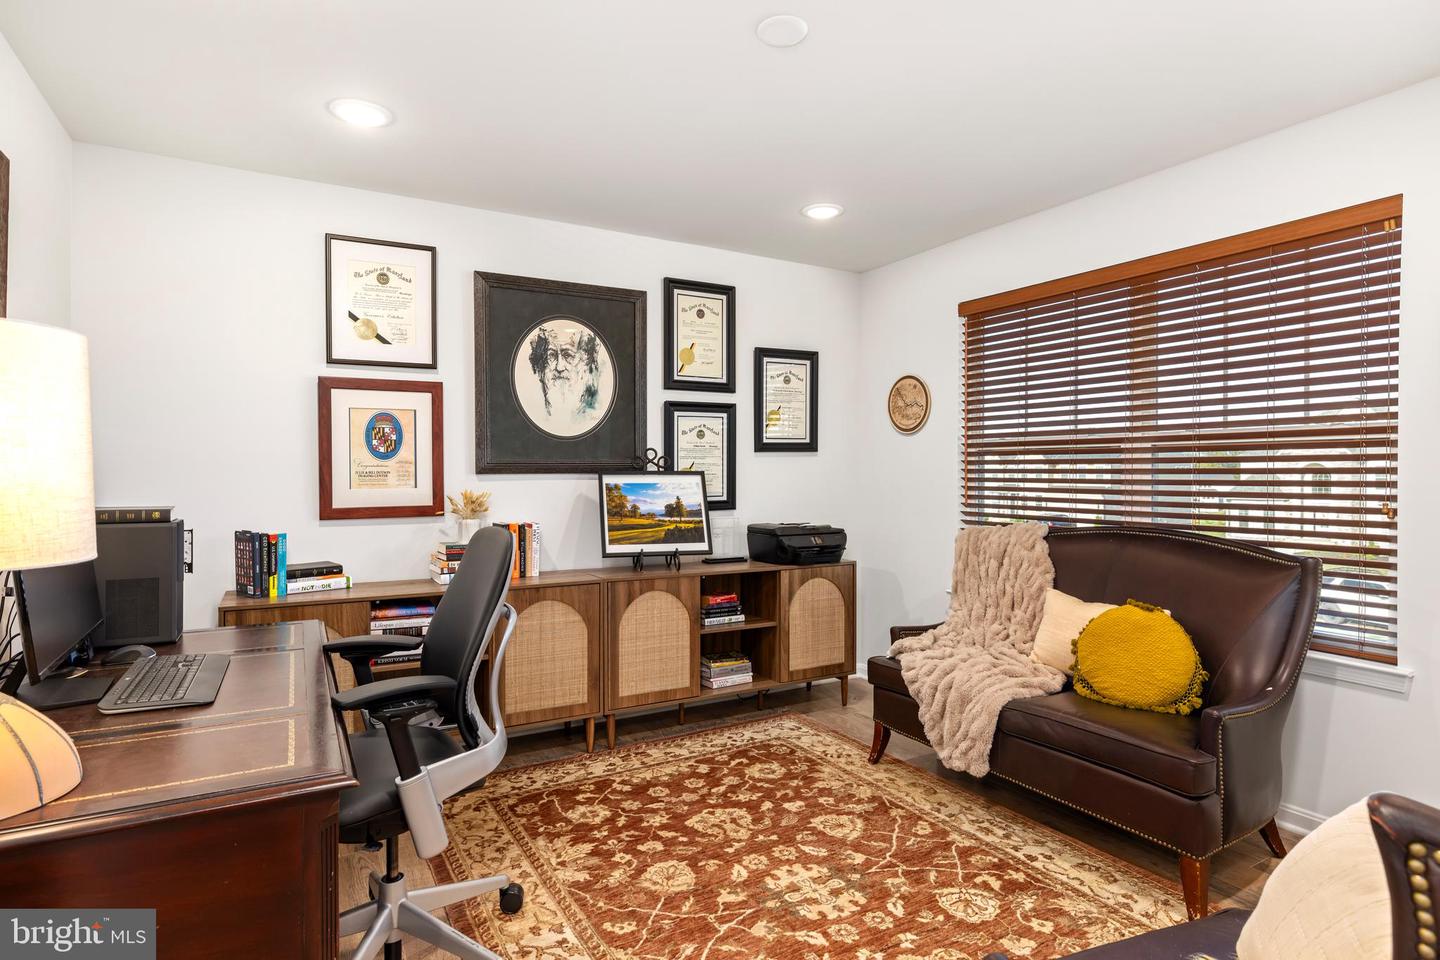
Every single upgrade option was taken at this like-new, lux, water view estate! Introducing 10118 Premier Street. Built in 2023, it spans six bedrooms, 5.5 baths and more than 4,200 square feet of meticulously interior designed spaces. It follows the Beaumont floor plan from K. Hovnanian Homes and sits in The Riverfront at New Post community. This home has access to the community dock down on the Rappahannock River. Among the amenities residents take advantage of are a homeowners-only riverfront park, a picnic area, boat ramp to the Rappahannock River (the river’s shore is less than ¼-mile from the home!), fishing piers, disc golf course and more. Zooming in on the 2/3-acre lot here, the expansive Ruffins Pond lines the back of its property, making for infinite serenity and water view vistas. Out front, the residence is tucked nicely off the road, with green yardage and a concrete driveway segueing to its two-car garage. The garage includes synthetic flooring and ample shelving. Out back, the manicured vibe continues, with pops of trees for shade and privacy. There is a small fenced-in area for playtime and pets; a concrete pad with built-in wiring for a hot tub; and covered Trex deck with lighted stairs. A full sprinkler system keeps everything looking top-notch. The home itself is white with black shutters, a medium stone foundation and stately column-draped front porch. Heading inside, you’ll immediately notice that the current owner is a very successful interior decorator. The meticulous accents, wallpaper selections and delicate touches shine, as do the top-tier wood laminate floors, customblinds and drapes, open oak staircase and more! Principal highlights on the main level include the dining room with custom lighting and wood paneling; the sitting room/office; half bath; grand room with a floor-to-ceiling custom masonry wall (19 feet!), fireplace and coffered ceiling; and the chef’s kitchen. The kitchen includes a stunning customized backsplash, quartz countertops, stainless steel appliances, a central island and sizeable pantry. Off the kitchen is a butler’s pantry with a customized backsplash and pantry. We can’t forget the sunroom here too, folks, with double doors out to that covered deck – what an entertainment utopia! Rounding out the main level is a guest bedroom suite, equipped with an ensuite bath (stand-up shower)! Upstairs you’ll find four bedrooms and three full baths, inclusive of the stylish primary suite. The primary suite includes a large walk-in closet, smaller closet and spacious ensuite bath equipped with a standing tub, walk-in shower and two separate vanities. The upper level includes those refined laminate hardwood floors. Two bedrooms share a full bath set-up with a tub/shower combo and the third has it's own. The laundry room is also located upstairs for convenience. The carpeted basement here is roomy and as multifaceted as it gets. It includes a full bedroom; bathroom (stand-up shower); gym space with a negotiable sauna; recreation room; library with built-ins and a walkout exit to the lower patio/prospective hot tub pad; and wine bar with cabinetry. Behind the recreation room is a utility space - this home is totally loaded with a smart tech set-up, pre-wired 5G capabilities, a built-in wi-fi extender, alarm system and so much more! With this stellar location, Downtown Fredericksburg is 10 minutes northwest; Cosner’s Corner shopping, Spotsylvania Medical Center, the Spotsylvania VRE and I-95 (Massaponax exit) are within 15 minutes west; and all the Route 3 shopping, dining and grocery action is within 20 minutes. For everyday needs, the Shops at River Club is 5 minutes away. Loaded with luxury, upgrades and design pizzazz, 10118 Premier Street is truly premier!
/u.realgeeks.media/donnakelly/header_black.png)
Additional Information
- Subdivision
- New Post On The Rappahannock
- Taxes
- $1327
- HOA Fee
- $375
- HOA Frequency
- Quarterly
- Interior Features
- Bar, Breakfast Area, Carpet, Dining Area, Entry Level Bedroom, Family Room Off Kitchen, Floor Plan - Open, Formal/Separate Dining Room, Kitchen - Gourmet, Kitchen - Island, Kitchen - Table Space, Pantry, Primary Bath(s), Upgraded Countertops, Walk-in Closet(s), Bathroom - Walk-In Shower, Ceiling Fan(s), Wet/Dry Bar
- Amenities
- Jog/Walk Path, Picnic Area, Pier/Dock, Pool - Outdoor, Tot Lots/Playground, Water/Lake Privileges
- School District
- Spotsylvania County Public Schools
- Elementary School
- Cedar Forest
- Middle School
- Thornburg
- High School
- Massaponax
- Fireplaces
- 1
- Fireplace Description
- Stone, Mantel(s)
- Flooring
- Carpet, Ceramic Tile, Luxury Vinyl Plank
- Garage
- Yes
- Garage Spaces
- 2
- Community Amenities
- Jog/Walk Path, Picnic Area, Pier/Dock, Pool - Outdoor, Tot Lots/Playground, Water/Lake Privileges
- View
- Garden/Lawn, Pond
- Heating
- Heat Pump(s)
- Heating Fuel
- Electric
- Cooling
- Ceiling Fan(s), Central A/C
- Roof
- Architectural Shingle
- Water
- Public
- Sewer
- Public Sewer
- Basement
- Yes
Mortgage Calculator
Listing courtesy of Porch & Stable Realty, LLC. Contact:
Selling Office: .