6302 Prospect Street, Fredericksburg, VA 22407
- $609,000
- 4
- BD
- 4
- BA
- 2,488
- SqFt








- Sold Price
- $609,000
- List Price
- $550,000
- Closing Date
- Mar 24, 2025
- Days on Market
- 6
- Status
- CLOSED
- MLS#
- VASP2027876
- Bedrooms
- 4
- Bathrooms
- 4
- Full Baths
- 3
- Half Baths
- 1
- Living Area
- 2,488
- Lot Size (Acres)
- 0.39
- Style
- Colonial
- Year Built
- 1999
- County
- Spotsylvania
- School District
- Spotsylvania County Public Schools
Property Description
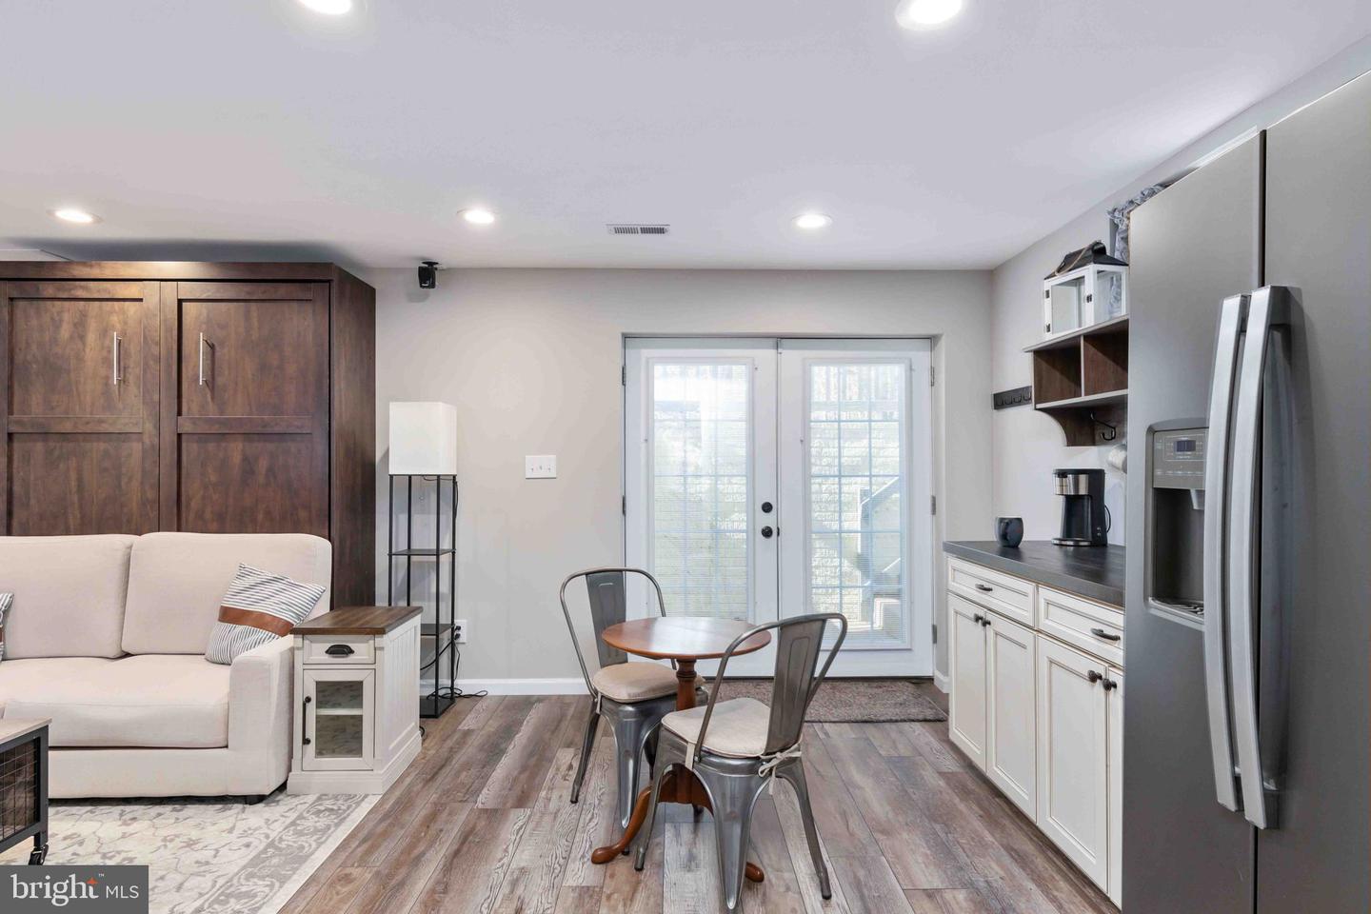
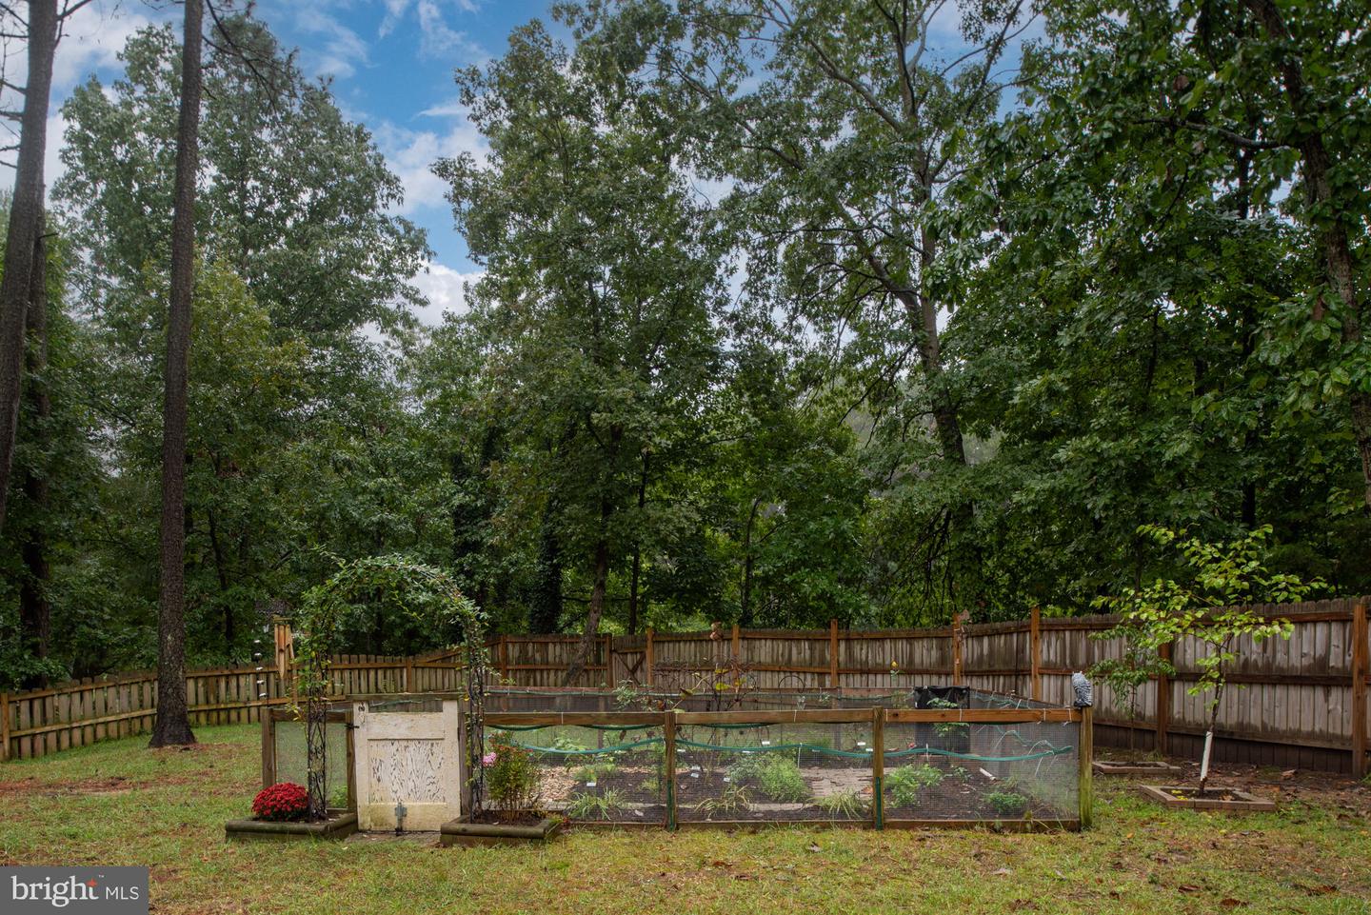
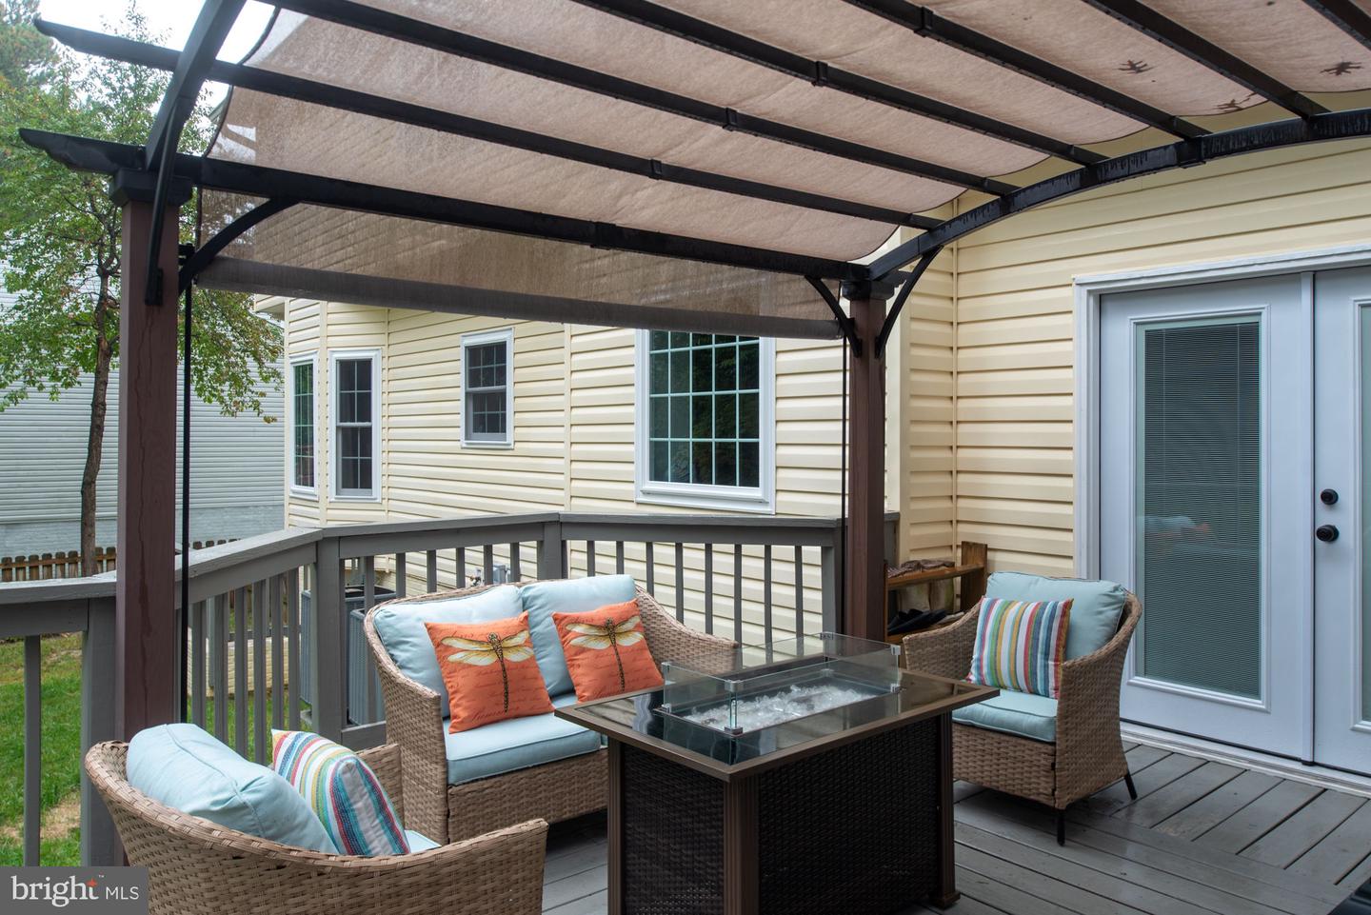
Welcome home to this stunning, fully updated residence in Foxpoint! A charming wraparound front porch invites you into a grand two-story foyer. The main level features a sitting room, a spacious living room, a formal dining room, a laundry room, a half bathroom, a breakfast nook with built-in seating, and a beautifully renovated kitchen. The kitchen boasts new stainless steel appliances, an island, tile backsplash, butcher block countertops, and updated hardware. The inviting family room features vaulted ceilings/skylights and a beautifully renovated fireplace, while an oversized laundry room adds both style and function. Upstairs, the primary suite features vaulted ceilings, a walk-in closet with built-ins, and a spa-like bathroom with a freestanding soaking tub, custom vanity, an expanded walk-in shower, and elegant tile work. All bedrooms have been updated with new lighting, paint, flooring, and hardware. You'll also find three additional bedrooms and a full hallway bath on this level. The fully finished basement is perfect for entertaining or multi-generational living, complete with a kitchenette, family room, full bathroom, ample storage, and a fifth (NTC) bedroom. A built-in Murphy bed with a new mattress provides additional versatility. Step outside to enjoy the large deck and expansive fenced backyard—ideal for relaxing, playing, or letting pets run free. Recent upgrades include new luxury vinyl, laminate, and tile flooring throughout (except for the existing hardwoods), two new HVAC systems, updated 6” gutters, new exterior doors, and refreshed windows. Every bathroom has been fully renovated, and all lighting and hardware have been upgraded to oil-rubbed bronze for a cohesive look. Conveniently located near scenic trails, parks, and great shopping, with easy access to downtown Fredericksburg and nearby amusement parks. Plus, the annual Graves Mountain Apple Harvest Festival is just one of the many local favorites to enjoy! Don’t miss out on this beautiful home! Schedule your showing today!
/u.realgeeks.media/donnakelly/header_black.png)
Additional Information
- Subdivision
- Fox Point
- Building Name
- Fox Point
- Taxes
- $3130
- HOA Fee
- $195
- HOA Frequency
- Quarterly
- Interior Features
- Kitchen - Gourmet, Breakfast Area, Family Room Off Kitchen, Kitchen - Island, Dining Area, Primary Bath(s), Built-Ins, Wood Floors, Upgraded Countertops, Floor Plan - Open, Ceiling Fan(s), Window Treatments, Bathroom - Soaking Tub, Walk-in Closet(s), Combination Kitchen/Living, Kitchenette, Bathroom - Tub Shower, Bathroom - Walk-In Shower, Crown Moldings, Formal/Separate Dining Room, Kitchen - Table Space, Recessed Lighting, Skylight(s), Wainscotting, Other
- Amenities
- Basketball Courts, Club House, Jog/Walk Path, Tennis Courts, Tot Lots/Playground, Swimming Pool, Common Grounds, Baseball Field, Volleyball Courts
- School District
- Spotsylvania County Public Schools
- Elementary School
- Courtland
- Middle School
- Spotsylvania
- High School
- Courtland
- Fireplaces
- 1
- Flooring
- Ceramic Tile, Hardwood, Luxury Vinyl Plank, Other
- Garage
- Yes
- Garage Spaces
- 2
- Exterior Features
- Extensive Hardscape, Exterior Lighting, Other
- Community Amenities
- Basketball Courts, Club House, Jog/Walk Path, Tennis Courts, Tot Lots/Playground, Swimming Pool, Common Grounds, Baseball Field, Volleyball Courts
- Heating
- Central, Programmable Thermostat
- Heating Fuel
- Natural Gas
- Cooling
- Ceiling Fan(s), Central A/C, Programmable Thermostat
- Roof
- Shingle, Composite
- Water
- Public
- Sewer
- Public Sewer
- Basement
- Yes
Mortgage Calculator
Listing courtesy of Keller Williams Capital Properties. Contact:
Selling Office: .