10816 Samantha Place, Fredericksburg, VA 22408
- $530,000
- 3
- BD
- 3
- BA
- 2,259
- SqFt





- Sold Price
- $530,000
- List Price
- $529,000
- Closing Date
- Nov 12, 2024
- Days on Market
- 15
- Status
- CLOSED
- MLS#
- VASP2028136
- Bedrooms
- 3
- Bathrooms
- 3
- Full Baths
- 3
- Living Area
- 2,259
- Lot Size (Acres)
- 0.2
- Style
- Ranch/Rambler
- Year Built
- 2003
- County
- Spotsylvania
- School District
- Spotsylvania County Public Schools
Property Description
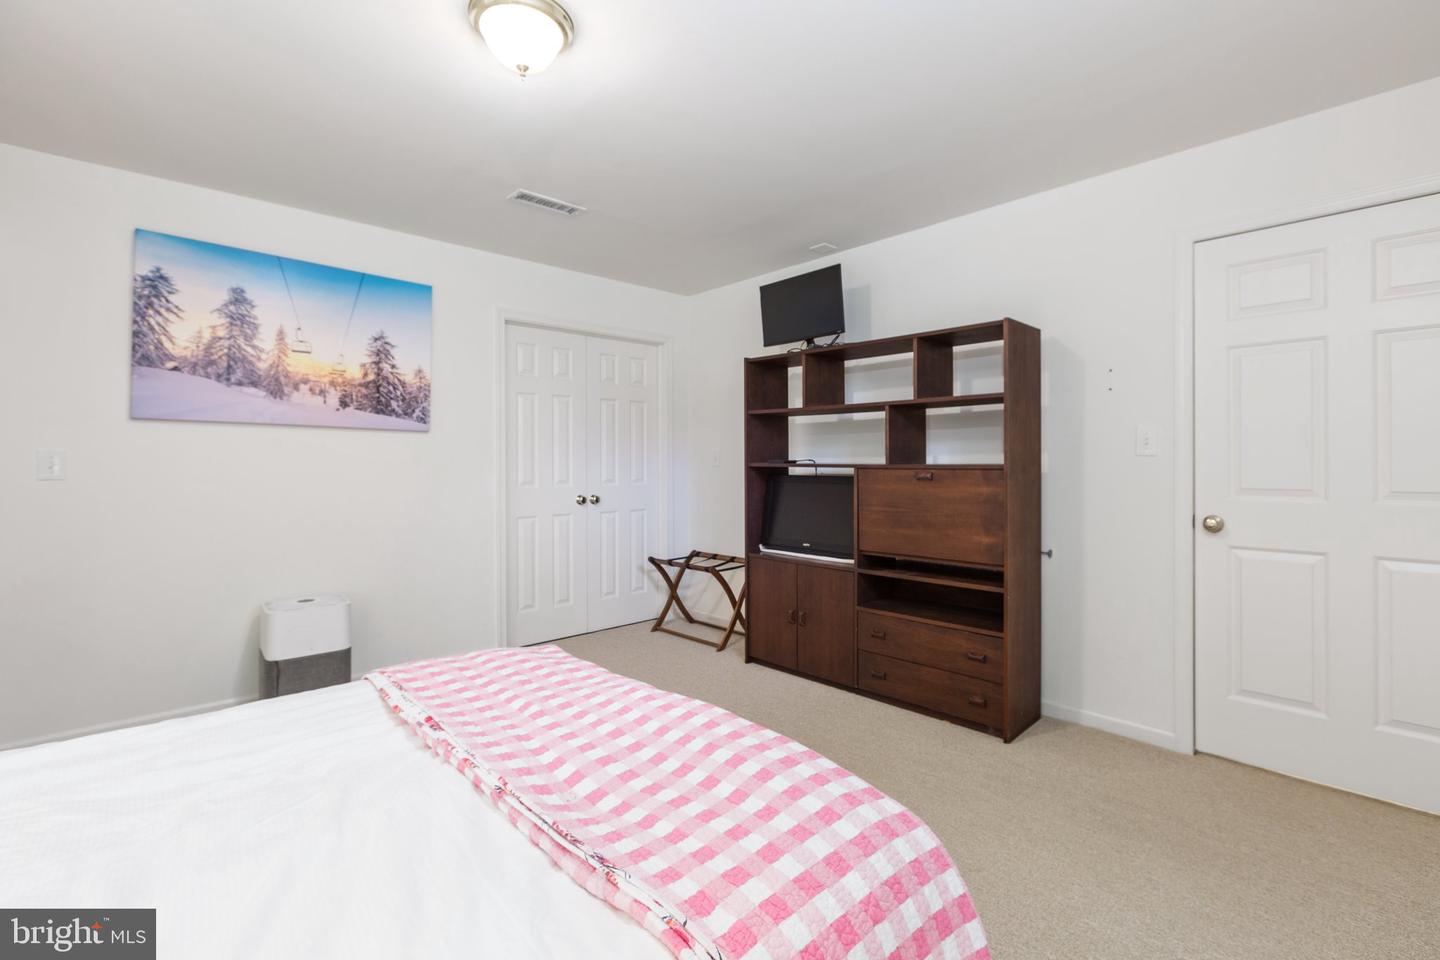
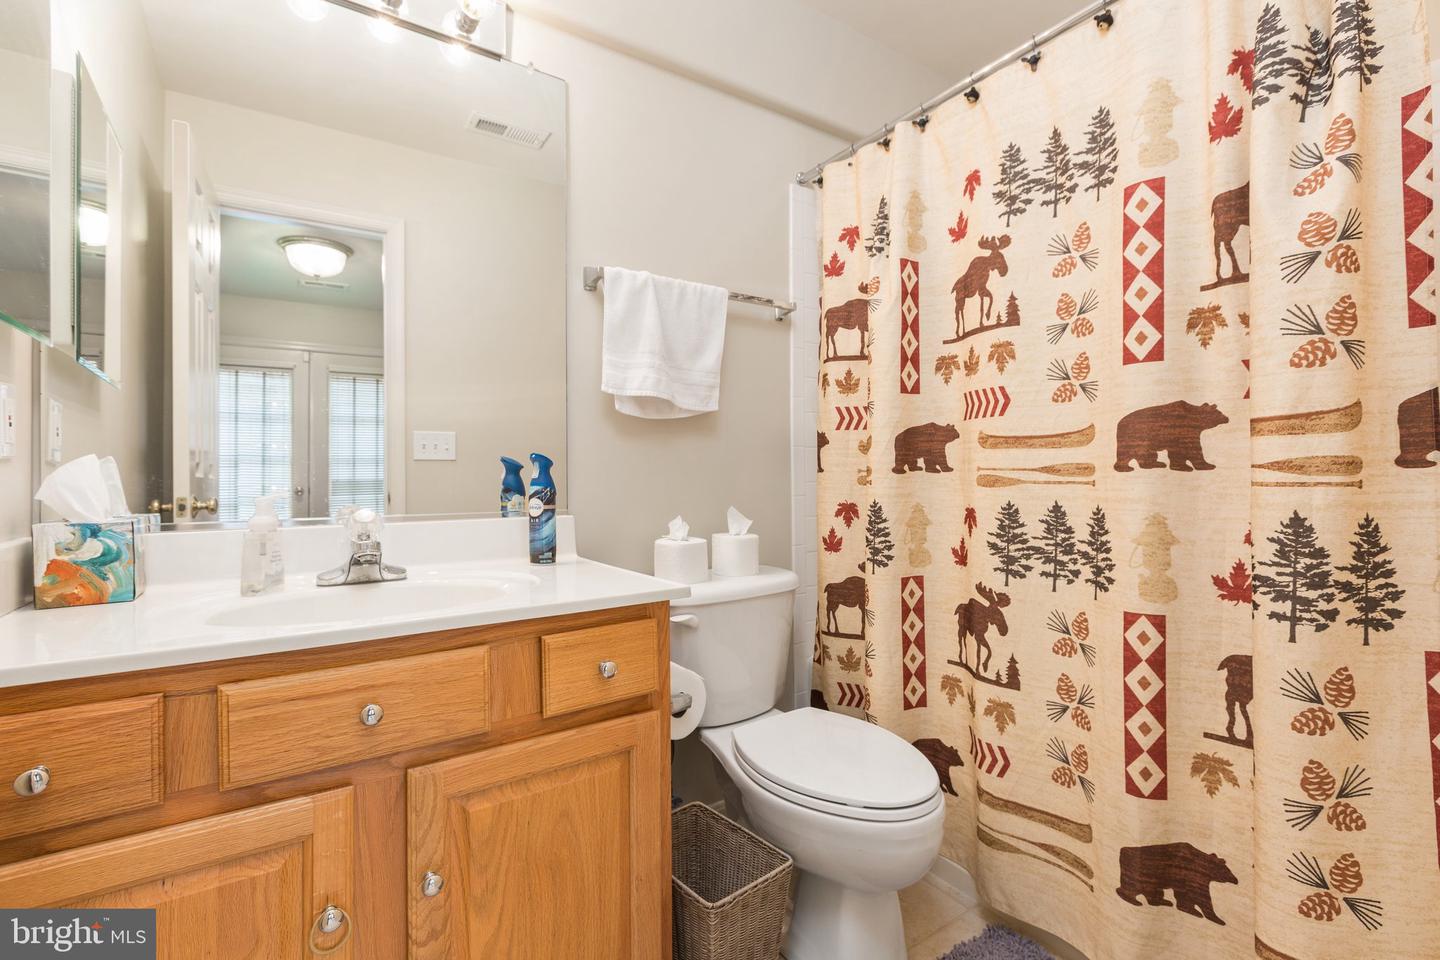
Accepting back up Offers! Discover the perfect blend of comfort and convenience in this delightful Fredericksburg home! This captivating property offers the many benefits of main level living along with being close to everything. You will encounter an inviting open floor plan with vaulted ceilings, fresh paint, and new ceiling fans. You’ll find three spacious bedrooms, two full bathrooms, and a cozy office/den with French doors to hold those Zoom conferences or a quiet place to read. The primary bedroom has his & hers closets along with a new shower in the primary bath. Finished basement is a versatile space that includes a living area, a not-to-code bedroom, a full bathroom, and abundant storage—with the potential to customize to your needs. Perfect scenario for multigenerational living with a separate entrance, making it ideal for extended family. Recent updates include a new roof (2020), a new water heater (2022), a new fridge (2024), and updated lighting. Step outside to enjoy the serene back deck with a retractable awning—ideal for entertaining or peaceful evenings watching the sunset. The property also features a two-car garage equipped with ceiling fans and automatic lights for added convenience. Need to commute? The Virginia Railway Express is only 9 minutes away, and downtown Fredericksburg is just 8 minutes from your door. Need groceries, pharmacy, take out or cup of coffee? The grocery, CVS, pizza and Starbucks are just a short stroll from your door. Join a welcoming neighborhood with sidewalks and friendly waves from neighbors. Schedule your showing today and start your new chapter in this refreshing retreat!
/u.realgeeks.media/donnakelly/header_black.png)
Additional Information
- Subdivision
- River Club
- Taxes
- $3017
- HOA Fee
- $408
- HOA Frequency
- Annually
- Interior Features
- Bathroom - Soaking Tub, Bathroom - Tub Shower, Bathroom - Walk-In Shower, Breakfast Area, Carpet, Ceiling Fan(s), Combination Dining/Living, Combination Kitchen/Living, Dining Area, Entry Level Bedroom, Floor Plan - Open, Kitchen - Island, Kitchen - Table Space, Pantry, Primary Bath(s), Recessed Lighting, Sprinkler System, Walk-in Closet(s), Window Treatments, Wood Floors
- School District
- Spotsylvania County Public Schools
- Fireplaces
- 1
- Garage
- Yes
- Garage Spaces
- 2
- Heating
- Forced Air
- Heating Fuel
- Natural Gas
- Cooling
- Central A/C
- Water
- Public
- Sewer
- Public Sewer
- Basement
- Yes
Mortgage Calculator
Listing courtesy of Long & Foster Real Estate, Inc.. Contact:
Selling Office: .