2201 Champions Way, Fredericksburg, VA 22408
- $630,000
- 4
- BD
- 4
- BA
- 3,327
- SqFt




- Sold Price
- $630,000
- List Price
- $650,000
- Closing Date
- Nov 15, 2024
- Days on Market
- 7
- Status
- CLOSED
- MLS#
- VASP2028530
- Bedrooms
- 4
- Bathrooms
- 4
- Full Baths
- 4
- Living Area
- 3,327
- Lot Size (Acres)
- 0.17
- Style
- Traditional
- Year Built
- 2020
- County
- Spotsylvania
- School District
- Spotsylvania County Public Schools
Property Description
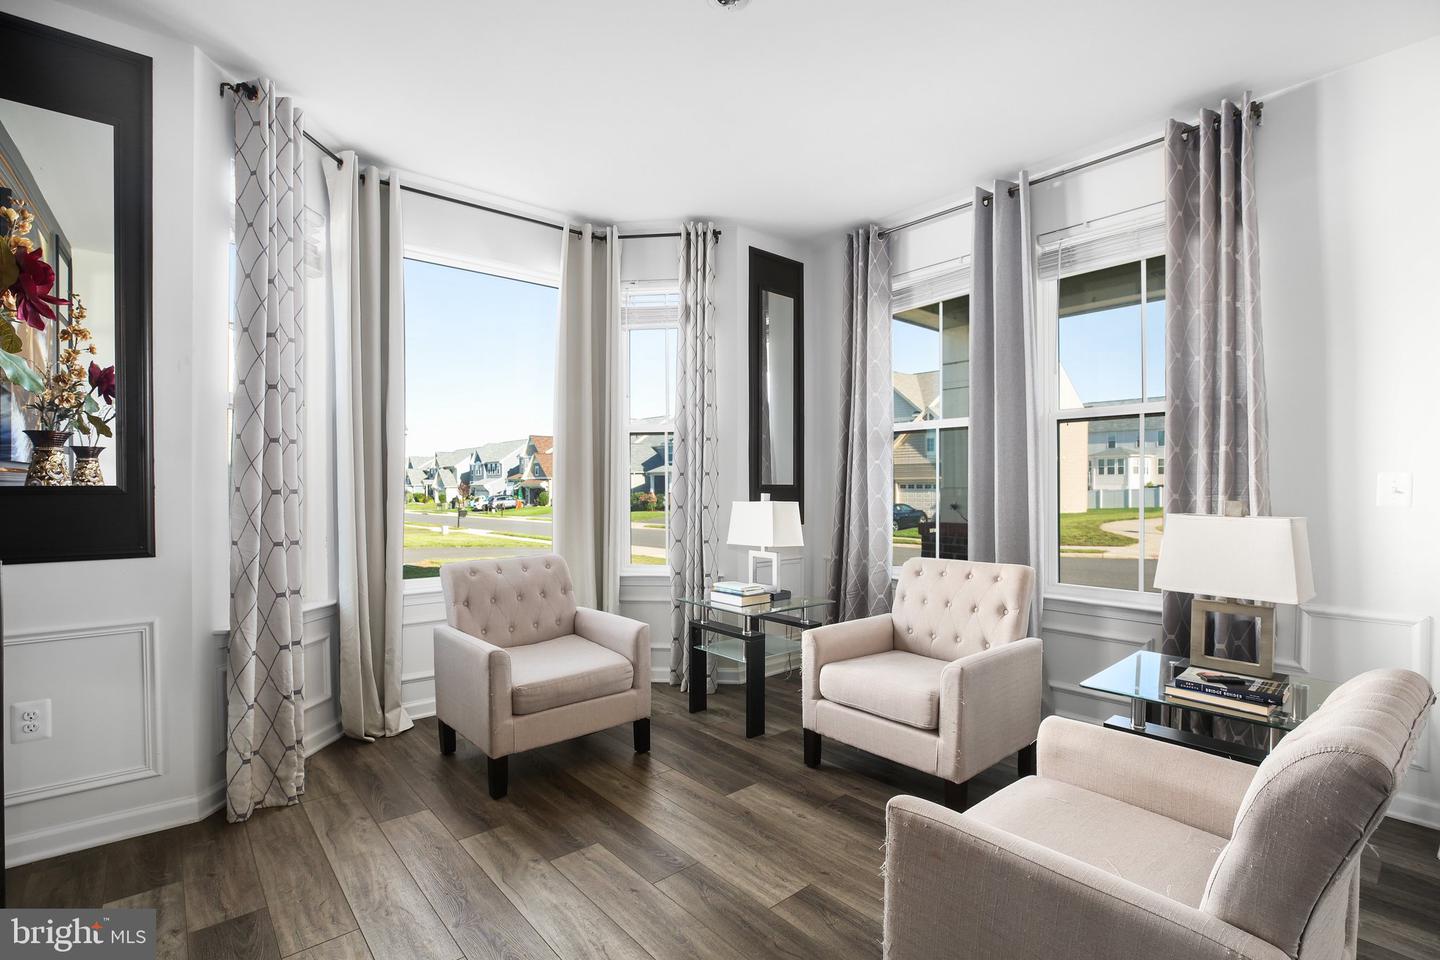
Welcome to this beautifully designed 4-bedroom, 5-bathroom home located in the desirable New Post subdivision! With over 4,800 of luxurious living space, this property offers the perfect blend of modern elegance and comfortable living. Step into an open-concept floor plan featuring a spacious gourmet kitchen with stainless steel appliances, granite countertops, and a large center island—ideal for entertaining. The light-filled living room flows seamlessly into the formal dining area, creating a perfect space for gatherings. Four generously sized bedrooms. The primary suite is a true retreat, complete with a spa-like bathroom featuring dual vanities, a soaking tub, and a separate walk-in shower. Outside, enjoy the expansive backyard with a nice size front porch, perfect for relaxing with a cup of coffee. The home also features a two-car garage, ample storage, and energy-efficient amenities. Located less then 3 miles to VRE spontaneous station. Just minutes from shopping, dining, and recreational facilities, this home offers the best of both worlds—peaceful suburban living with easy access to everything you need. Don’t miss your chance to make this beautiful property your new home!
/u.realgeeks.media/donnakelly/header_black.png)
Additional Information
- Subdivision
- New Post On The Rappahannock
- Taxes
- $3698
- HOA Fee
- $375
- HOA Frequency
- Quarterly
- Interior Features
- Bar, Bathroom - Soaking Tub, Bathroom - Stall Shower, Bathroom - Tub Shower, Butlers Pantry, Carpet, Combination Dining/Living, Combination Kitchen/Dining, Dining Area, Entry Level Bedroom, Family Room Off Kitchen, Formal/Separate Dining Room, Kitchen - Island, Pantry, Primary Bath(s), Recessed Lighting, Upgraded Countertops, Walk-in Closet(s), Wet/Dry Bar
- School District
- Spotsylvania County Public Schools
- Elementary School
- Cedar Forest
- Middle School
- Thornburg
- High School
- Massaponax
- Flooring
- Carpet, Tile/Brick, Luxury Vinyl Plank
- Garage
- Yes
- Garage Spaces
- 2
- View
- Park/Greenbelt, Street
- Heating
- Central
- Heating Fuel
- Natural Gas
- Cooling
- Central A/C
- Roof
- Asphalt
- Utilities
- Cable TV Available, Electric Available, Multiple Phone Lines, Natural Gas Available, Water Available, Sewer Available
- Water
- Public
- Sewer
- Public Sewer
- Basement
- Yes
Mortgage Calculator
Listing courtesy of Coldwell Banker Elite. Contact:
Selling Office: .