6216 N Danford Street, Fredericksburg, VA 22407
- $510,000
- 4
- BD
- 3
- BA
- 2,780
- SqFt






- Sold Price
- $510,000
- List Price
- $519,900
- Closing Date
- Dec 13, 2024
- Days on Market
- 23
- Status
- CLOSED
- MLS#
- VASP2028584
- Bedrooms
- 4
- Bathrooms
- 3
- Full Baths
- 2
- Half Baths
- 1
- Living Area
- 2,780
- Lot Size (Acres)
- 0.28
- Style
- Colonial
- Year Built
- 1998
- County
- Spotsylvania
- School District
- Spotsylvania County Public Schools
Property Description
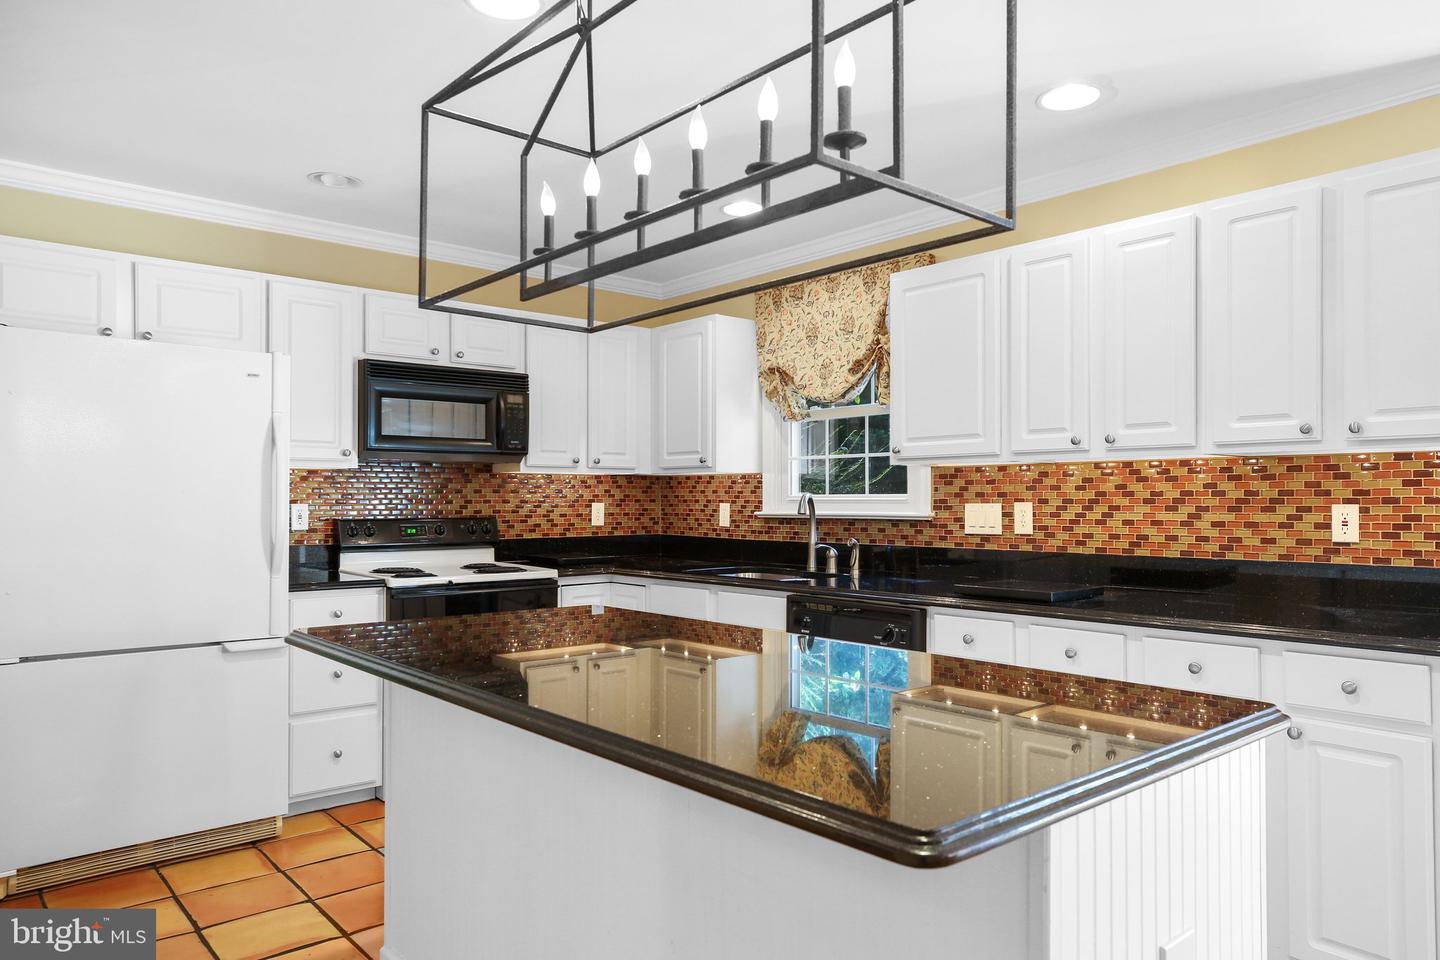
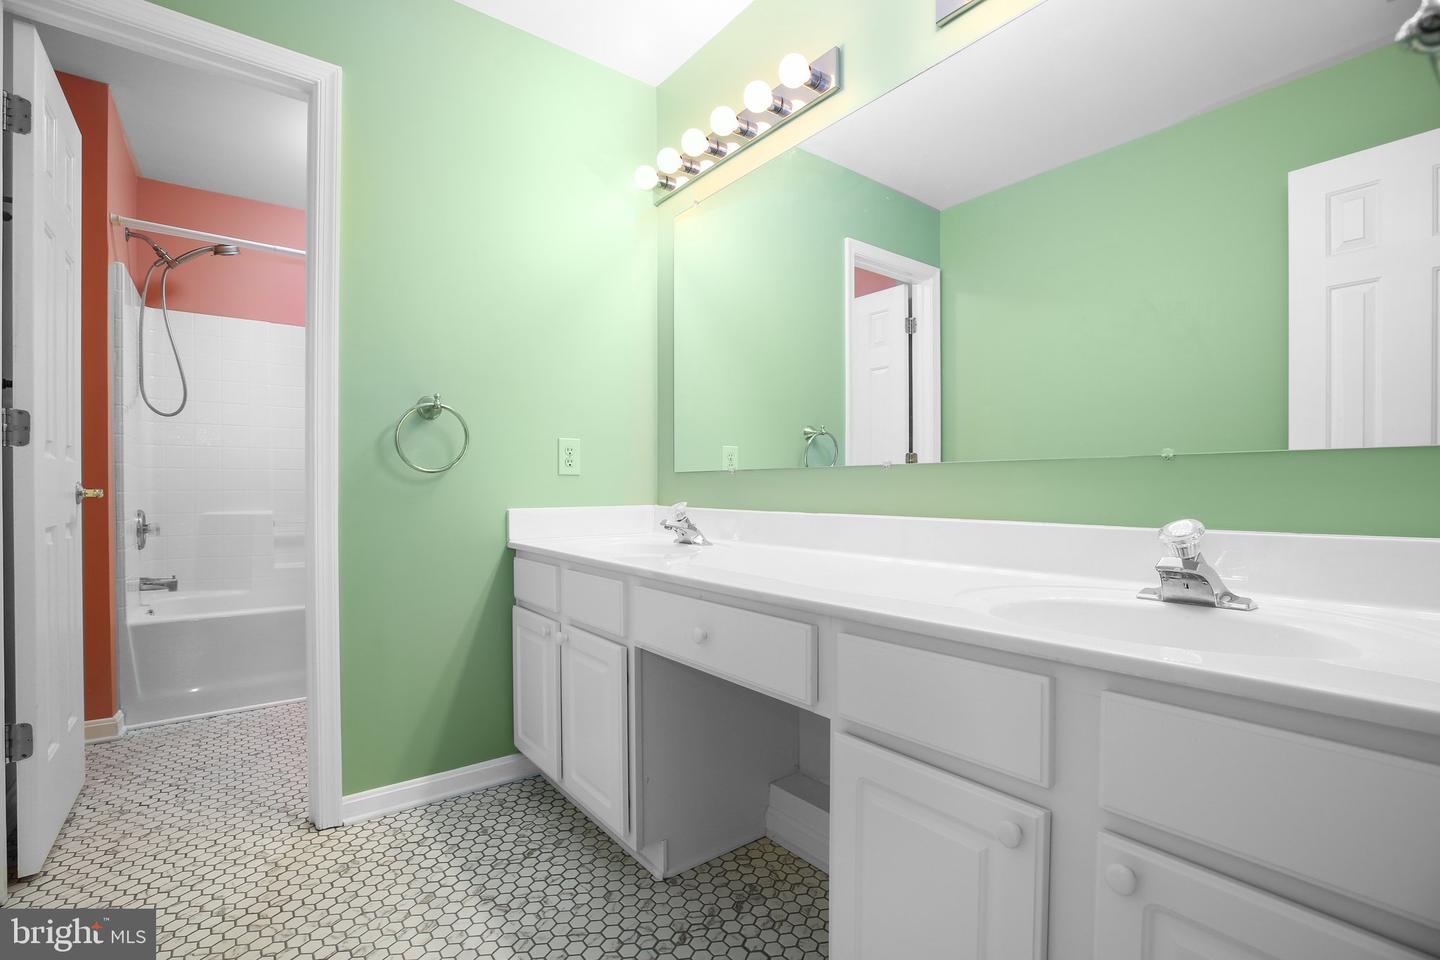
For sale in sought after Fox Point! End your home search now at 6216 N. Danford Street! This home is an incredible price for the square footage and includes four bedrooms, 2.5 baths and nearly 2,800 square feet of finished space across its two above ground levels (there’s a basement, too!). The roof has been replaced and so have the windows and HVAC in recent years! It sits on a nearly 1/3-acre lot and the yard is open and level. A favorite of the current owners has been the biking-friendliness of the neighborhood! Fox Point has incredible amenities for everyone to enjoy! With this stellar location, Courtland Elementary School, Courtland High School and the Courtland Commons shopping center (with grocery and restaurant selections) is within a 5-minute drive. More options await within 10 minutes along Route 208 and within Cosner’s Corner. I-95 access (Massaponax), Spotsylvania Regional Medical Center and the Spotsylvania VRE station are within 15 minutes. Downtown Fredericksburg is just 20 minutes northeast. The front yard has an irrigation system and is green and streamlined, with an extra-wide asphalt driveway leading to a side-loading two-car garage. Note the new garage door! Out back, there is fencing along the back side, and, within the yard space, you’ll find a storage shed and expansive deck for making memories year-round. Inside and on the main level, you’re greeted with a blend of gleaming hardwood floors, carpet and an upgraded ceramic tile kitchen floor. Note the stunning plantation shutters, chair rail and crown molding throughout. You’ll see the staircase – with shining new banisters and railings – right there, too. Highlights on this level include a carpeted living/dining room combo; study/office with French door entry; powder room; laundry room; step-down family room with gas fireplace; and the kitchen with sliding door access to the deck. The kitchen includes an amber glass tile backsplash, sleek, black granite counters, a huge island, white cabinets, white appliances and large pantry. Upstairs are four bedrooms and two full baths. The primary bedroom is above the garage and is absolutely massive – it is equipped with a super-sized walk-in closet and lovely ensuite bath with upgraded marble tile floors, soaker tub, stand-up shower and dual vanity sink. The other bathroom upstairs has been updated and includes a double vanity sink and marble tiled flooring. The basement here is unfinished but includes rough-in plumbing for a possible bathroom as well as a walk-up exit. Be in by the holidays and enjoy your beautiful, new home!
/u.realgeeks.media/donnakelly/header_black.png)
Additional Information
- Subdivision
- Fox Point
- Taxes
- $2784
- HOA Fee
- $200
- HOA Frequency
- Quarterly
- Interior Features
- Breakfast Area, Carpet, Ceiling Fan(s), Dining Area, Family Room Off Kitchen, Formal/Separate Dining Room, Kitchen - Table Space, Kitchen - Island, Pantry, Primary Bath(s), Upgraded Countertops, Walk-in Closet(s)
- Amenities
- Basketball Courts, Common Grounds, Pool - Outdoor, Tennis Courts
- School District
- Spotsylvania County Public Schools
- Elementary School
- Courtland
- Middle School
- Spotsylvania
- High School
- Courtland
- Fireplaces
- 1
- Fireplace Description
- Gas/Propane, Insert
- Flooring
- Carpet, Ceramic Tile
- Garage
- Yes
- Garage Spaces
- 2
- Exterior Features
- Lawn Sprinkler, Outbuilding(s)
- Community Amenities
- Basketball Courts, Common Grounds, Pool - Outdoor, Tennis Courts
- Heating
- Zoned, Heat Pump(s)
- Heating Fuel
- Natural Gas
- Cooling
- Ceiling Fan(s), Heat Pump(s), Zoned, Central A/C
- Roof
- Shingle
- Water
- Public
- Sewer
- Public Sewer
- Basement
- Yes
Mortgage Calculator
Listing courtesy of Porch & Stable Realty, LLC. Contact:
Selling Office: .