6229 Sweetbriar Drive, Fredericksburg, VA 22407
- $510,000
- 4
- BD
- 4
- BA
- 2,280
- SqFt






- Sold Price
- $510,000
- List Price
- $520,000
- Closing Date
- Jan 13, 2025
- Days on Market
- 32
- Status
- CLOSED
- MLS#
- VASP2029174
- Bedrooms
- 4
- Bathrooms
- 4
- Full Baths
- 3
- Half Baths
- 1
- Living Area
- 2,280
- Lot Size (Acres)
- 0.26
- Style
- Colonial
- Year Built
- 1991
- County
- Spotsylvania
- School District
- Spotsylvania County Public Schools
Property Description
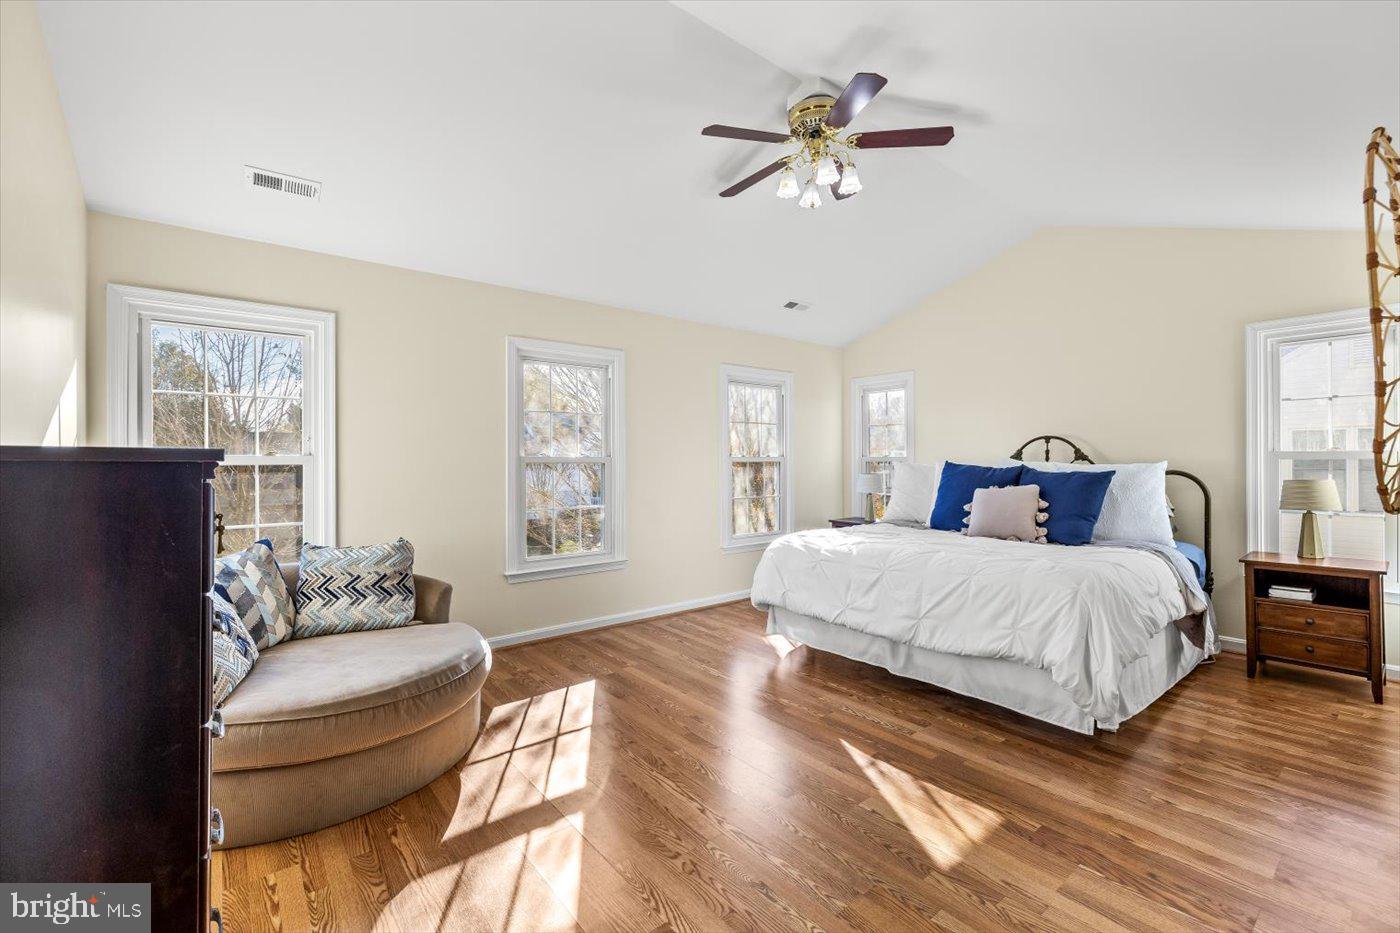
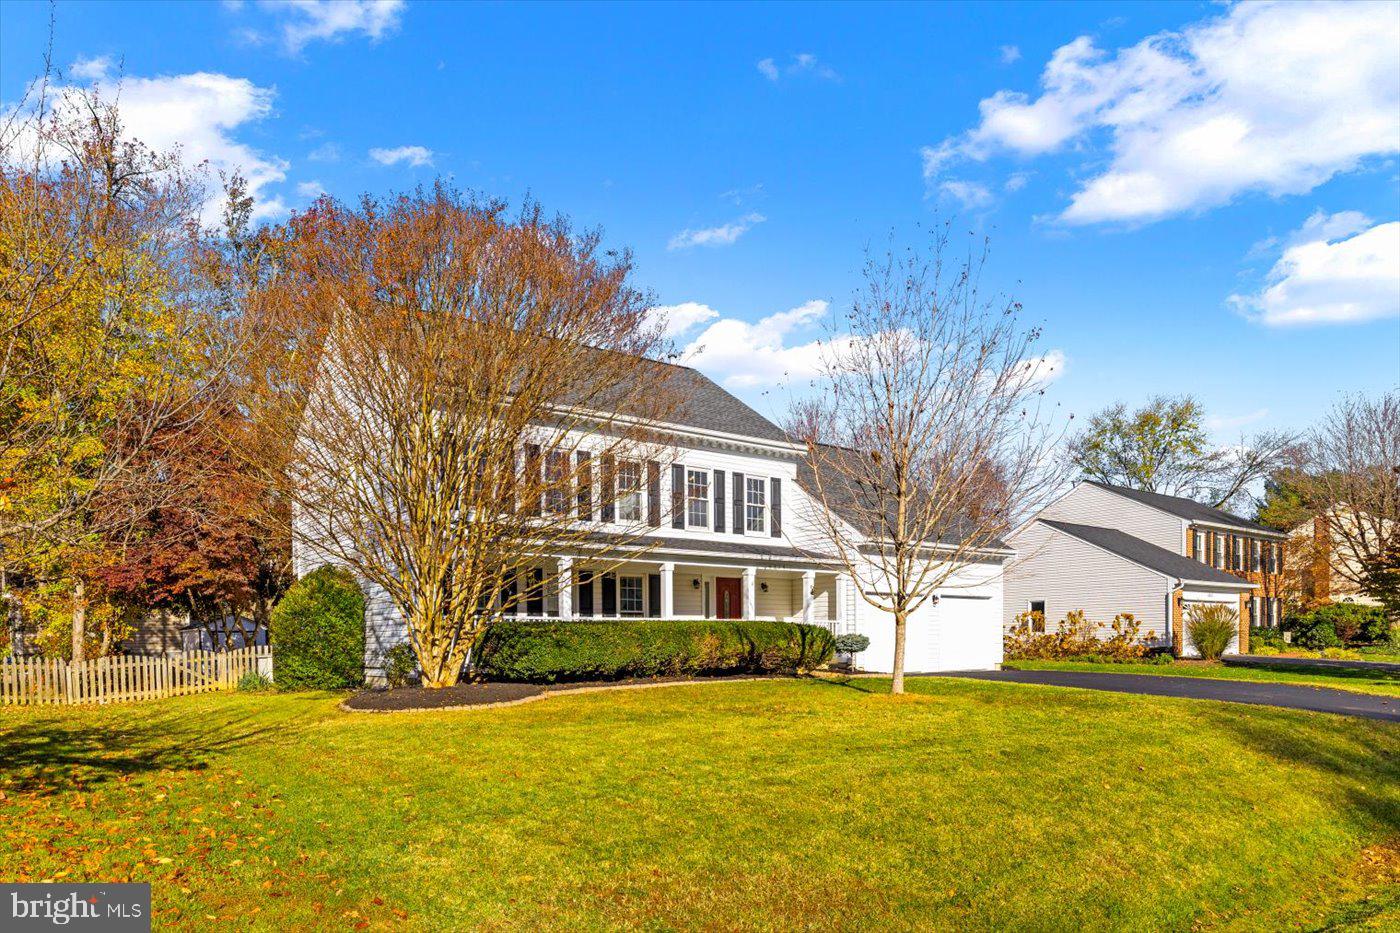
Discover refined living in the sought-after Fox Point neighborhood with this beautifully updated home at Sweetbriar Drive! Ideally located for commuters, this property is just 56 miles from Richmond, 30 miles from Quantico, and approximately 60 miles from Washington, D.C., offering easy access to major destinations. Inside, enjoy peace of mind with numerous upgrades, including new upstairs and downstairs HVAC systems (2014), a new roof (2017), and fresh additions like a spacious patio (2019) and shed (2020). In 2024, the home received two new sump pumps, fresh carpet, new paint, a new stovetop, and double ovens for added modern convenience. This home is also equipped with a Straton Generator/Briggs Model 01815-00, 12 KW and power is hooked up at the shed. Fox Point’s neighborhood amenities enhance the appeal, featuring a clubhouse, large pool, sports courts (tennis, basketball, and pickleball), playgrounds, and walking trails, all within a well-managed HOA that fosters a sense of community. This property isn’t just a home; it’s a lifestyle waiting to Guide You Home!
/u.realgeeks.media/donnakelly/header_black.png)
Additional Information
- Subdivision
- Fox Point
- Taxes
- $2703
- HOA Fee
- $200
- HOA Frequency
- Quarterly
- Interior Features
- Bathroom - Soaking Tub, Bathroom - Walk-In Shower, Carpet, Ceiling Fan(s), Dining Area, Family Room Off Kitchen, Floor Plan - Open, Formal/Separate Dining Room, Kitchen - Eat-In, Kitchen - Island, Kitchen - Table Space, Recessed Lighting, Walk-in Closet(s), Other
- Amenities
- Basketball Courts, Club House
- School District
- Spotsylvania County Public Schools
- Fireplaces
- 1
- Fireplace Description
- Brick, Mantel(s), Wood, Other
- Flooring
- Ceramic Tile, Concrete, Hardwood, Engineered Wood, Laminated, Vinyl, Wood, Other
- Garage
- Yes
- Garage Spaces
- 2
- Exterior Features
- Outbuilding(s), Other
- Community Amenities
- Basketball Courts, Club House
- Heating
- Heat Pump(s)
- Heating Fuel
- Natural Gas
- Cooling
- Central A/C, Ceiling Fan(s)
- Roof
- Architectural Shingle
- Water
- Public
- Sewer
- Public Sewer
- Basement
- Yes
Mortgage Calculator
Listing courtesy of Coldwell Banker Elite. Contact:
Selling Office: .