10904 C E O Court, Fredericksburg, VA 22407
- $525,000
- 5
- BD
- 3
- BA
- 2,474
- SqFt




- Sold Price
- $525,000
- List Price
- $500,000
- Closing Date
- Jan 31, 2025
- Days on Market
- 3
- Status
- CLOSED
- MLS#
- VASP2029876
- Bedrooms
- 5
- Bathrooms
- 3
- Full Baths
- 2
- Half Baths
- 1
- Living Area
- 2,474
- Lot Size (Acres)
- 0.4
- Style
- Colonial
- Year Built
- 1992
- County
- Spotsylvania
- School District
- Spotsylvania County Public Schools
Property Description
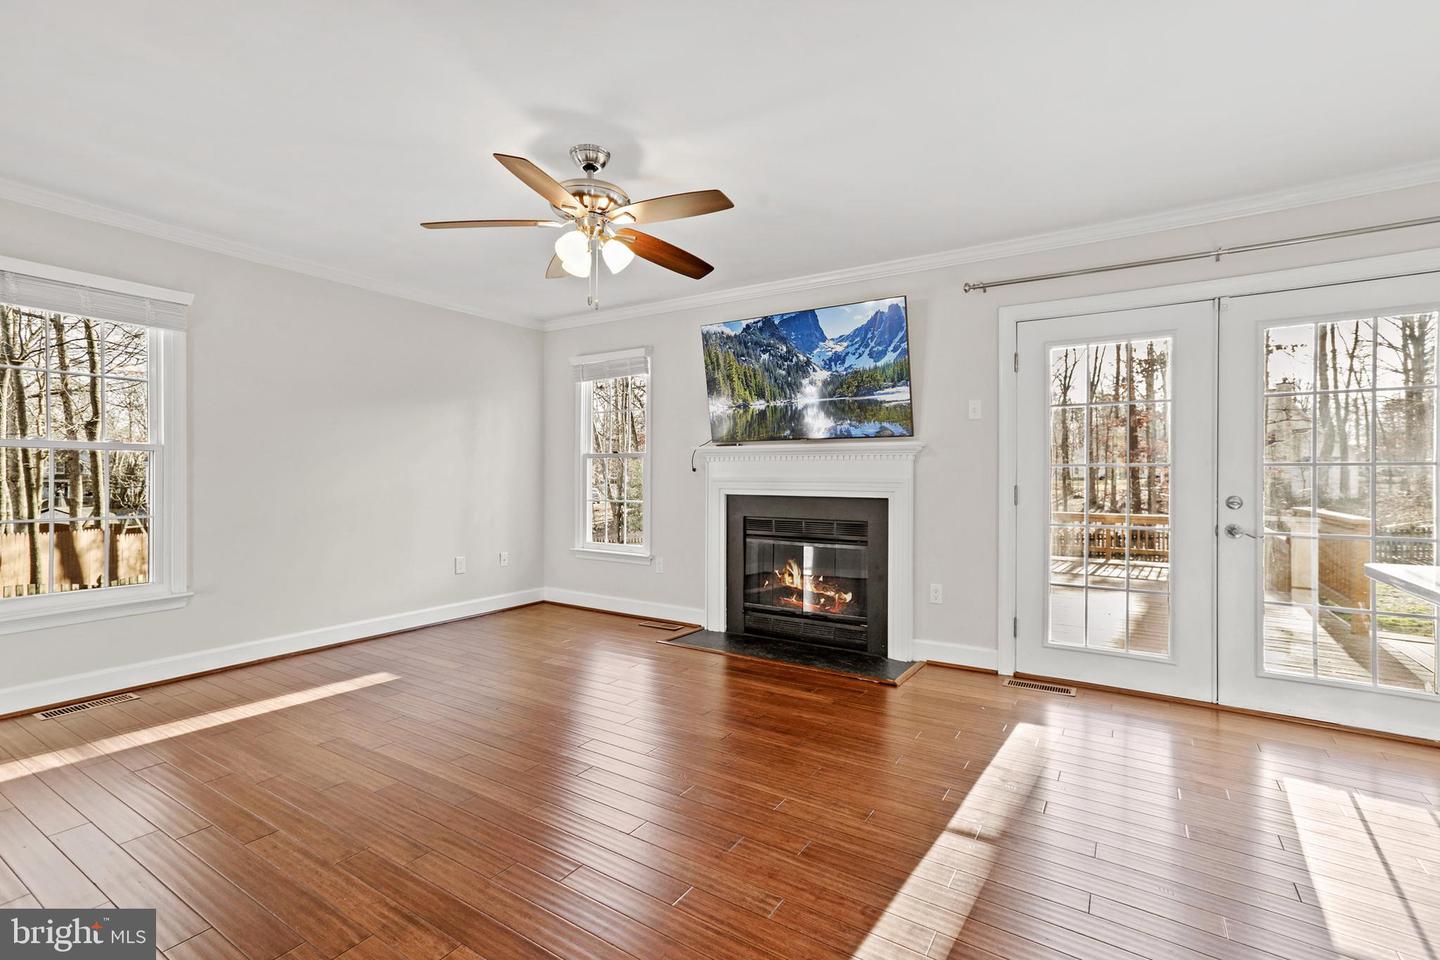
Welcome to 10904 C E O Ct , Fredericksburg - A gorgeous, well maintained colonial on a quiet cul-de-sac!! From the front porch; the lush grass and mature landscape is quickly noted. Step inside to the oversized foyer - home to a turned staircase, standing tall between the living room with floor-to-ceiling built-in cabinetry and equally grand dining room - large enough for your extra long dining table to call home!! They say "the heart of the home is the kitchen" - No disappointment here- the renovated / upgraded kitchen, just 5 years young, has beautiful custom cabinetry with glass front doors, quartz countertop, glass tile backsplash and brushed nickel fixtures with stainless appliances; the stove is brand new. The breakfast area offers flexibility for a table or maybe a large island with seating is more to your taste. The family room is picture perfect with the warm glow from the wood burning fireplace, abundant windows for natural lighting and a view of the beautiful backyard. Entertaining is a breeze on the large bi-level deck that looks out to the level yard - a fenced oasis for our furry family members. The two car garage interior access is through the family foyer; perfect drop off for shoes, coats or backpacks.... On the upper level, the oversized master bedroom suite is sure to please; with a walk-in closet, a beautifully updated bathroom with separate shower and soaking tub. The three additional bedrooms are nicely sized each with ample closet space. The full bathroom, accessed from the hall, is also updated. Laundry room is conveniently located at the end of the hall. But that's not all!!! There's a bonus FLEX space WITH an additional room attached ...these rooms could be used in so many different ways.. HOME OFFICE, UPPER LEVEL REC ROOM, BEDROOM W/LARGE CLOSET, CRAFT ROOM, WORKSHOP, PLAYROOM...THE POSSIBILITIES ARE ENDLESS!! Conveniently located, just minutes to commuter lots and the VRE, shopping , dining, entertainment, schools, medical facilities, and the new Kalahari Resort - Don't miss your opportunity to view this fabulous home! Crown Molding, Paint is neutral, with nice wood floors and faux wood blinds are notable ***The Roof is new & HVAC is 2 years old ***
/u.realgeeks.media/donnakelly/header_black.png)
Additional Information
- Subdivision
- Leavells Crossing
- Taxes
- $2456
- Interior Features
- Built-Ins, Chair Railings, Curved Staircase, Family Room Off Kitchen, Flat, Floor Plan - Traditional, Formal/Separate Dining Room, Kitchen - Gourmet, Pantry, Walk-in Closet(s), Window Treatments, Wood Floors, Attic
- School District
- Spotsylvania County Public Schools
- Elementary School
- Harrison Road
- Middle School
- Freedom
- High School
- Riverbend
- Fireplaces
- 1
- Fireplace Description
- Mantel(s), Screen
- Flooring
- Luxury Vinyl Plank
- Garage
- Yes
- Garage Spaces
- 2
- View
- Street
- Heating
- Central, Forced Air, Heat Pump - Electric BackUp
- Heating Fuel
- Central, Natural Gas
- Cooling
- Central A/C, Heat Pump(s)
- Roof
- Architectural Shingle
- Utilities
- Natural Gas Available, Cable TV Available, Phone Available
- Water
- Public
- Sewer
- Public Septic
Mortgage Calculator
Listing courtesy of RE/MAX Supercenter. Contact:
Selling Office: .