10211 Egret Court, Fredericksburg, VA 22408
- $395,000
- 3
- BD
- 4
- BA
- 1,520
- SqFt




- Sold Price
- $395,000
- List Price
- $404,900
- Closing Date
- Mar 31, 2025
- Days on Market
- 56
- Status
- CLOSED
- MLS#
- VASP2029928
- Bedrooms
- 3
- Bathrooms
- 4
- Full Baths
- 3
- Half Baths
- 1
- Living Area
- 1,520
- Lot Size (Acres)
- 0.07
- Style
- Traditional
- Year Built
- 2018
- County
- Spotsylvania
- School District
- Spotsylvania County Public Schools
Property Description
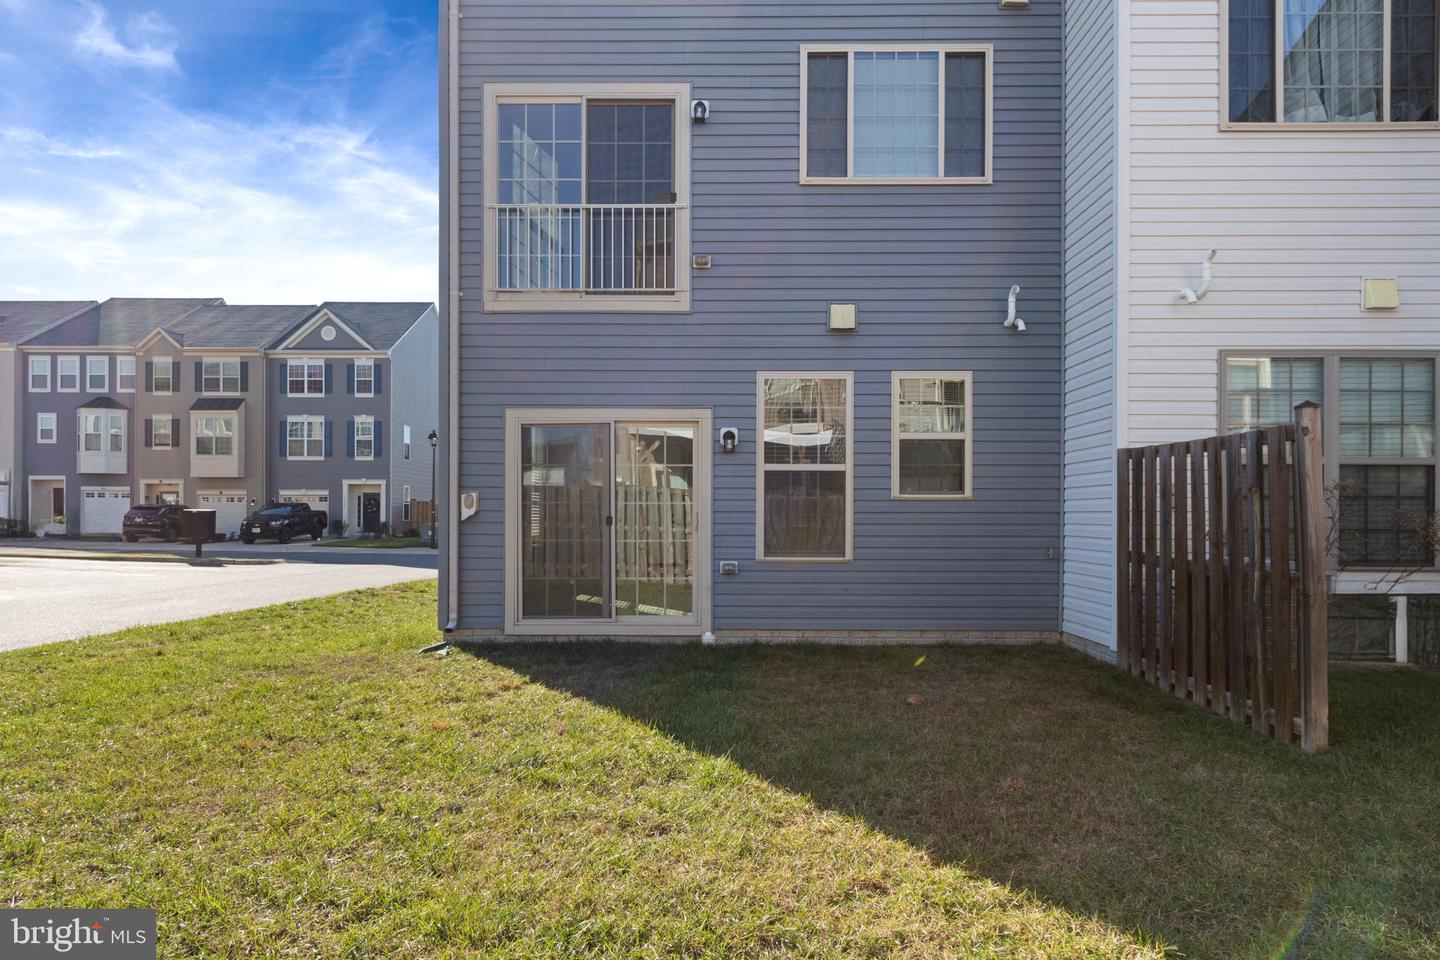
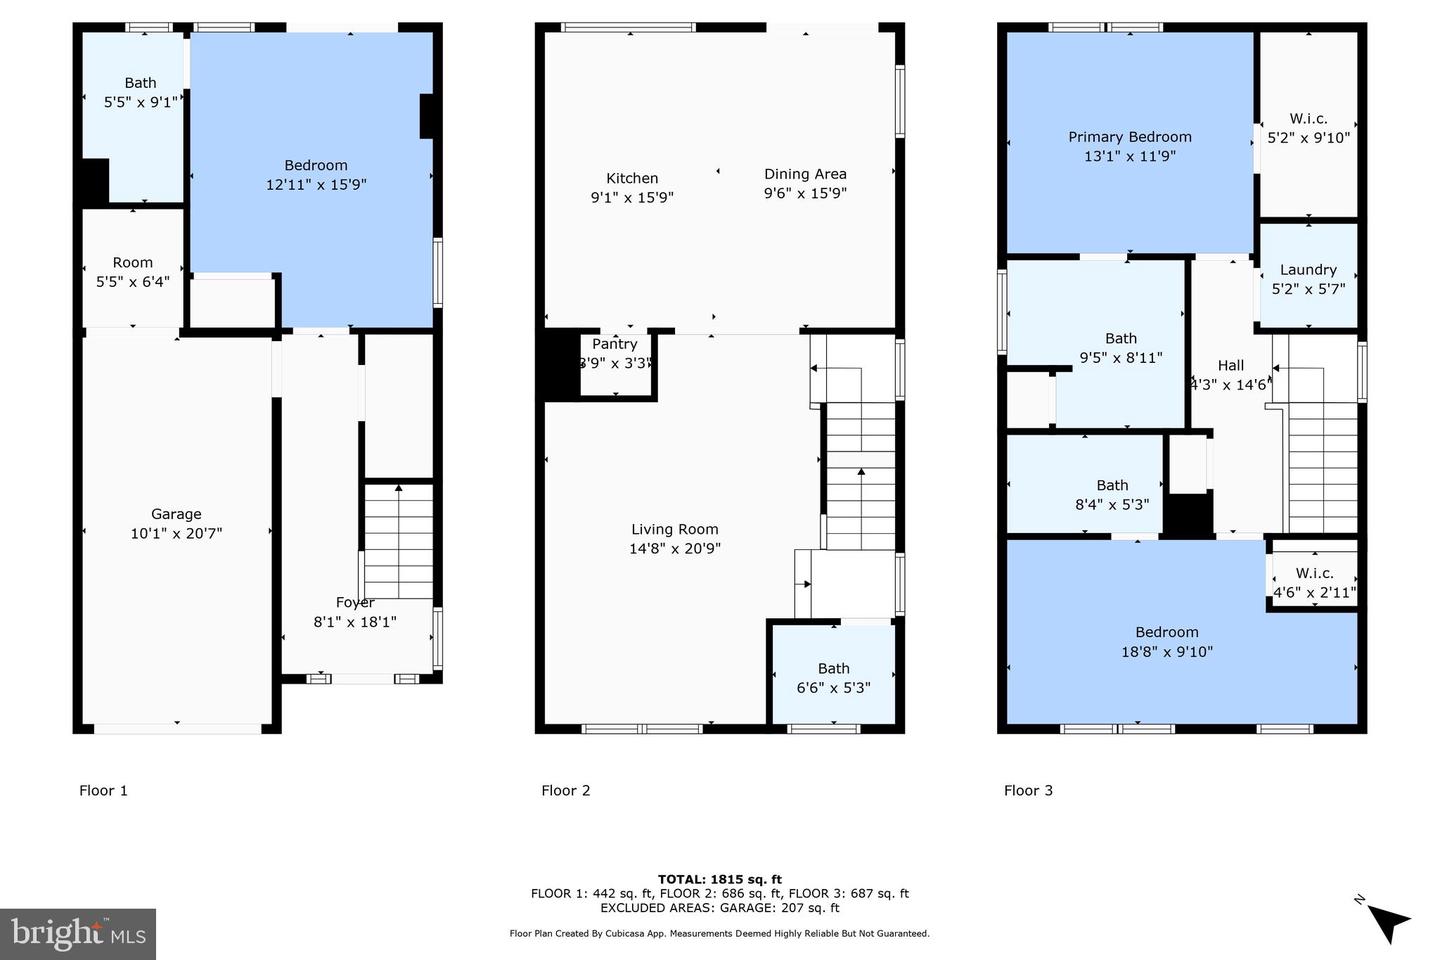
Welcome to this stunning end-unit townhome featuring 3 bedrooms, each with its own en suite bathroom for ultimate privacy and convenience. This freshly painted, sun-filled home offers a modern open-concept layout, seamlessly connecting the living, dining, and kitchen areas—perfect for entertaining or everyday living. A kitchen you’ll love to cook in: enjoy stainless steel appliances, granite countertops, a large center island with pendant lighting, and ample cabinet space. The upper level features two generously sized bedrooms, each with a private bath. The primary bedroom includes a walk-in shower, double vanity sinks, and a walk-in closet for added comfort. The entry-level offers a versatile spacious bedroom with a full bath, ideal for guests, a home office, or additional living space. A one-car garage and personal driveway provide ample parking options. Enjoy the convenience of an upper-level laundry room, recessed lighting throughout, and community amenities, featuring a pool perfect for summer days. Located less than 5 minutes from the Virginia Railway Express (VRE), this home offers easy commuting to the Pentagon, Crystal City, Washington, D.C. Don’t miss the chance to make this beautiful home yours—schedule a tour today!
/u.realgeeks.media/donnakelly/header_black.png)
Additional Information
- Subdivision
- New Post On The Rappahannock
- Taxes
- $2641
- HOA Fee
- $375
- HOA Frequency
- Quarterly
- Interior Features
- Combination Kitchen/Dining, Kitchen - Island, Primary Bath(s), Pantry, Walk-in Closet(s)
- Amenities
- Swimming Pool, Tot Lots/Playground
- School District
- Spotsylvania County Public Schools
- Elementary School
- Lee Hill
- Middle School
- Thornburg
- High School
- Massaponax
- Garage
- Yes
- Garage Spaces
- 1
- Community Amenities
- Swimming Pool, Tot Lots/Playground
- Heating
- Forced Air
- Heating Fuel
- Natural Gas
- Cooling
- Central A/C
- Water
- Public
- Sewer
- Public Sewer
Mortgage Calculator
Listing courtesy of Samson Properties. Contact:
Selling Office: .